
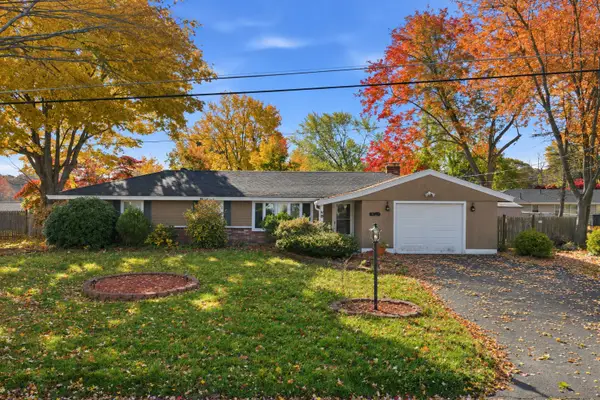
56 Westhaven Dr, Brockton, MA 02301
Local realty services provided by:Better Homes and Gardens Real Estate The Masiello Group
56 Westhaven Dr,Brockton, MA 02301
$659,000
- 5 Beds
- 3 Baths
- 2,398 sq. ft.
- Single family
- Active
Listed by: brian coffey
Office: keller williams realty
MLS#:73598709
Source:MLSPIN
Price summary
- Price:$659,000
- Price per sq. ft.:$274.81
About this home
**In Law Potential ** Two Full Kitchens - Welcome to 56 Westhaven Drive! Located in a desirable neighborhood near the Easton and Stoughton town lines, this spacious and beautifully maintained split-entry home offers an exceptional combination of comfort, versatility, and convenience. Featuring 5 generously sized bedrooms, 2.5 baths, and an inviting, flexible floor plan, this home provides plenty of room for today's lifestyles. The bright and welcoming main level offers comfortable living and entertaining spaces, an attractive kitchen, and a spacious primary suite featuring a cathedral ceiling and private bath. A standout feature is the finished lower level, complete with a second kitchen, family room with fireplace, bathroom, and additional private living space. This flexible layout is ideal for multigenerational living, extended family, guests, or anyone seeking additional space and privacy. Step outside and enjoy the fenced backyard, offering a wonderful setting for outdoor entertaining, pets, recreation, and relaxation. The deck provides additional space to gather with family and friends. Central air conditioning, generous off-street parking, and convenient access to major highways, shopping, restaurants, the Brockton Audobon Preserve walking trail, and everyday amenities further enhance the appeal. With its spacious layout, updated appearance, versatile lower level, and desirable location, 56 Westhaven Drive offers a rare opportunity to enjoy comfortable living with room for everyone. Don't miss it! Roof, Boiler and Water Heater Installed 2023!...
Contact an agent
Home facts
- Year built:1977
- Listing ID #:73598709
- Updated:November 04, 2026 at 10:06 PM
Rooms and interior
- Bedrooms:5
- Total bathrooms:3
- Full bathrooms:2
- Half bathrooms:1
- Rooms Total:11
- Flooring:Flooring - Vinyl, Hardwood, Laminate, Tile
- Dining Description:Balcony / Deck, Hardwood
- Bathrooms Description:Bathroom, Bathroom - Half
- Kitchen Description:Ceiling Fan(s), Flooring - Stone/Ceramic Tile, Kitchen
- Basement Description:Finished, Full, Sump Pump, Walk-Out Access
- Living area:2,398 sq. ft.
Heating and cooling
- Cooling:1 Cooling Zone, Central Air
- Heating:Baseboard, Oil
- Central air:Yes
Structure and exterior
- Roof:Shingle
- Year built:1977
- Building area:2,398 sq. ft.
- Lot area:0.23 Acres
- Architectural Style:Raised Ranch
- Construction Materials:Frame
- Exterior Features:Deck - Wood
- Foundation Description:Concrete Perimeter
Utilities
- Water:Public
- Sewer:Public Sewer
Finances and disclosures
- Price:$659,000
- Price per sq. ft.:$274.81
- Tax amount:$6,750 (2026)
Features and amenities
- Laundry features:Electric Dryer Hookup, In Basement, Washer Hookup
- Amenities:Recessed Lighting
Parking
- Total parking spaces:4
- Parking description:Off Street, Paved Drive
New listings near 56 Westhaven Dr
- Open Sat, 10 to 11:30amNew
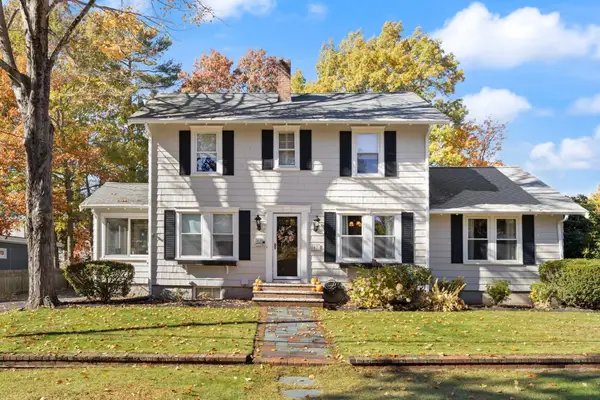 $585,000Active3 beds 2 baths1,810 sq. ft.
57 Fern Ave, Brockton, MA 02301
MLS# 73598871Listed by: Coldwell Banker Realty - Easton - New
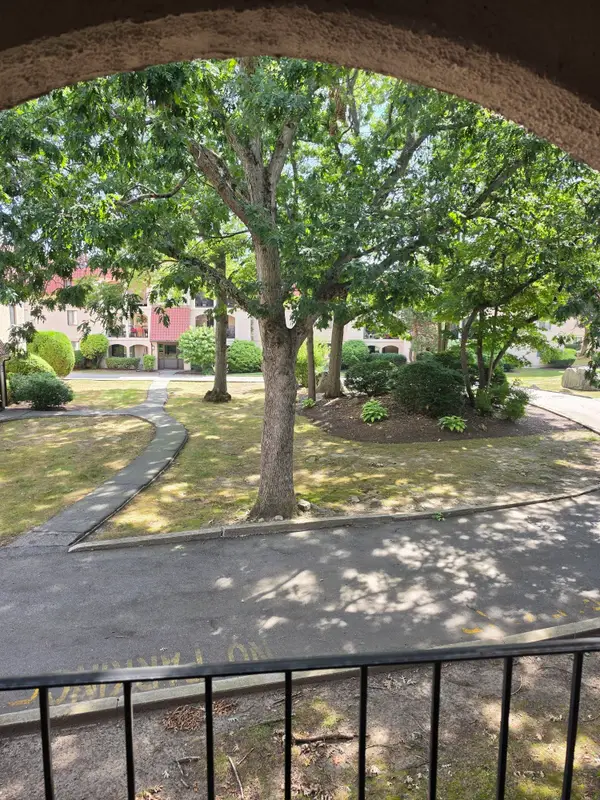 $270,000Active1 beds 1 baths870 sq. ft.
685 Oak Street Bldg 18-7 #7, Brockton, MA 02301
MLS# 73598673Listed by: Littleton Realty Group - Open Sun, 12 to 2pmNew
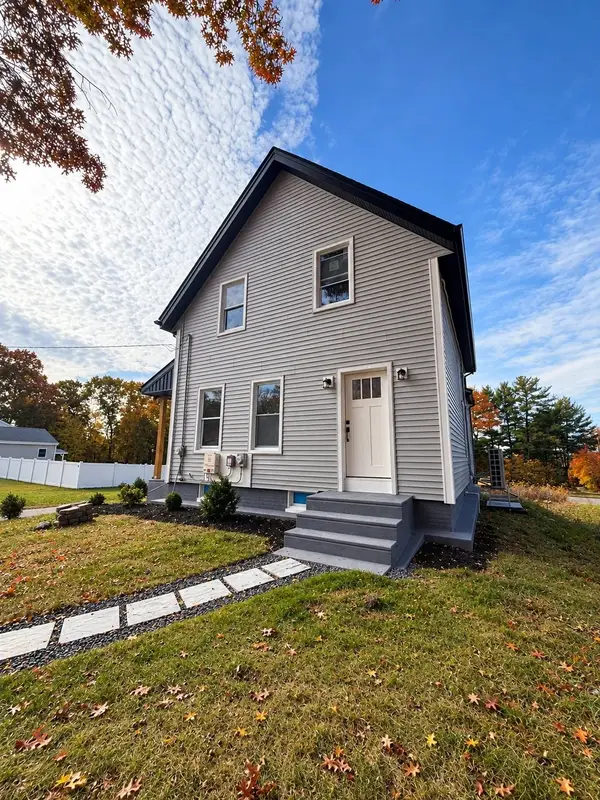 $649,000Active4 beds 3 baths2,000 sq. ft.
22 Blossom St, Brockton, MA 02302
MLS# 73598741Listed by: J. Brown Realty - New
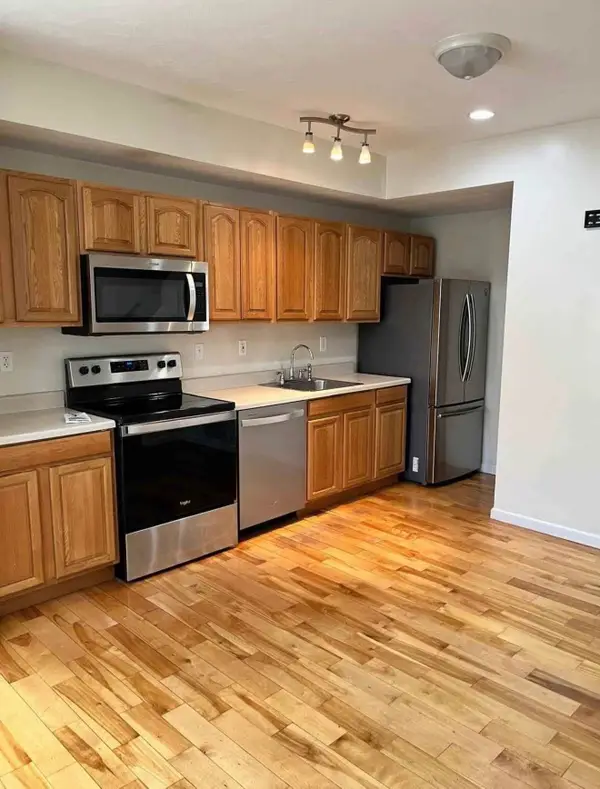 $319,000Active2 beds 2 baths981 sq. ft.
1004 N Main St #5, Brockton, MA 02301
MLS# 73598483Listed by: Simply Sell Realty - Open Sat, 1 to 2:30pmNew
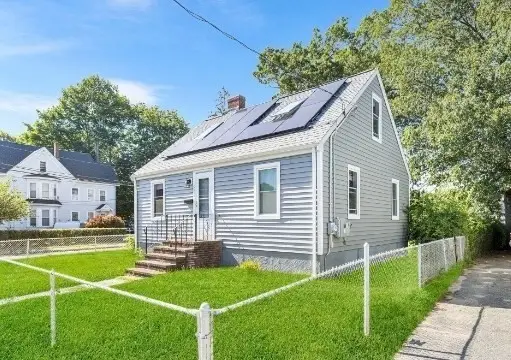 $479,900Active3 beds 1 baths1,008 sq. ft.
526 Crescent St, Brockton, MA 02302
MLS# 73598458Listed by: Hargrove & Associates Real Estate, LLC 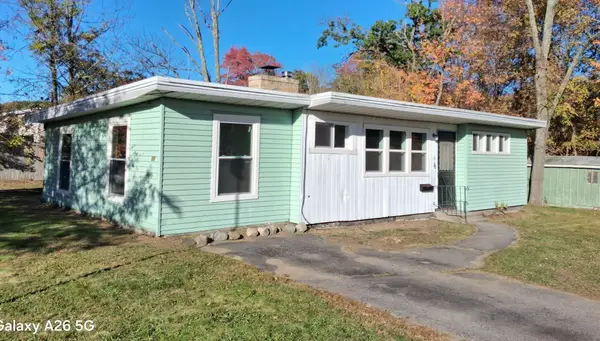 $418,000Active3 beds 1 baths1,044 sq. ft.
11 Montauk Rd, Brockton, MA 02301
MLS# 73594338Listed by: eXp Realty LLC- Open Sat, 11am to 1pmNew
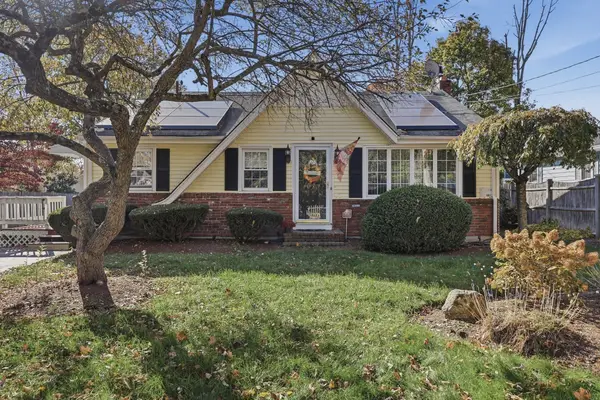 $499,900Active3 beds 2 baths1,236 sq. ft.
25 Ettrick St, Brockton, MA 02301
MLS# 73598210Listed by: Lamacchia Realty, Inc. - Open Sat, 11am to 12:30pmNew
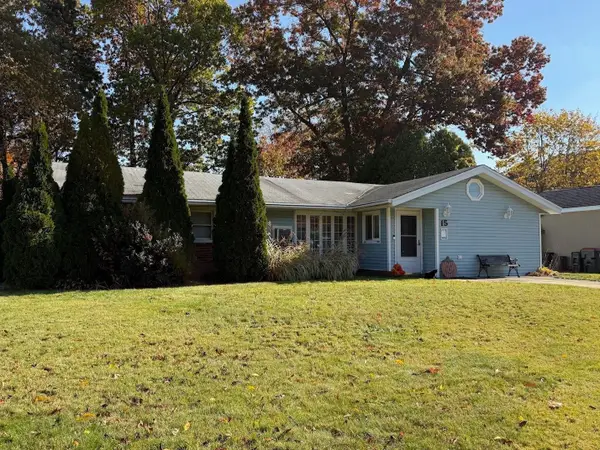 $415,000Active3 beds 1 baths1,312 sq. ft.
15 Elsie Rd, Brockton, MA 02302
MLS# 73597989Listed by: All Business Realty, Inc. - New
 $399,800Active3 beds 3 baths1,428 sq. ft.
43 Delmar Rd, Brockton, MA 02302
MLS# 73597942Listed by: LPT Realty - Home & Key Group


Protect your home and budget from life's surprises with an Assurant Home Warranty, backed by a partner that supports you through every step of homeownership. Explore Plans.
© 2026 Better Homes and Gardens Real Estate LLC. An Anywhere Real Estate company. All rights reserved. Better Homes and Gardens® Real Estate is a registered trademark owned by Meredith Operations Corporation, licensed to Better Homes and Gardens Real Estate LLC and used with permission. Better Homes and Gardens Real Estate LLC fully supports the principles of the Fair Housing Act and the Equal Opportunity Act. Listing information is deemed reliable but is not guaranteed accurate.
Each office is independently owned and operated.
Any services or products provided by third parties are not provided by, affiliated with or related to Better Homes and Gardens Real Estate LLC, or its affiliated companies.