
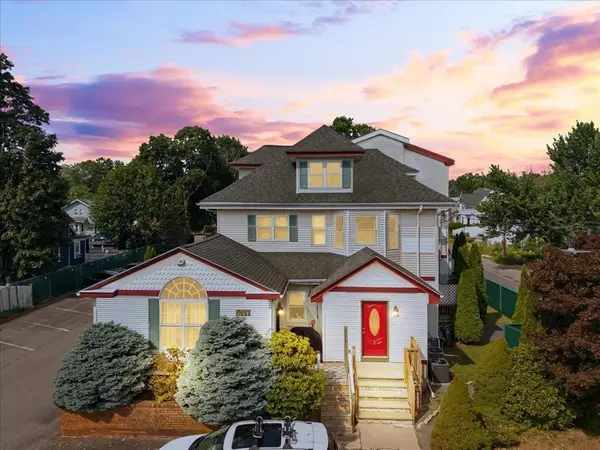
53 Moraine St, Brockton, MA 02301
Local realty services provided by:Better Homes and Gardens Real Estate The Shanahan Group
Upcoming open houses
- Sat, Jul 1811:00 am - 01:00 pm
Listed by: william stone
Office: keller williams realty
MLS#:73548902
Source:MLSPIN
Price summary
- Price:$529,000
- Price per sq. ft.:$274.38
About this home
Welcome to 53 Moraine St, a bright and airy 8-room home bathed in natural light with gorgeous hardwood flooring. Relax on the wrap-around screened porch or enjoy the spacious, fully fenced backyard with an additional dog kennel area. The main home offers modern peace of mind with a brand-new gas furnace (2024) and updated kitchen appliances: gas stove (2025); dishwasher; refrigerator(2025) - all included. Designed for convenience, the second floor features 4 well-appointed bedrooms / dedicated laundry area complete with a brand new washer, and dryer. Ultimate Bonus Feature: The property includes a substantial detached garage presenting an incredible opportunity. Whether you need a private in-law suite or a high-potential Accessory Dwelling Unit (ADU) for rental income, this versatile space is a rare find. Conveniently located near public MBTA transit, shopping, and public schools. Don't miss this gem!
Contact an agent
Home facts
- Year built:1925
- Listing ID #:73548902
- Updated:July 16, 2026 at 11:41 AM
Rooms and interior
- Bedrooms:4
- Total bathrooms:2
- Full bathrooms:1
- Half bathrooms:1
- Rooms Total:8
- Flooring:Flooring - Vinyl, Vinyl, Wood
- Dining Description:Ceiling Fan(s), Closet/Cabinets - Custom Built, Deck - Exterior, Exterior Access, Hardwood
- Kitchen Description:Closet, Dishwasher, Exterior Access, Flooring - Vinyl, Gas Stove, Microwave, Range, Refrigerator, Stainless Steel Appliances
- Basement Description:Bulkhead, Concrete, Full, Interior Entry, Unfinished
- Living area:1,928 sq. ft.
Heating and cooling
- Cooling:Whole House Fan
- Heating:Natural Gas, Steam
Structure and exterior
- Roof:Shingle
- Year built:1925
- Building area:1,928 sq. ft.
- Lot area:0.29 Acres
- Lot Features:Gentle Sloping
- Architectural Style:Colonial
- Construction Materials:Frame
- Exterior Features:Garden, Kennel, Screened
- Foundation Description:Stone
Schools
- High school:Brockton Hs
Utilities
- Water:Public
- Sewer:Public Sewer
Finances and disclosures
- Price:$529,000
- Price per sq. ft.:$274.38
- Tax amount:$5,672 (2025)
Features and amenities
- Appliances:Dishwasher, Dryer, Microwave, Range, Refrigerator, Washer
- Laundry features:Dryer, Second Floor, Washer, Washer Hookup
- Amenities:Closet/Cabinets - Custom Built, Gas Water Heater, Library
Parking
- Total parking spaces:4
- Parking description:Detached, Off Street, Paved, Paved Drive, Storage
- Garage:Yes
- Garage spaces:1
New listings near 53 Moraine St
- Open Sat, 10 to 11amNew
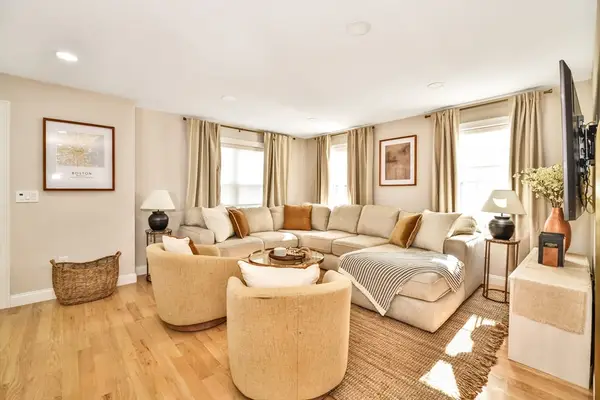 $649,900Active4 beds 3 baths1,700 sq. ft.
334 Winter St, Brockton, MA 02302
MLS# 73550654Listed by: Keller Williams Elite - Open Sat, 11am to 1pmNew
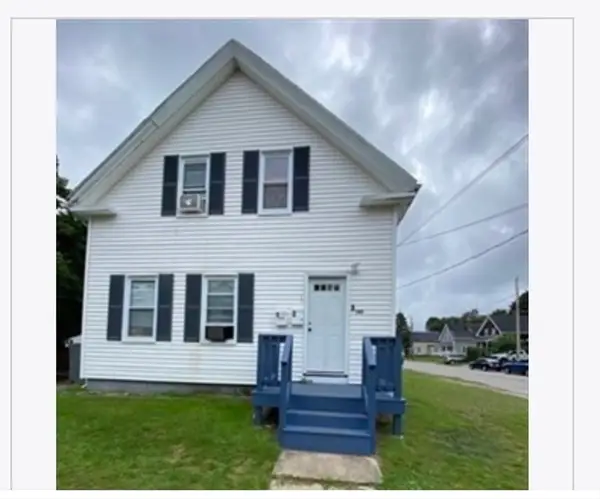 $729,990Active5 beds 2 baths2,490 sq. ft.
140 Clifton Ave, Brockton, MA 02301
MLS# 73550664Listed by: Berkshire Hathaway HomeServices Commonwealth Real Estate - New
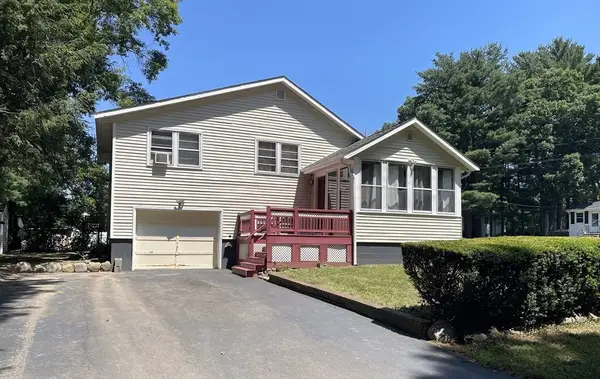 $520,000Active3 beds 2 baths1,508 sq. ft.
4 Baltic Ave, Brockton, MA 02302
MLS# 73550595Listed by: Keller Williams Realty - Open Sat, 12 to 1pmNew
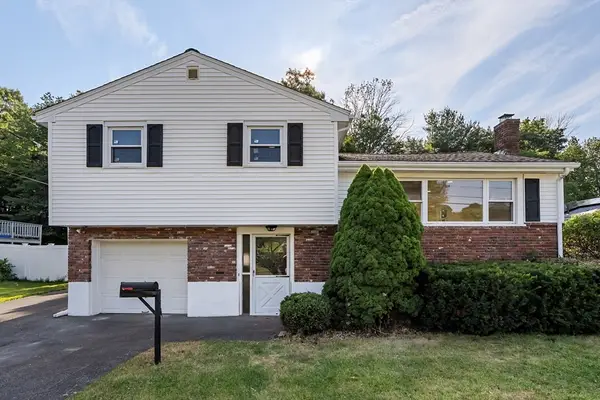 $539,900Active3 beds 2 baths1,304 sq. ft.
51 Hancock Ave, Brockton, MA 02301
MLS# 73550599Listed by: Rosario Real Estate LLC - Open Sat, 11am to 12:30pmNew
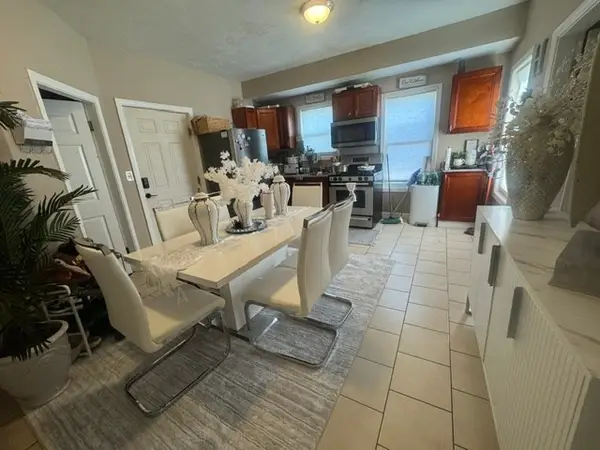 $795,000Active6 beds 3 baths2,466 sq. ft.
18 Taylor Ave, Brockton, MA 02302
MLS# 73550066Listed by: Town Hall Realty, Inc. - Open Sat, 12 to 2pmNew
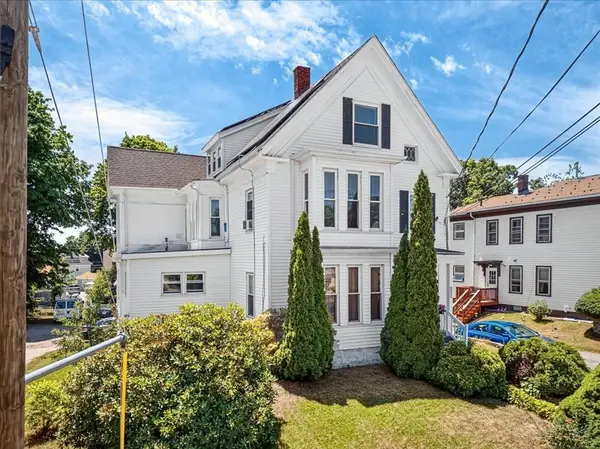 $849,900Active8 beds 3 baths3,124 sq. ft.
4 Richmond St, Brockton, MA 02301
MLS# 73549673Listed by: RE/MAX Synergy - Open Thu, 5 to 6:30pmNew
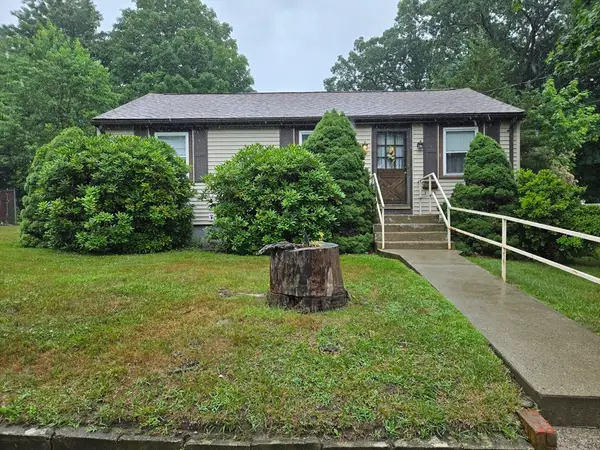 $399,900Active2 beds 1 baths748 sq. ft.
145 Drew Av, Brockton, MA 02302
MLS# 73549515Listed by: Conway - Canton - Open Sat, 10am to 12pmNew
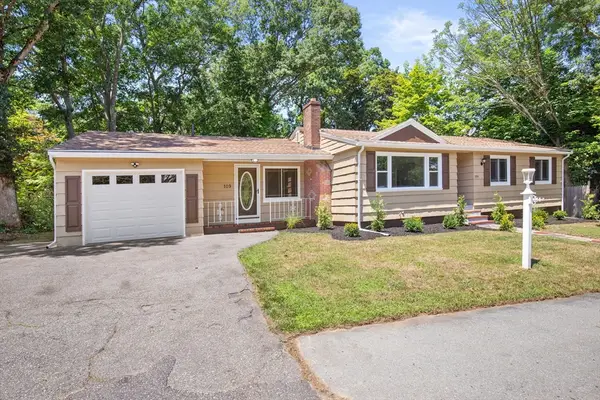 $549,900Active3 beds 2 baths1,280 sq. ft.
109 Lenox St, Brockton, MA 02301
MLS# 73549451Listed by: RE/MAX Synergy - Open Sat, 11am to 12pmNew
 $289,900Active2 beds 2 baths1,035 sq. ft.
1004 N Main Street #2, Brockton, MA 02301
MLS# 73549387Listed by: Keller Williams Realty


Protect your home and budget from life's surprises with an Assurant Home Warranty, backed by a partner that supports you through every step of homeownership. Explore Plans.
© 2026 Better Homes and Gardens Real Estate LLC. An Anywhere Real Estate company. All rights reserved. Better Homes and Gardens® Real Estate is a registered trademark owned by Meredith Operations Corporation, licensed to Better Homes and Gardens Real Estate LLC and used with permission. Better Homes and Gardens Real Estate LLC fully supports the principles of the Fair Housing Act and the Equal Opportunity Act. Listing information is deemed reliable but is not guaranteed accurate.
Each office is independently owned and operated.
Any services or products provided by third parties are not provided by, affiliated with or related to Better Homes and Gardens Real Estate LLC, or its affiliated companies.