
54 Michael Dr, Brockton, MA 02301
Local realty services provided by:Better Homes and Gardens Real Estate The Shanahan Group
54 Michael Dr,Brockton, MA 02301
$639,900
- 4 Beds
- 2 Baths
- 2,622 sq. ft.
- Single family
- Active
Upcoming open houses
- Sun, Sep 0601:00 pm - 02:00 pm
Listed by: tayla andre
Office: thumbprint realty, llc
MLS#:73570343
Source:MLSPIN
Price summary
- Price:$639,900
- Price per sq. ft.:$244.05
About this home
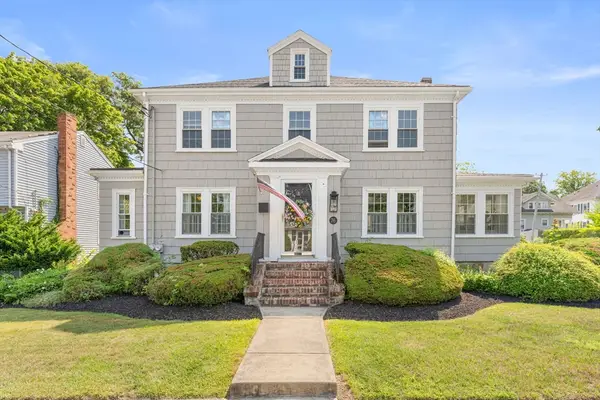
There is more to this West Side raised ranch than you see from the curb. With approximately 2,622 square feet of living area, the home offers 4 bedrooms, 2 full baths and a flexible layout designed for everyday living, entertaining and extended household needs.The main level opens into bright, connected living and dining spaces with a fireplace and an updated kitchen finished in a clean, contemporary palette. Multiple windows bring natural light throughout, while the sunroom creates an easy transition from the interior to the backyard.Outside is where the property separates itself. A fenced yard surrounds a 40' x 20' inground pool, complemented by patio and entertaining areas that turn the property into its own warm-weather retreat.The finished lower level adds another dimension, with additional living space, a wet bar/kitchenette and rooms suitable for home office, recreation, guests or other flexible uses. Two full baths, generous parking and a well-established residential setting complete the package.A home with space to gather, room to adapt and a backyard you may not want to leave....
Contact an agent
Home facts
- Year built:1968
- Listing ID #:73570343
- Updated:September 02, 2026 at 12:33 PM
Rooms and interior
- Bedrooms:4
- Total bathrooms:2
- Full bathrooms:2
- Rooms Total:8
- Basement Description:Full
- Living area:2,622 sq. ft.
Heating and cooling
- Cooling:Central Air
- Heating:Baseboard, Oil
- Central air:Yes
Structure and exterior
- Year built:1968
- Building area:2,622 sq. ft.
- Lot area:0.23 Acres
- Architectural Style:Raised Ranch
- Foundation Description:Concrete Perimeter
Utilities
- Water:Public
- Sewer:Public Sewer
Finances and disclosures
- Price:$639,900
- Price per sq. ft.:$244.05
- Tax amount:$6,476 (2025)
Parking
- Total parking spaces:6
- Parking description:Paved Drive
New listings near 54 Michael Dr
- New
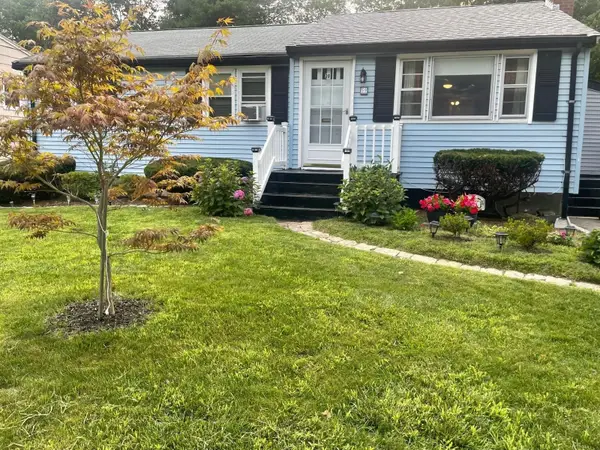 $529,999Active3 beds 1 baths1,540 sq. ft.
39 Twelfth Ave, Brockton, MA 02302
MLS# 73570928Listed by: Precision Home Realty LLC - Open Sat, 12 to 1pmNew
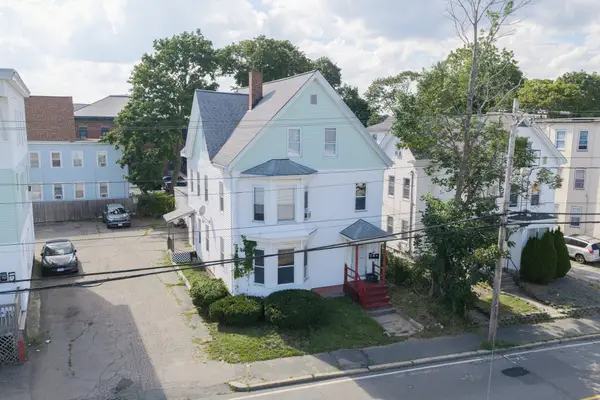 $749,900Active5 beds 3 baths2,870 sq. ft.
557 Montello St, Brockton, MA 02301
MLS# 73570830Listed by: Redlon Realty LLC - New
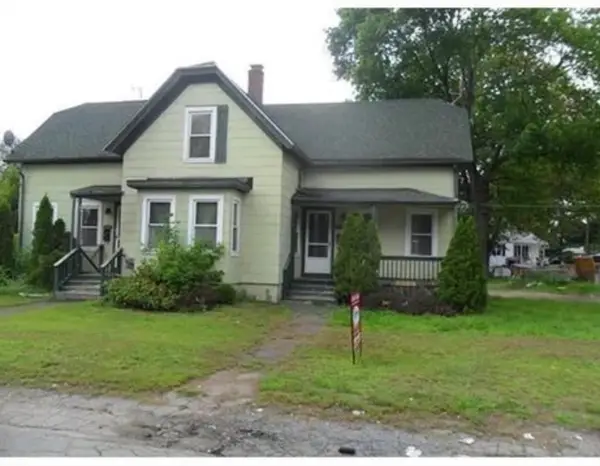 $649,900Active4 beds 2 baths1,716 sq. ft.
234 Pine St, Brockton, MA 02302
MLS# 73570381Listed by: Marcia Marques Real Estate - New
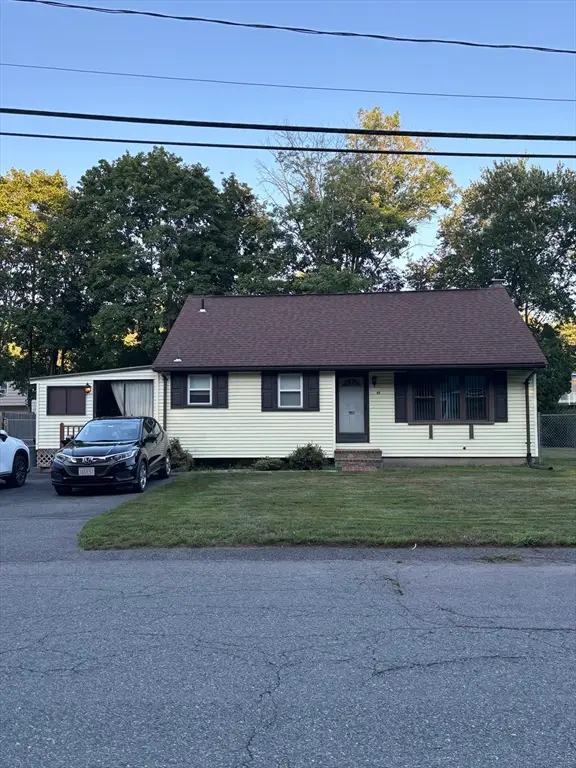 $425,000Active3 beds 2 baths1,162 sq. ft.
56 Eleventh Ave, Brockton, MA 02302
MLS# 73570317Listed by: Conway - Walpole - Open Sun, 1 to 3pmNew
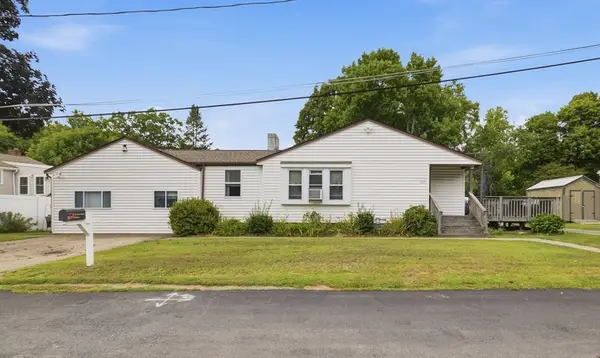 $629,900Active4 beds 3 baths2,800 sq. ft.
1075 W Elm St Extension, Brockton, MA 02301
MLS# 73570290Listed by: EXIT Premier Real Estate - Open Sat, 10am to 12pmNew
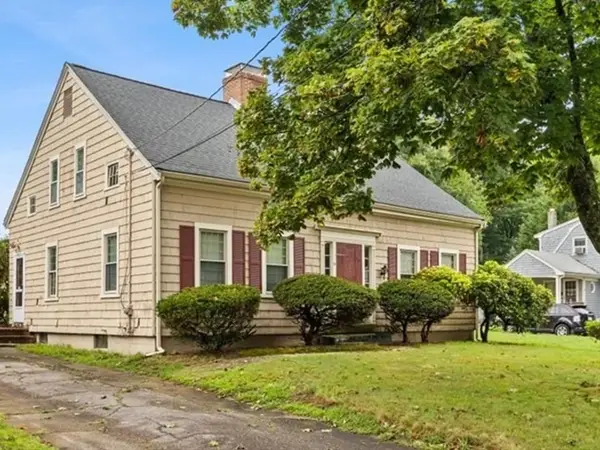 $350,000Active3 beds 1 baths1,728 sq. ft.
55 Emory St, Brockton, MA 02301
MLS# 73569713Listed by: Milestone Realty, Inc. - New
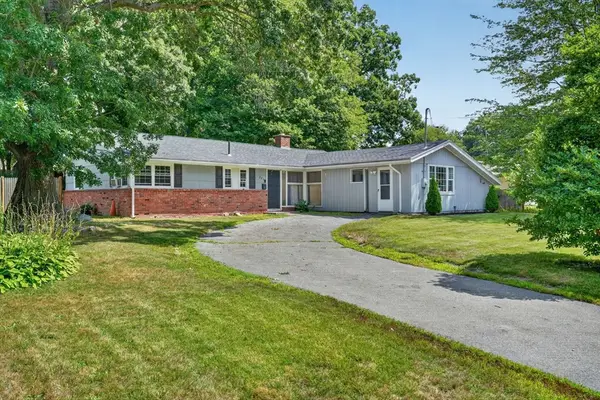 $474,999Active3 beds 2 baths1,536 sq. ft.
223 Elsie Rd, Brockton, MA 02302
MLS# 73569768Listed by: Centre Realty Group - Open Sat, 11am to 12:30pmNew
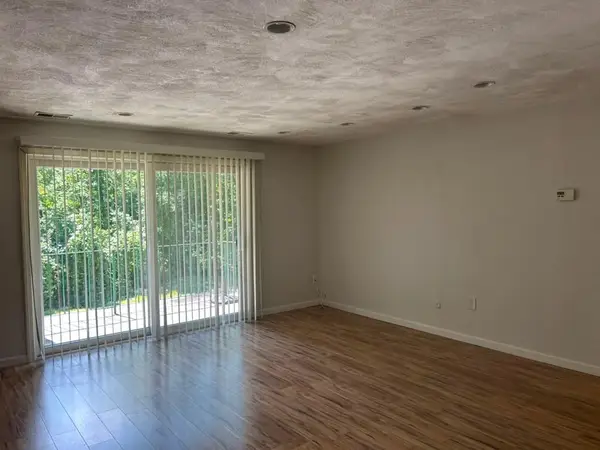 $280,000Active2 beds 1 baths900 sq. ft.
109 Oak Ln #6, Brockton, MA 02301
MLS# 73569678Listed by: United Brokers - New
 $679,777Active4 beds 2 baths2,153 sq. ft.
76 Morse Ave, Brockton, MA 02301
MLS# 73569647Listed by: Vicente Realty, LLC


Protect your home and budget from life's surprises with an Assurant Home Warranty, backed by a partner that supports you through every step of homeownership. Explore Plans.
© 2026 Better Homes and Gardens Real Estate LLC. An Anywhere Real Estate company. All rights reserved. Better Homes and Gardens® Real Estate is a registered trademark owned by Meredith Operations Corporation, licensed to Better Homes and Gardens Real Estate LLC and used with permission. Better Homes and Gardens Real Estate LLC fully supports the principles of the Fair Housing Act and the Equal Opportunity Act. Listing information is deemed reliable but is not guaranteed accurate.
Each office is independently owned and operated.
Any services or products provided by third parties are not provided by, affiliated with or related to Better Homes and Gardens Real Estate LLC, or its affiliated companies.