
616 Centre, Brockton, MA 02302
Local realty services provided by:Better Homes and Gardens Real Estate The Masiello Group
616 Centre,Brockton, MA 02302
$800,000
- 3 Beds
- 4 Baths
- 4,018 sq. ft.
- Multi-family
- Active
Upcoming open houses
- Sat, Sep 1912:00 pm - 02:00 pm
Listed by: luis martins realty team, luis reyes
Office: re/max synergy
MLS#:73553898
Source:MLSPIN
Price summary
- Price:$800,000
- Price per sq. ft.:$199.1
About this home
*Buyer could not secure financing* Looking for a money-making machine? You found it! This beautifully maintained single-family is waiting for you to move in. Located on Rt 123 at the Dwyers building and 1 min from Brockton Hospital the additional 3 storefront units make it Ideal for investors or business owners looking to maximize their profits. Located in a heavy-traffic area growing your business should be a breeze. Making this place home would be something you will take pride in. The home has 3 bedrooms and 2 full baths, providing room for everyone. As well as so many updates and upgrades from the man cave in the basement, to the new roof, down to heating systems and anything in between. Here you will find peace and comfort while simultaneously making money. Can you beat that? At this location, you can do anything your heart desires from an insurance company, to a barbershop to a fully functioning health care/medical building or any line of business you are into. Or relax and collect the rent. The possibilities are truly endless with plenty of parking space and on a bus route allowing for easy access....
Contact an agent
Home facts
- Year built:1916
- Listing ID #:73553898
- Updated:September 19, 2026 at 09:00 PM
Rooms and interior
- Bedrooms:3
- Total bathrooms:4
- Full bathrooms:4
- Rooms Total:11
- Flooring:Tile, Vinyl, Wood
- Dining Description:Dining Room
- Bathrooms Description:Bathroom With Tub & Shower
- Kitchen Description:Kitchen, Range
- Basement Description:Full, Interior Entry, Partially Finished, Walk-Out Access
- Living area:4,018 sq. ft.
Heating and cooling
- Cooling:3 Cooling Zones, Window Unit(s)
Structure and exterior
- Roof:Shingle
- Year built:1916
- Building area:4,018 sq. ft.
- Lot area:0.23 Acres
- Lot Features:Cleared, Corner Lot, Easements
- Construction Materials:Block, Brick, Stone
- Exterior Features:Deck, Porch
- Foundation Description:Block, Concrete Perimeter
Schools
- High school:Bhs/Spellmen/Southeastern
- Middle school:East Middle
- Elementary school:Downey Elementry
Utilities
- Water:Public
- Sewer:Public Sewer
Finances and disclosures
- Price:$800,000
- Price per sq. ft.:$199.1
Features and amenities
- Appliances:Range
- Amenities:Ceiling Fan(s)
Parking
- Total parking spaces:10
- Parking description:Off Street, Paved, Paved Drive
New listings near 616 Centre
- Open Sat, 10:30am to 12pmNew
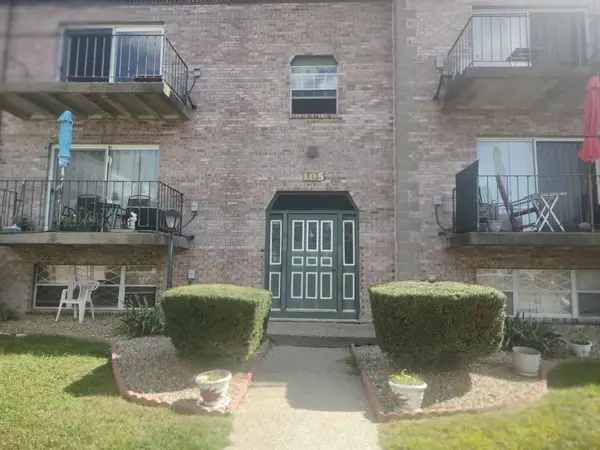 $285,000Active2 beds 1 baths890 sq. ft.
105 Oak Lane #9, Brockton, MA 02301
MLS# 73579911Listed by: eXp Realty LLC - Open Sun, 12:30 to 2pmNew
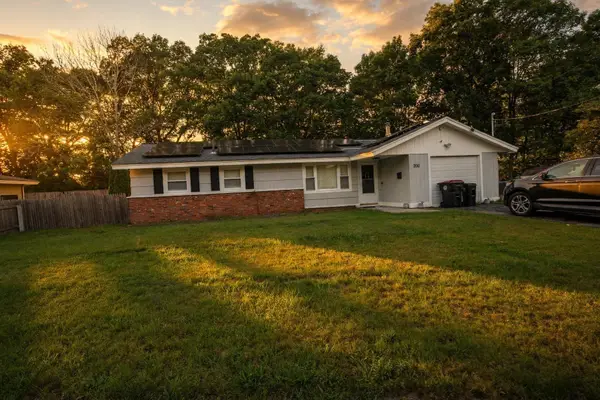 $519,900Active3 beds 1 baths1,032 sq. ft.
200 Lynn Rd, Brockton, MA 02302
MLS# 73579553Listed by: Centurion Realty Group, LLC - Open Sun, 11am to 12:30pmNew
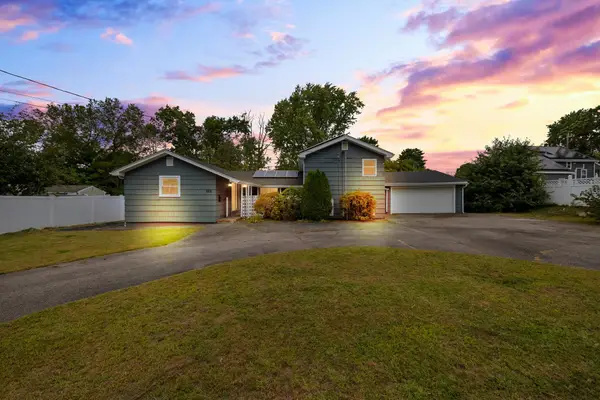 $643,850Active3 beds 3 baths2,160 sq. ft.
108 Welsford St, Brockton, MA 02302
MLS# 73579527Listed by: Keller Williams Realty - Open Sun, 11am to 1pmNew
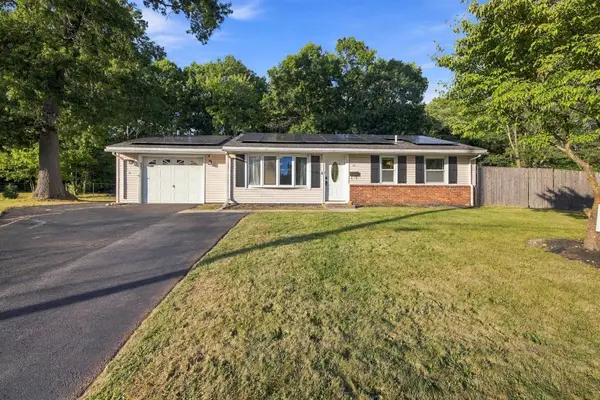 $575,000Active4 beds 2 baths1,856 sq. ft.
19 Waleco Rd, Brockton, MA 02302
MLS# 73579374Listed by: Engel & Volkers Boston - Open Sun, 12:30 to 2pmNew
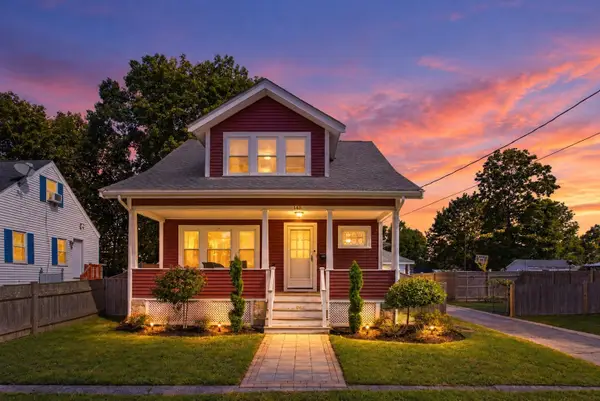 $525,000Active2 beds 2 baths1,314 sq. ft.
148 Ettrick St, Brockton, MA 02301
MLS# 73579289Listed by: Milestone Realty, Inc. - Open Sun, 11am to 1pmNew
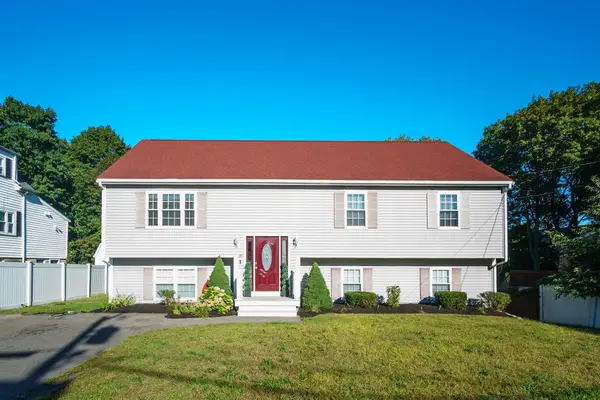 $625,000Active4 beds 3 baths2,169 sq. ft.
39 Mulberry St, Brockton, MA 02302
MLS# 73579020Listed by: RE/MAX Synergy - Open Sun, 12 to 1pmNew
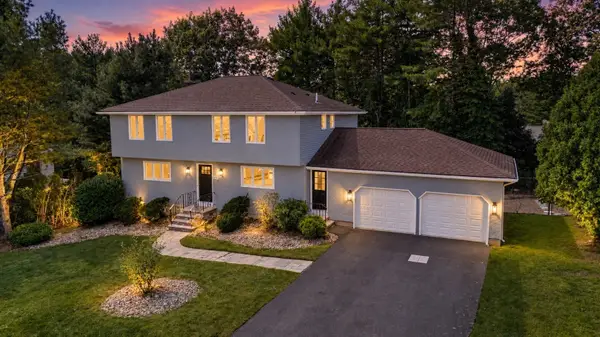 $789,900Active4 beds 3 baths2,088 sq. ft.
151 Rockland Dr, Brockton, MA 02301
MLS# 73578972Listed by: Michael Haikal Real Estate - New
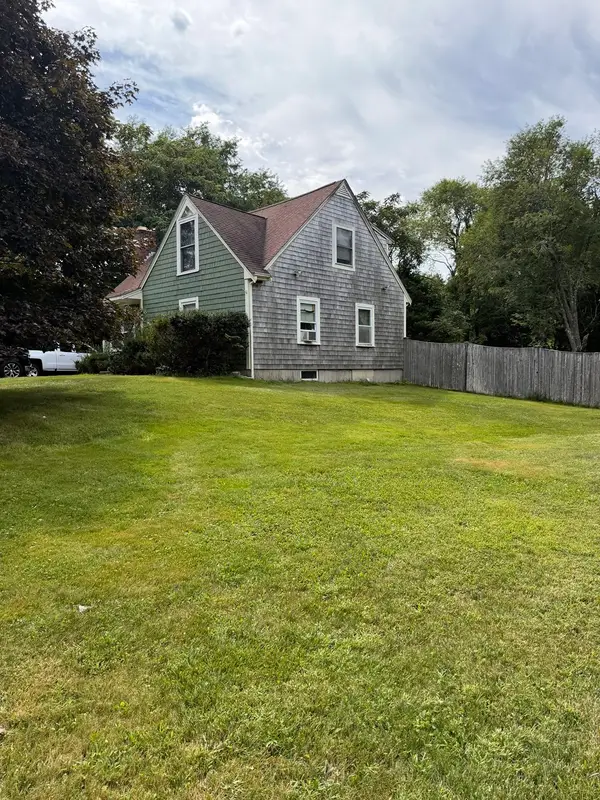 $499,900Active3 beds 2 baths1,400 sq. ft.
211 Alger St, Brockton, MA 02302
MLS# 73578874Listed by: Prisco's Five Star Real Estate - New
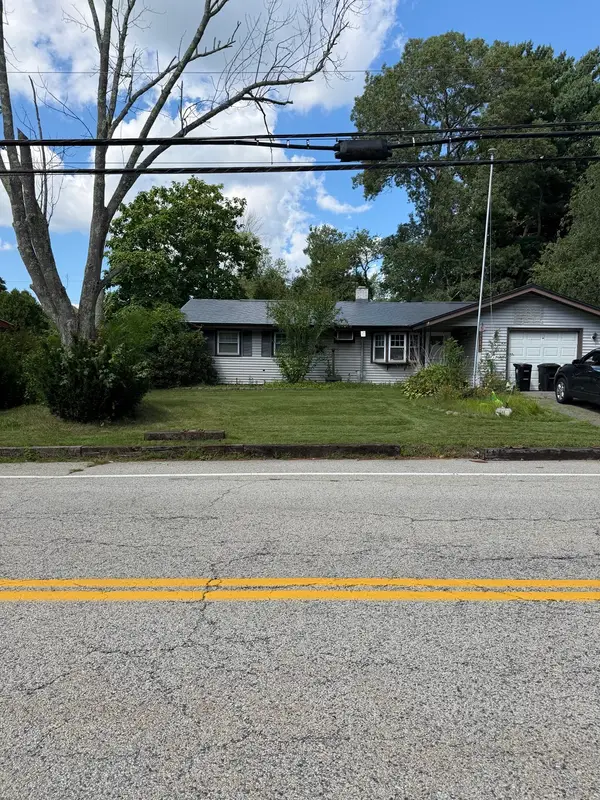 $339,900Active3 beds 1 baths864 sq. ft.
48 Lisa Dr, Brockton, MA 02302
MLS# 73572159Listed by: The Neighborhood Realty Group - Open Sat, 10:30am to 12pmNew
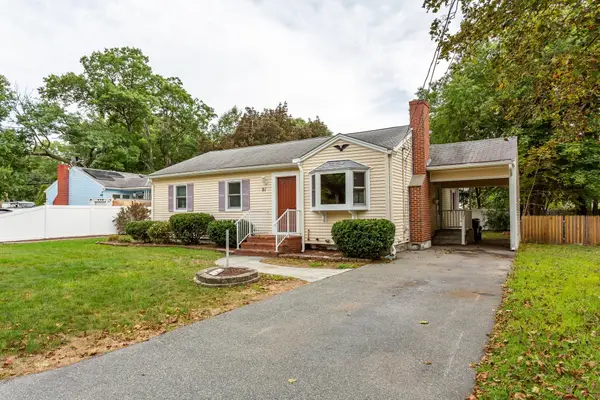 $499,999Active3 beds 1 baths1,177 sq. ft.
91 Breer St, Brockton, MA 02301
MLS# 73576353Listed by: Keller Williams Realty Signature Properties


Protect your home and budget from life's surprises with an Assurant Home Warranty, backed by a partner that supports you through every step of homeownership. Explore Plans.
© 2026 Better Homes and Gardens Real Estate LLC. An Anywhere Real Estate company. All rights reserved. Better Homes and Gardens® Real Estate is a registered trademark owned by Meredith Operations Corporation, licensed to Better Homes and Gardens Real Estate LLC and used with permission. Better Homes and Gardens Real Estate LLC fully supports the principles of the Fair Housing Act and the Equal Opportunity Act. Listing information is deemed reliable but is not guaranteed accurate.
Each office is independently owned and operated.
Any services or products provided by third parties are not provided by, affiliated with or related to Better Homes and Gardens Real Estate LLC, or its affiliated companies.