
1450-1454 Beacon Street #542, Brookline, MA 02446
Local realty services provided by:Better Homes and Gardens Real Estate The Shanahan Group
1450-1454 Beacon Street #542,Brookline, MA 02446
$649,500
- 2 Beds
- 1 Baths
- 929 sq. ft.
- Condominium
- Active
Upcoming open houses
- Fri, May 2904:30 pm - 06:00 pm
Listed by: nancy knochin, arthur cantor
Office: coldwell banker realty - newton
MLS#:73524156
Source:MLSPIN
Price summary
- Price:$649,500
- Price per sq. ft.:$699.14
About this home
Located in an elevator building in Coolidge Corner, this two bedroom, one bath condominium offers 929 square feet of sun-filled living. Period charm blends with modern updates, including high ceilings, crown molding, and an updated kitchen with granite counters, stainless steel appliances and generous cabinet space. The spacious bedrooms feature large windows and ample closets. The modern bath includes stylish tile and a full tub/shower. The Warwick is a pet friendly, professionally managed association with a rooftop deck with skyline views, a gated garden patio, private storage, and a well-equipped laundry room. Ideally situated across from the Summit Avenue MBTA Green Line Stop and minutes to Longwood Medical Area, Washington Square, and close to all of the shops and restaurants that Brookline has to offer. Less we forget a few more minutes to Fenway Park and upstairs from the Boston Marathon!
Contact an agent
Home facts
- Year built:1926
- Listing ID #:73524156
- Updated:May 27, 2026 at 12:20 PM
Rooms and interior
- Bedrooms:2
- Total bathrooms:1
- Full bathrooms:1
- Rooms Total:4
- Kitchen Description:Dishwasher, Disposal, Range, Refrigerator
- Living area:929 sq. ft.
Heating and cooling
- Cooling:Window Unit(s)
- Heating:Central
Structure and exterior
- Year built:1926
- Building area:929 sq. ft.
- Exterior Features:Courtyard, Deck - Roof, Deck - Roof + Access Rights
Schools
- High school:Brookline High School
- Middle school:Driscoll/Ridley
- Elementary school:Driscoll/Ridley
Utilities
- Water:Public
- Sewer:Public Sewer
Finances and disclosures
- Price:$649,500
- Price per sq. ft.:$699.14
- Tax amount:$6,651 (2025)
Features and amenities
- Appliances:Dishwasher, Disposal, Range, Refrigerator, Washer/Dryer
- Laundry features:Washer/Dryer
- Amenities:Elevator(s), Entrance Foyer, Garden Area
Parking
- Total parking spaces:2
New listings near 1450-1454 Beacon Street #542
- Open Sat, 1 to 2:30pmNew
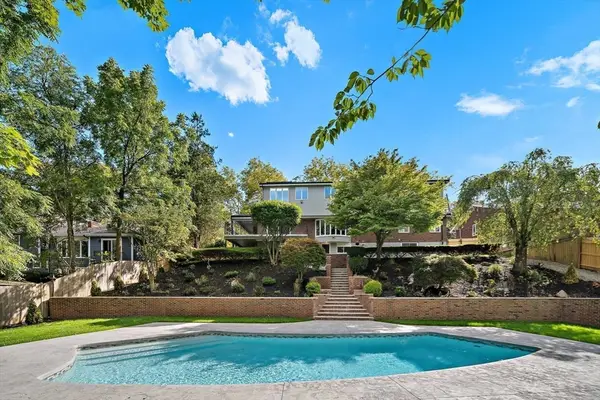 $2,749,999Active5 beds 6 baths4,585 sq. ft.
171 Shaw Rd, Brookline, MA 02467
MLS# 73523918Listed by: RE/MAX Real Estate Center - Open Fri, 4 to 5:30pmNew
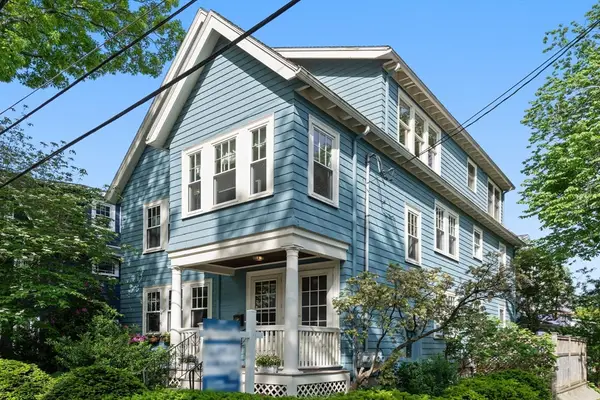 $1,299,000Active5 beds 2 baths2,549 sq. ft.
33 Ackers Ave #2, Brookline, MA 02445
MLS# 73523828Listed by: Columbus and Over Group, LLC - New
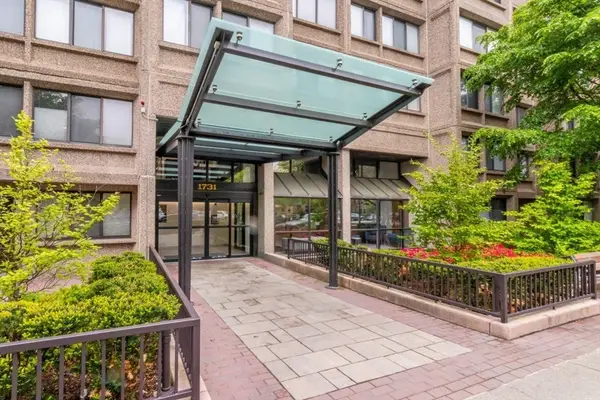 $725,000Active1 beds 1 baths682 sq. ft.
1731 Beacon St. #520, Brookline, MA 02445
MLS# 73523638Listed by: William Raveis R. E. & Home Services - New
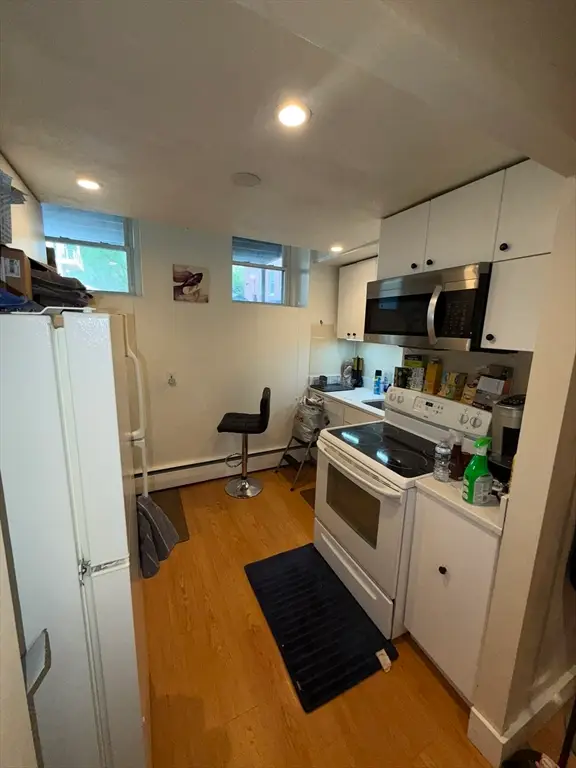 $499,999Active2 beds 1 baths854 sq. ft.
75 Park St #B, Brookline, MA 02446
MLS# 73523487Listed by: Coldwell Banker Realty - Easton - New
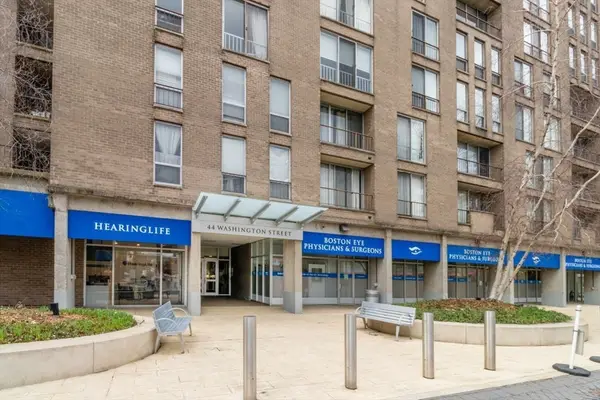 $395,000Active-- beds 1 baths500 sq. ft.
44 Washington St. #206, Brookline, MA 02445
MLS# 73523297Listed by: William Raveis R. E. & Home Services - New
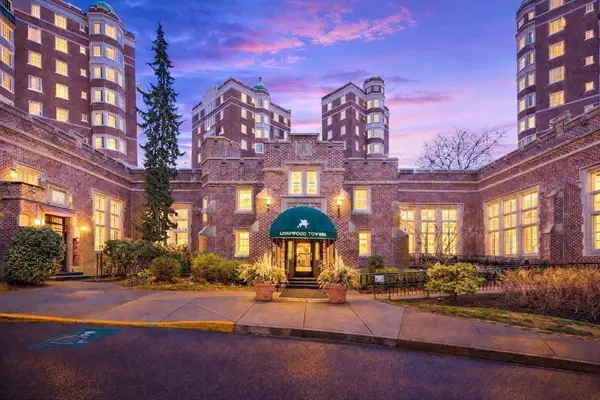 $629,000Active1 beds 1 baths564 sq. ft.
20 Chapel St #B406, Brookline, MA 02446
MLS# 73523143Listed by: Deland Real Estate, LLC - New
 $520,000Active1 beds 1 baths710 sq. ft.
77 Pond Ave. #612, Brookline, MA 02445
MLS# 73522424Listed by: William Raveis R. E. & Home Services - New
 $2,399,000Active4 beds 3 baths3,079 sq. ft.
180 Eliot St, Brookline, MA 02467
MLS# 73522271Listed by: Douglas Elliman Real Estate - The Sarkis Team - New
 $1,525,000Active2 beds 2 baths1,074 sq. ft.
58 Kent #403, Brookline, MA 02445
MLS# 73522343Listed by: Concept Properties


Protect your home and budget from life's surprises with an Assurant Home Warranty, backed by a partner that supports you through every step of homeownership. Explore Plans.
© 2026 Better Homes and Gardens Real Estate LLC. An Anywhere Real Estate company. All rights reserved. Better Homes and Gardens® Real Estate is a registered trademark owned by Meredith Operations Corporation, licensed to Better Homes and Gardens Real Estate LLC and used with permission. Better Homes and Gardens Real Estate LLC fully supports the principles of the Fair Housing Act and the Equal Opportunity Act. Listing information is deemed reliable but is not guaranteed accurate.
Each office is independently owned and operated.
Any services or products provided by third parties are not provided by, affiliated with or related to Better Homes and Gardens Real Estate LLC, or its affiliated companies.