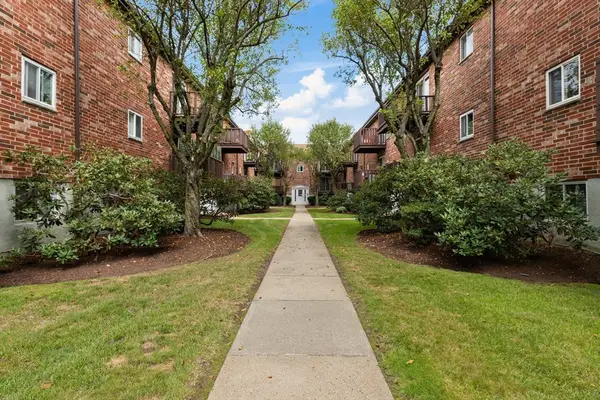
171 Shaw Rd, Chestnut Hill, MA 02467

Local realty services provided by:Better Homes and Gardens Real Estate The Shanahan Group
171 Shaw Rd,Brookline, MA 02467
$2,749,999
  • 5 Beds
  • 6 Baths
  • 4,585 sq. ft.
  • Single family
  • Active
Upcoming open houses
  • Sat, May 30
    01:00 pm - 02:30 pm
  • Sun, May 31
    11:00 am - 12:00 pm
Listed by: melvin a. vieira jr.
Office: re/max real estate center
MLS#:73523918
Source:MLSPIN

Price summary

  • Price:$2,749,999
  • Price per sq. ft.:$599.78

About this home

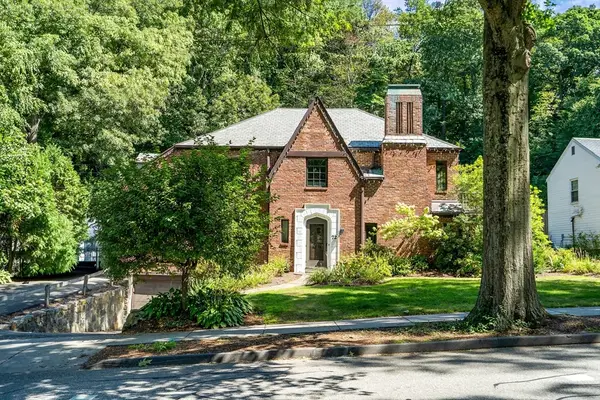
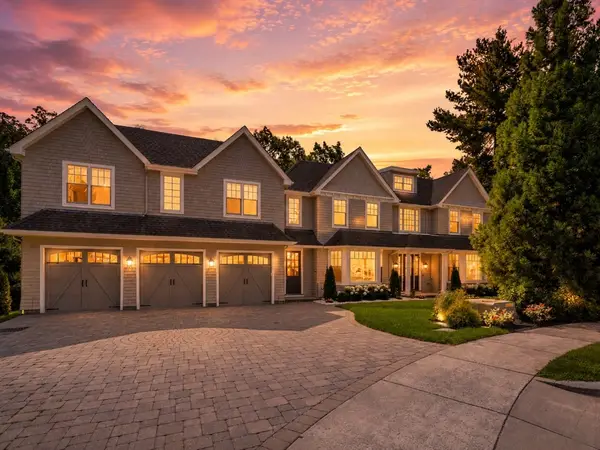
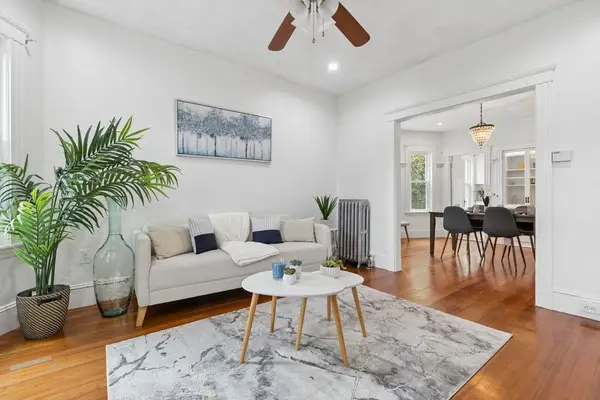
Luxury Living in Chestnut Hill, Brookline. Spacious 5-bedroom home designed for extended families, aging parents, or long-term guests. Four bedrooms feature private en suite bathrooms, offering comfort and privacy throughout. Two bedrooms are conveniently located on the main level, while two upstairs bedrooms feature skylights filled with natural light. An additional lower-level bedroom creates flexible living options. Enjoy a warm family room with a fireplace, plus a finished lower level complete with a second fireplace, a kitchenette, and flexible space perfect for a family room, theater room, game room, or private guest retreat. Step outside to your private inground pool and enjoy peaceful surroundings near the renowned Brookline Golf Course. Complete with a 2-car garage and close proximity to Boston, medical centers, shopping, dining, and major routes, this home blends luxury, flexibility, convenience, and multigenerational living in the heart of Chestnut Hill.

Contact an agent

contact an agent

Yes, I would like more information. Please use and/or share my information with a BHGRE®  affiliated agent to contact me about my real estate needs. By clicking Send message, I request to be contacted by phone or text message and consent to being contacted by automated means. I understand that my consent to receive calls or texts is not a condition of purchasing any property, goods, or services. Alternatively, I understand that I can access real estate services by email or I can contact the agent myself.

If a BHGRE®  affiliated agent is not available in the area where I need assistance, I agree to be contacted by a real estate agent affiliated with another brand owned or licensed by Anywhere Real Estate (CENTURY 21® , Coldwell Banker® , Corcoran® , ERA® , Sotheby's International Realty® ).
 I acknowledge that I have read and agree to theTerms of useandPrivacy notice

Home facts

  • Year built:1952
  • Listing ID #:73523918
  • Updated:May 27, 2026 at 10:44 AM

Rooms and interior

  • Bedrooms:5
  • Total bathrooms:6
  • Full bathrooms:5
  • Half bathrooms:1
  • Rooms Total:11
  • Flooring:Engineered Hardwood, Flooring - Stone/Ceramic Tile, Hardwood, Tile, Wood
  • Dining Description:Hardwood, Open Floorplan, Recessed Lighting, Remodeled, Wood
  • Bathrooms Description:Bathroom, Bathroom - Double Vanity/Sink, Bathroom - Full, Bathroom - Half, Bathroom - Tiled With Shower Stall, Bathroom - With Tub
  • Kitchen Description:Countertops - Stone/Granite/Solid, Countertops - Upgraded, Dishwasher, Disposal, Exterior Access, Flooring - Hardwood, Kitchen Island, Open Floorplan, Plumbed For Ice Maker, Range, Recessed Lighting, Refrigerator, Remodeled, Stainless Steel Appliances
  • Basement Description:Full, Garage Access, Interior Entry, Walk-Out Access
  • Living area:4,585 sq. ft.

Heating and cooling

  • Cooling:4 Cooling Zones, Central Air
  • Heating:Forced Air, Natural Gas
  • Central air:Yes

Structure and exterior

  • Roof:Shingle
  • Year built:1952
  • Building area:4,585 sq. ft.
  • Lot area:0.37 Acres
  • Lot Features:Cleared, Gentle Sloping, Sloped
  • Architectural Style:Contemporary
  • Construction Materials:Frame
  • Exterior Features:Patio, Porch, Professional Landscaping, Rain Gutters
  • Foundation Description:Block

Schools

  • High school:Bps
  • Middle school:Bps
  • Elementary school:Bps

Utilities

  • Water:Public
  • Sewer:Public Sewer

Finances and disclosures

  • Price:$2,749,999
  • Price per sq. ft.:$599.78
  • Tax amount:$20,676 (2025)

Features and amenities

  • Appliances:Dishwasher, Disposal, Range, Refrigerator
  • Laundry features:Flooring - Hardwood, Second Floor, Washer Hookup
  • Amenities:Gas Water Heater, Recessed Lighting
  • Pool features:In Ground, Private Pool

Parking

  • Total parking spaces:6
  • Parking description:Attached, Garage Door Opener, Off Street, Paved, Paved Drive, Under
  • Garage:Yes
  • Garage spaces:2
The property listing data and information, or the Images, set forth herein were provided to MLS Property Information Network, Inc. from third party sources, including sellers, lessors and public records, and were compiled by MLS Property Information Network, Inc. The property listing data and information, and the Images, are for the personal, non-commercial use of consumers having a good faith interest in purchasing or leasing listed properties of the type displayed to them and may not be used for any purpose other than to identify prospective properties which such consumers may have a good faith interest in purchasing or leasing. MLS Property Information Network, Inc. and its subscribers disclaim any and all representations and warranties as to the accuracy of the property listing data and information, or as to the accuracy of any of the Images, set forth herein.