
147 Fuller St #2, Brookline, MA 02446
Local realty services provided by:Better Homes and Gardens Real Estate The Shanahan Group
147 Fuller St #2,Brookline, MA 02446
$1,099,000
- 3 Beds
- 1 Baths
- 1,358 sq. ft.
- Condominium
- Active
Upcoming open houses
- Sat, Jul 1801:00 pm - 02:30 pm
- Sun, Jul 1901:00 pm - 02:30 pm
Listed by: fleet homes group, melanie k. fleet
Office: keller williams realty
MLS#:73549575
Source:MLSPIN
Price summary
- Price:$1,099,000
- Price per sq. ft.:$809.28
- Monthly HOA dues:$628
About this home
Located on a picturesque tree-lined street in one's of Brookline's most desirable neighborhoods, this 3bed brownstone residence truly feels like a home. Step into a gracious foyer, an elegant living & formal dining spaces, with original built-ins, stained wood period details & beamed ceilings, and a wood-burning fireplace. A renovated eat-in kitchen with cherry cabinets, granite counters, excellent storage & custom window seat. Sunlit & spacious bedrooms, including one with a lovely balcony, while a separate third room provides flexibility as a nursery, guest bedroom or dedicated home office. Bonus storage room in the basement has been upgraded to a useable workspace/office. Included is also a fully deeded parking space and a magical shared patio & garden out back. 2025 boiler & 2020 HW tank. Fabulous location minutes to Coolidge Corner, Harvard St, BU, Trader's, shopping & dining, plus both the B & C lines + buses, as well as several parks & green space. Truly special home, must see!
Contact an agent
Home facts
- Year built:1919
- Listing ID #:73549575
- Updated:July 17, 2026 at 01:01 AM
Rooms and interior
- Bedrooms:3
- Total bathrooms:1
- Full bathrooms:1
- Rooms Total:6
- Flooring:Hardwood
- Kitchen Description:Dishwasher, Microwave, Range, Refrigerator
- Living area:1,358 sq. ft.
Heating and cooling
- Cooling:Wall Unit(s)
- Heating:Natural Gas, Steam
Structure and exterior
- Roof:Rubber
- Year built:1919
- Building area:1,358 sq. ft.
- Construction Materials:Brick
- Exterior Features:Patio, Porch
Utilities
- Water:Public
- Sewer:Public Sewer
Finances and disclosures
- Price:$1,099,000
- Price per sq. ft.:$809.28
- Tax amount:$11,538 (2026)
Features and amenities
- Appliances:Dishwasher, Microwave, Range, Refrigerator
- Laundry features:Common Area, In Building
Parking
- Total parking spaces:1
- Parking description:Deeded, Off Street
New listings near 147 Fuller St #2
- Open Sat, 11am to 12:30pmNew
 $649,000Active2 beds 1 baths792 sq. ft.
21 Englewood Ave #2, Brookline, MA 02445
MLS# 73551258Listed by: Coldwell Banker Realty - Lexington - Open Sat, 12:30 to 1:30pmNew
 $1,425,000Active2 beds 2 baths1,765 sq. ft.
350 Tappan St #1, Brookline, MA 02445
MLS# 73551201Listed by: Compass - New
 $749,999Active3 beds 1 baths1,105 sq. ft.
83 Francis St #5, Brookline, MA 02446
MLS# 73551231Listed by: Coldwell Banker Realty - Newton - Open Sat, 11:30am to 1:30pmNew
 $1,450,000Active7 beds 4 baths3,036 sq. ft.
258-260 Cypress, Brookline, MA 02445
MLS# 73551078Listed by: Jacob Realty, LLC - Open Sat, 12 to 1:30pmNew
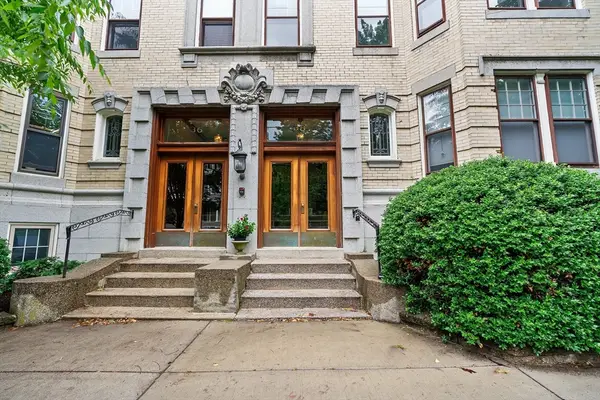 $505,000Active1 beds 1 baths554 sq. ft.
38 Kilsyth Road #23, Brookline, MA 02445
MLS# 73551176Listed by: Gibson Sotheby's International Realty - Open Sat, 12:30 to 2pmNew
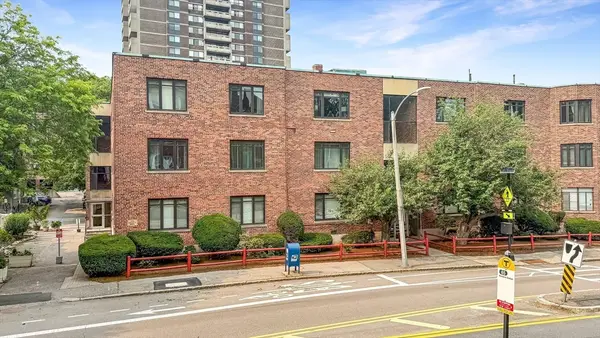 $839,000Active2 beds 2 baths1,067 sq. ft.
573 Washington St #29, Brookline, MA 02446
MLS# 73551054Listed by: StartPoint Realty - Open Sun, 1 to 3pmNew
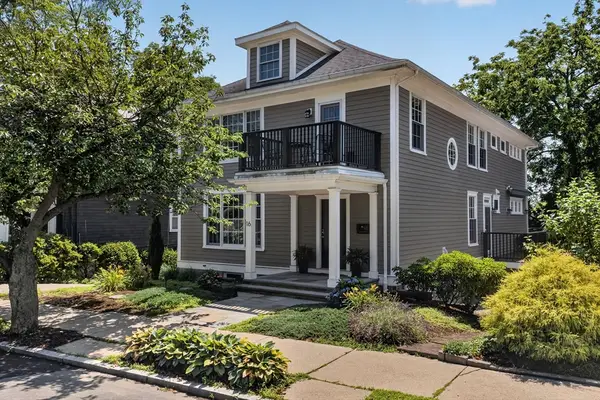 $2,750,000Active5 beds 6 baths3,050 sq. ft.
16 York Ter, Brookline, MA 02446
MLS# 73550700Listed by: Keller Williams Realty Boston Northwest - Open Sat, 11am to 12:30pmNew
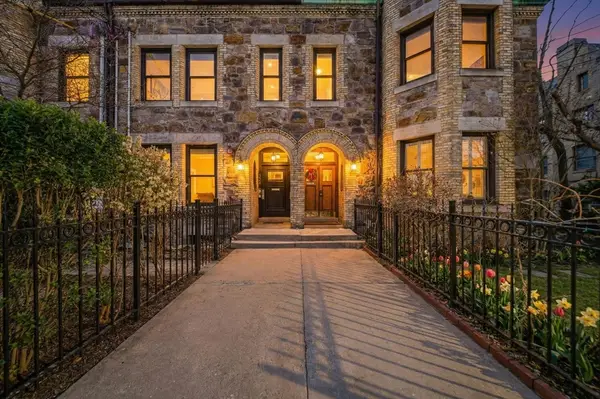 $2,495,000Active4 beds 4 baths2,746 sq. ft.
324 Tappan #PH, Brookline, MA 02445
MLS# 73550522Listed by: Coldwell Banker Realty - Boston - Open Sat, 1 to 2:30pmNew
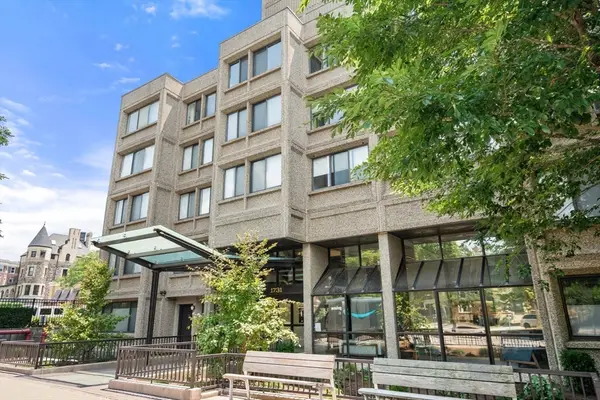 $815,000Active2 beds 1 baths975 sq. ft.
1731 Beacon St #508, Brookline, MA 02445
MLS# 73550424Listed by: Real Broker MA, LLC - New
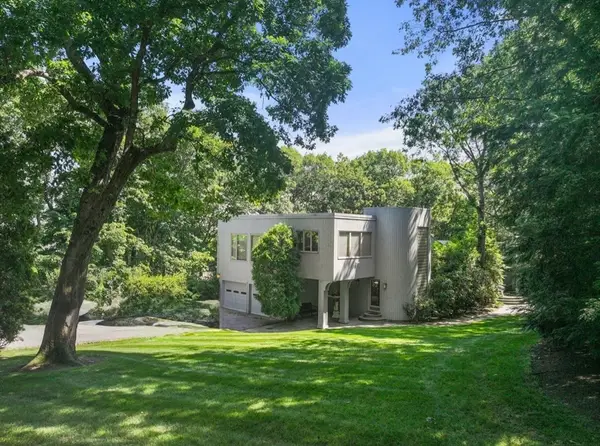 $4,495,000Active5 beds 5 baths6,848 sq. ft.
108 Codman Rd, Brookline, MA 02445
MLS# 73550033Listed by: Coldwell Banker Realty - Brookline


Protect your home and budget from life's surprises with an Assurant Home Warranty, backed by a partner that supports you through every step of homeownership. Explore Plans.
© 2026 Better Homes and Gardens Real Estate LLC. An Anywhere Real Estate company. All rights reserved. Better Homes and Gardens® Real Estate is a registered trademark owned by Meredith Operations Corporation, licensed to Better Homes and Gardens Real Estate LLC and used with permission. Better Homes and Gardens Real Estate LLC fully supports the principles of the Fair Housing Act and the Equal Opportunity Act. Listing information is deemed reliable but is not guaranteed accurate.
Each office is independently owned and operated.
Any services or products provided by third parties are not provided by, affiliated with or related to Better Homes and Gardens Real Estate LLC, or its affiliated companies.