
108 Codman Rd, Brookline, MA 02445
Local realty services provided by:Better Homes and Gardens Real Estate The Masiello Group
108 Codman Rd,Brookline, MA 02445
$4,495,000
- 5 Beds
- 5 Baths
- 6,848 sq. ft.
- Single family
- Active
Listed by: jamie genser
Office: coldwell banker realty - brookline
MLS#:73550033
Source:MLSPIN
Price summary
- Price:$4,495,000
- Price per sq. ft.:$656.4
About this home
SARGENT ESTATES! Privately set on approximately 1 acre in Brookline's coveted neighborhood, this exceptional contemporary residence offers over 6,800 square feet of light-filled living space surrounded by mature trees & natural beauty. A winding drive leads to this 5+ bedroom, 4.5-bath home featuring soaring ceilings, expansive walls of glass & seamless indoor-outdoor living. The custom kitchen opens to an impressive 720-square-foot living and dining room with fireplace & dramatic ceilings, flowing to an expansive deck overlooking the tranquil grounds & swimming pool. The first floor also includes 2 bedrooms, 2 full baths & a half bath. Upstairs, the private primary suite offers an updated bath, walk-in closet, office, sitting room & oversized deck. The walk-out lower level features a large recreation room, playroom, exercise room, 2 bedrooms and a full bath. A two-car garage completes this remarkable property just minutes from schools, shops, hospitals & downtown Boston.
Contact an agent
Home facts
- Year built:1968
- Listing ID #:73550033
- Updated:September 23, 2026 at 11:16 AM
Rooms and interior
- Bedrooms:5
- Total bathrooms:5
- Full bathrooms:4
- Half bathrooms:1
- Rooms Total:12
- Flooring:Hardwood
- Kitchen Description:Dishwasher, Disposal, Refrigerator
- Basement Description:Finished, Full, Walk-Out Access
- Living area:6,848 sq. ft.
Heating and cooling
- Cooling:4 Cooling Zones, Central Air
- Heating:Forced Air, Natural Gas
- Central air:Yes
Structure and exterior
- Roof:Rubber
- Year built:1968
- Building area:6,848 sq. ft.
- Lot area:1 Acres
- Architectural Style:Contemporary
- Construction Materials:Frame
- Exterior Features:Deck
- Foundation Description:Concrete Perimeter
Schools
- High school:Brookline High
- Middle school:Lincoln
- Elementary school:Lincoln
Utilities
- Water:Public
- Sewer:Public Sewer
Finances and disclosures
- Price:$4,495,000
- Price per sq. ft.:$656.4
- Tax amount:$47,699 (2025)
Features and amenities
- Appliances:Dishwasher, Disposal, Dryer, Refrigerator, Washer
- Laundry features:Dryer, Washer
- Amenities:Gas Water Heater
Parking
- Total parking spaces:6
- Parking description:Attached, Off Street, Paved Drive
- Garage:Yes
- Garage spaces:2
New listings near 108 Codman Rd
- Coming Soon
 $1,999,900Coming Soon3 beds 3 baths2,272 sq. ft.
129 Walnut Street #1, Brookline, MA 02445
MLS# 73580971Listed by: Century 21 Cityside - Open Fri, 12:30 to 1:30pmNew
 $1,199,000Active4 beds 2 baths2,108 sq. ft.
97 Marion Street #5, Brookline, MA 02446
MLS# 73581877Listed by: Compass - Open Sat, 11am to 1pmNew
 $599,000Active1 beds 1 baths660 sq. ft.
34 Winchester St #1, Brookline, MA 02446
MLS# 73581708Listed by: Kingston Real Estate & Management - New
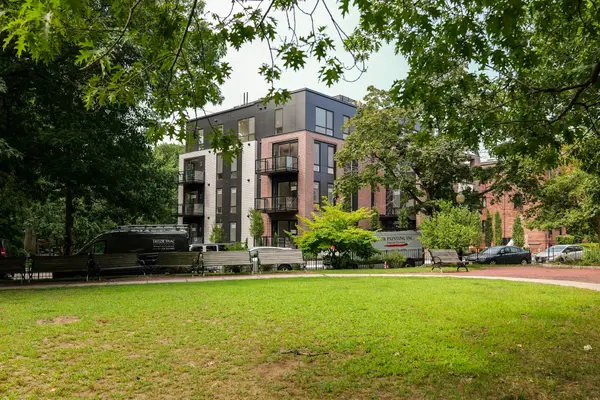 $3,195,000Active3 beds 3 baths1,853 sq. ft.
80 Vernon Street #2A, Brookline, MA 02446
MLS# 73581158Listed by: Coldwell Banker Realty - Newton - New
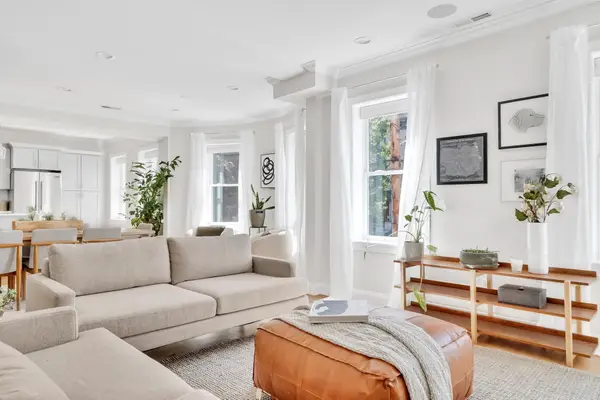 $1,600,000Active4 beds 2 baths1,654 sq. ft.
177 Winthrop Road #3, Brookline, MA 02445
MLS# 73581197Listed by: Dreamega International Realty LLC - Open Fri, 4 to 5:30pmNew
 $1,540,000Active2 beds 3 baths1,791 sq. ft.
16 Kent Sq. #2, Brookline, MA 02446
MLS# 73581124Listed by: Hammond Residential Real Estate - Open Sat, 11am to 12:30pmNew
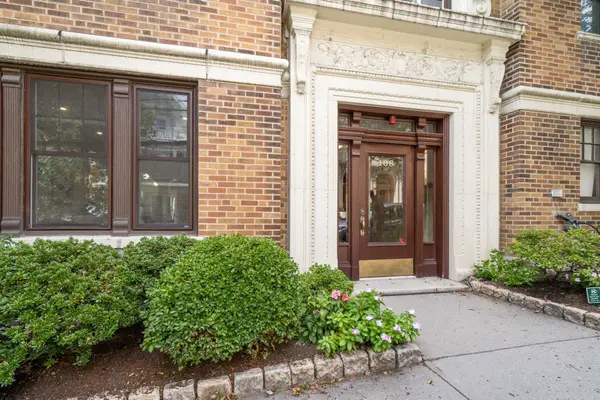 $699,000Active2 beds 1 baths1,100 sq. ft.
108 Saint Paul St. #A, Brookline, MA 02446
MLS# 73581111Listed by: Hammond Residential Real Estate - Open Sat, 1 to 2pmNew
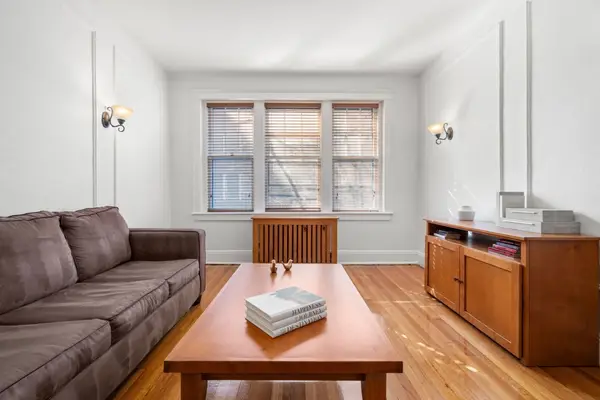 $779,000Active2 beds 1 baths955 sq. ft.
461 Washington St #1, Brookline, MA 02446
MLS# 73581060Listed by: Compass - Open Fri, 4:30 to 6pmNew
 $2,195,000Active4 beds 4 baths2,915 sq. ft.
231 Fuller St, Brookline, MA 02446
MLS# 73581080Listed by: Clear Path - New
 $4,250,000Active6 beds 7 baths5,739 sq. ft.
362 Tappan St, Brookline, MA 02445
MLS# 73580905Listed by: Compass


Protect your home and budget from life's surprises with an Assurant Home Warranty, backed by a partner that supports you through every step of homeownership. Explore Plans.
© 2026 Better Homes and Gardens Real Estate LLC. An Anywhere Real Estate company. All rights reserved. Better Homes and Gardens® Real Estate is a registered trademark owned by Meredith Operations Corporation, licensed to Better Homes and Gardens Real Estate LLC and used with permission. Better Homes and Gardens Real Estate LLC fully supports the principles of the Fair Housing Act and the Equal Opportunity Act. Listing information is deemed reliable but is not guaranteed accurate.
Each office is independently owned and operated.
Any services or products provided by third parties are not provided by, affiliated with or related to Better Homes and Gardens Real Estate LLC, or its affiliated companies.