
50 Cameron Street #50, Brookline, MA 02445
Local realty services provided by:Better Homes and Gardens Real Estate The Shanahan Group
50 Cameron Street #50,Brookline, MA 02445
$1,199,000
- 2 Beds
- 3 Baths
- 1,572 sq. ft.
- Condominium
- Active
Upcoming open houses
- Sat, Jul 1811:00 am - 12:30 pm
- Sun, Jul 1911:30 am - 01:00 pm
Listed by: lynette glover, jennifer rothstein
Office: hammond residential real estate
MLS#:73549644
Source:MLSPIN
Price summary
- Price:$1,199,000
- Price per sq. ft.:$762.72
About this home
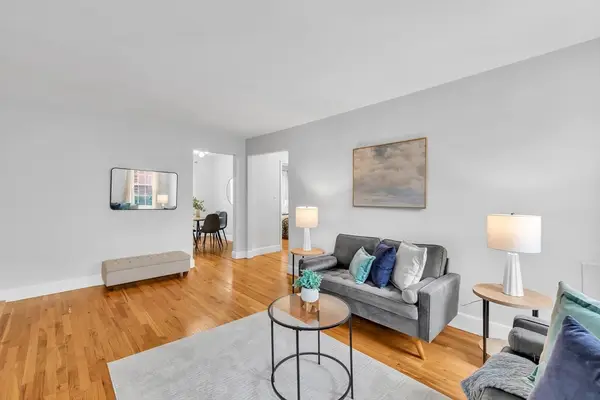
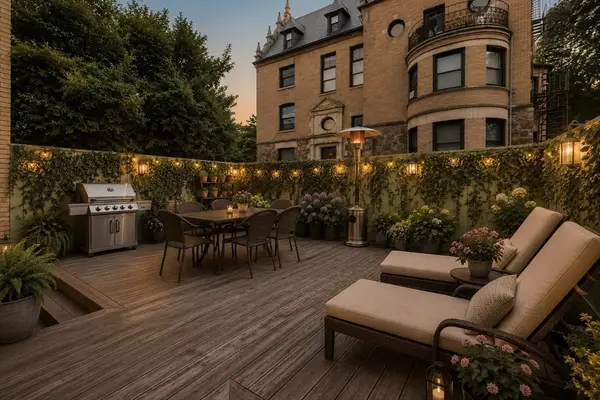
Tucked away in a peaceful setting, yet just moments from Brookline Village, this charming and beautifully maintained condominium lives like a single-family home. The welcoming first level offers an open yet cozy layout with living and dining areas, a well-appointed kitchen, and a powder room. High ceilings, beautiful wood floors, and large windows fill the space with natural light and enhance its inviting character. The second floor is comprised of a generously sized bedroom and an updated marble-accented bathroom with a double vanity. On the third floor, you’ll find a second bedroom along with a bonus area ideal for an office, exercise space, reading nook, or creative retreat. The finished lower level provides excellent guest accommodations complete with a lovely full bathroom. A standout feature of this special home is the private 400+ sf patio—an exceptional outdoor space for relaxing, entertaining, or enjoying a morning coffee. Secure rental parking is just outside the front door.
Contact an agent
Home facts
- Year built:1890
- Listing ID #:73549644
- Updated:July 16, 2026 at 11:11 AM
Rooms and interior
- Bedrooms:2
- Total bathrooms:3
- Full bathrooms:2
- Half bathrooms:1
- Rooms Total:6
- Flooring:Carpet, Flooring - Hardwood, Flooring - Wall to Wall Carpet, Hardwood, Tile
- Dining Description:Bathroom - Half, Hardwood, Recessed Lighting
- Kitchen Description:Ceiling Fan(s), Countertops - Stone/Granite/Solid, Deck - Exterior, Dishwasher, Disposal, Exterior Access, Flooring - Hardwood, Lighting - Pendant, Microwave, Range, Recessed Lighting, Refrigerator
- Living area:1,572 sq. ft.
Heating and cooling
- Cooling:1 Cooling Zone, Central Air
- Heating:Forced Air
- Central air:Yes
Structure and exterior
- Roof:Rubber, Shingle
- Year built:1890
- Building area:1,572 sq. ft.
- Exterior Features:Deck - Composite
Schools
- High school:Bhs
- Elementary school:Pierce/Lincoln
Utilities
- Water:Public
- Sewer:Public Sewer
Finances and disclosures
- Price:$1,199,000
- Price per sq. ft.:$762.72
- Tax amount:$12,791 (2026)
Features and amenities
- Appliances:Dishwasher, Disposal, Dryer, Intercom, Microwave, Range, Refrigerator, Washer
- Laundry features:Dryer, Electric Dryer Hookup, In Basement, In Unit, Washer
- Amenities:Closet, Recessed Lighting, Walk-in Closet(s)
Parking
- Total parking spaces:1
- Parking description:Rented
New listings near 50 Cameron Street #50
- Open Sat, 11am to 12:30pmNew
 $649,000Active2 beds 1 baths792 sq. ft.
21 Englewood Ave #2, Brookline, MA 02445
MLS# 73551258Listed by: Coldwell Banker Realty - Lexington - Open Sat, 12:30 to 1:30pmNew
 $1,425,000Active2 beds 2 baths1,765 sq. ft.
350 Tappan St #1, Brookline, MA 02445
MLS# 73551201Listed by: Compass - New
 $749,999Active3 beds 1 baths1,105 sq. ft.
83 Francis St #5, Brookline, MA 02446
MLS# 73551231Listed by: Coldwell Banker Realty - Newton - Open Sat, 11:30am to 1:30pmNew
 $1,450,000Active7 beds 4 baths3,036 sq. ft.
258-260 Cypress, Brookline, MA 02445
MLS# 73551078Listed by: Jacob Realty, LLC - Open Sat, 12 to 1:30pmNew
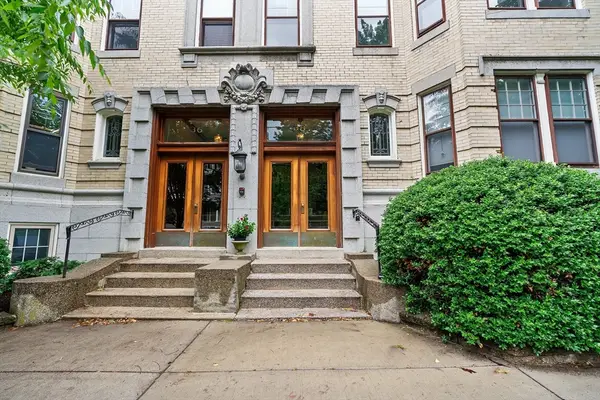 $505,000Active1 beds 1 baths554 sq. ft.
38 Kilsyth Road #23, Brookline, MA 02445
MLS# 73551176Listed by: Gibson Sotheby's International Realty - Open Sat, 12:30 to 2pmNew
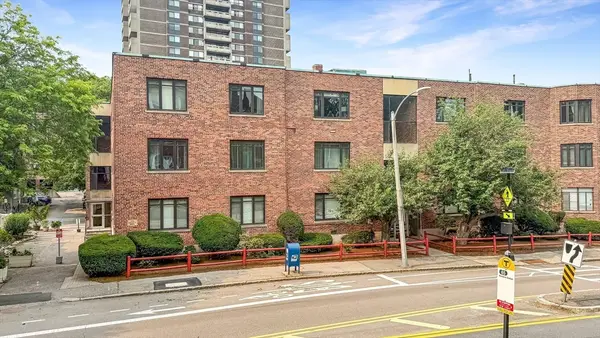 $839,000Active2 beds 2 baths1,067 sq. ft.
573 Washington St #29, Brookline, MA 02446
MLS# 73551054Listed by: StartPoint Realty - Open Sun, 1 to 3pmNew
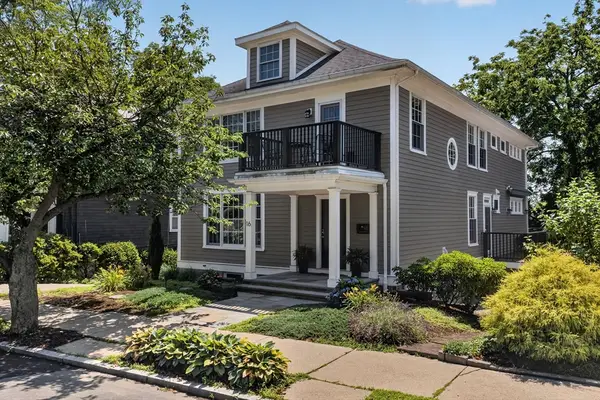 $2,750,000Active5 beds 6 baths3,050 sq. ft.
16 York Ter, Brookline, MA 02446
MLS# 73550700Listed by: Keller Williams Realty Boston Northwest - Open Sat, 11am to 12:30pmNew
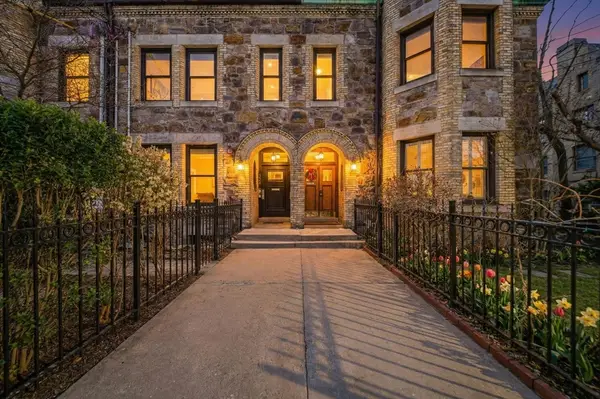 $2,495,000Active4 beds 4 baths2,746 sq. ft.
324 Tappan #PH, Brookline, MA 02445
MLS# 73550522Listed by: Coldwell Banker Realty - Boston - Open Sat, 1 to 2:30pmNew
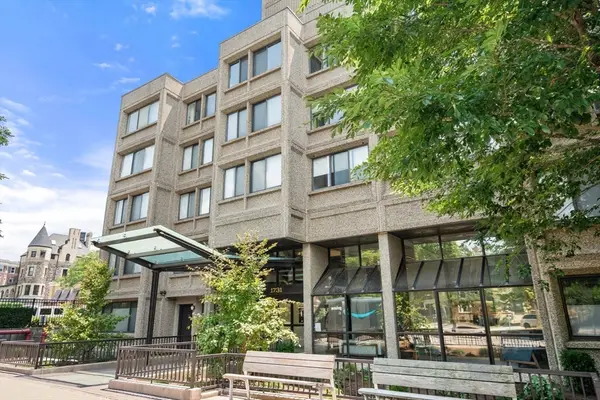 $815,000Active2 beds 1 baths975 sq. ft.
1731 Beacon St #508, Brookline, MA 02445
MLS# 73550424Listed by: Real Broker MA, LLC - New
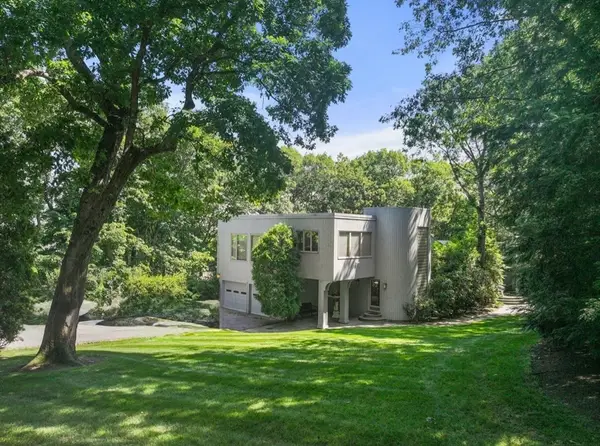 $4,495,000Active5 beds 5 baths6,848 sq. ft.
108 Codman Rd, Brookline, MA 02445
MLS# 73550033Listed by: Coldwell Banker Realty - Brookline


Protect your home and budget from life's surprises with an Assurant Home Warranty, backed by a partner that supports you through every step of homeownership. Explore Plans.
© 2026 Better Homes and Gardens Real Estate LLC. An Anywhere Real Estate company. All rights reserved. Better Homes and Gardens® Real Estate is a registered trademark owned by Meredith Operations Corporation, licensed to Better Homes and Gardens Real Estate LLC and used with permission. Better Homes and Gardens Real Estate LLC fully supports the principles of the Fair Housing Act and the Equal Opportunity Act. Listing information is deemed reliable but is not guaranteed accurate.
Each office is independently owned and operated.
Any services or products provided by third parties are not provided by, affiliated with or related to Better Homes and Gardens Real Estate LLC, or its affiliated companies.