
174 Winn St, Burlington, MA 01803
Local realty services provided by:Better Homes and Gardens Real Estate The Masiello Group
174 Winn St,Burlington, MA 01803
$1,895,500
- 5 Beds
- 7 Baths
- 5,645 sq. ft.
- Single family
- Active
Listed by: the joanna schlansky residential team, karissa rigano
Office: elite realty experts, llc
MLS#:73526117
Source:MLSPIN
Price summary
- Price:$1,895,500
- Price per sq. ft.:$335.78
About this home
This home was thoughtfully designed w/generational living in mind, offering flexibility, privacy, & space across 4 finished levels. Built with/careful attention to both layout & function, featuring 5 BR & 6.5 Bath, w/every BR offering its own private bathroom. The 2nd floor includes 2 primary suites, creating multiple options for living arrangements & long-term flexibility. A 3rd floor junior suite provides ideal space for extended family, guests, au pair, or private living quarters. The lower level offers 8-foot ceilings, oversized windows, home office & a walkout to the patio, bringing in an abundance of natural light rarely found in basement living areas. Every level of this home was planned to maximize usable space & comfortable living. A large circular driveway adds convenience & presence, while the overall design offers much more than what first meets the eye. Don’t let looks deceive you this is a home that truly needs to be seen in person to appreciate the features it offers.
Contact an agent
Home facts
- Year built:2026
- Listing ID #:73526117
- Updated:September 15, 2026 at 11:10 AM
Rooms and interior
- Bedrooms:5
- Total bathrooms:7
- Full bathrooms:6
- Half bathrooms:1
- Rooms Total:12
- Flooring:Flooring - Hardwood, Hardwood, Tile
- Dining Description:Hardwood
- Bathrooms Description:Bathroom - 3/4
- Kitchen Description:Balcony / Deck, Countertops - Stone/Granite/Solid, Dining Area, Exterior Access, Flooring - Hardwood, Gas Stove, Kitchen Island, Open Floorplan, Recessed Lighting, Stainless Steel Appliances
- Basement Description:Finished, Full, Interior Entry, Walk-Out Access
- Living area:5,645 sq. ft.
Heating and cooling
- Cooling:Central Air
- Heating:Natural Gas
- Central air:Yes
Structure and exterior
- Roof:Shingle
- Year built:2026
- Building area:5,645 sq. ft.
- Lot area:0.9 Acres
- Architectural Style:Colonial
- Construction Materials:Frame
- Exterior Features:Patio
- Foundation Description:Concrete Perimeter
Schools
- High school:Bhs
- Middle school:Msms
- Elementary school:Memorial
Utilities
- Water:Public
- Sewer:Public Sewer
Finances and disclosures
- Price:$1,895,500
- Price per sq. ft.:$335.78
- Tax amount:$9,999 (2025)
Features and amenities
- Laundry features:Second Floor
- Amenities:Recessed Lighting
Parking
- Total parking spaces:8
- Parking description:Attached, Paved, Paved Drive
- Garage:Yes
- Garage spaces:2
New listings near 174 Winn St
- New
 $469,000Active2 beds 1 baths915 sq. ft.
8 Hallmark Gdns #5, Burlington, MA 01803
MLS# 73576580Listed by: The Greene Realty Group - New
 $319,000Active1 beds 1 baths725 sq. ft.
12 Hallmark Gdns #2, Burlington, MA 01803
MLS# 73576492Listed by: Elite Realty Experts, LLC - Open Tue, 4:30 to 6:30pmNew
 $924,900Active3 beds 2 baths1,956 sq. ft.
11 Phyllis Avenue, Burlington, MA 01803
MLS# 73576344Listed by: homecoin.com - New
 $749,900Active3 beds 2 baths1,694 sq. ft.
53 Skilton Lane, Burlington, MA 01803
MLS# 73575828Listed by: Fiv Realty Co. - New
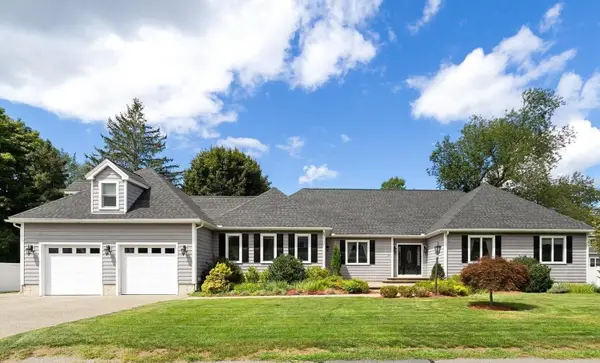 $1,499,000Active3 beds 4 baths3,210 sq. ft.
30 Hampden Ave, Burlington, MA 01803
MLS# 73575240Listed by: Berkshire Hathaway HomeServices Commonwealth Real Estate - New
 $789,000Active5 beds 2 baths2,096 sq. ft.
141 Wilmington Rd, Burlington, MA 01803
MLS# 73575095Listed by: Elite Realty Experts, LLC - New
 $1,099,000Active4 beds 3 baths2,584 sq. ft.
31 Wildmere Ave, Burlington, MA 01803
MLS# 73572235Listed by: Coldwell Banker Realty - Lexington - New
 $849,900Active3 beds 3 baths1,770 sq. ft.
8 Wilmington Road, Burlington, MA 01803
MLS# 73574810Listed by: RE/MAX 360 - New
 $750,000Active4 beds 2 baths1,778 sq. ft.
15 Marrett Rd, Burlington, MA 01803
MLS# 73574465Listed by: Elite Realty Experts, LLC - New
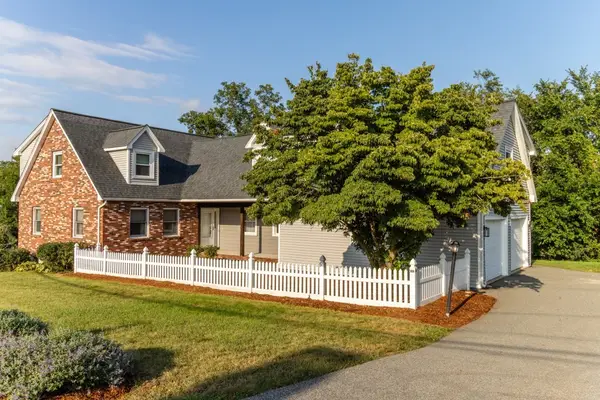 $1,175,000Active4 beds 4 baths3,264 sq. ft.
2 Mccarthy Dr, Burlington, MA 01803
MLS# 73573910Listed by: Elite Realty Experts, LLC


Protect your home and budget from life's surprises with an Assurant Home Warranty, backed by a partner that supports you through every step of homeownership. Explore Plans.
© 2026 Better Homes and Gardens Real Estate LLC. An Anywhere Real Estate company. All rights reserved. Better Homes and Gardens® Real Estate is a registered trademark owned by Meredith Operations Corporation, licensed to Better Homes and Gardens Real Estate LLC and used with permission. Better Homes and Gardens Real Estate LLC fully supports the principles of the Fair Housing Act and the Equal Opportunity Act. Listing information is deemed reliable but is not guaranteed accurate.
Each office is independently owned and operated.
Any services or products provided by third parties are not provided by, affiliated with or related to Better Homes and Gardens Real Estate LLC, or its affiliated companies.