
18 James St, Burlington, MA 01803
Local realty services provided by:Better Homes and Gardens Real Estate The Masiello Group
18 James St,Burlington, MA 01803
$990,000
- 5 Beds
- 4 Baths
- - sq. ft.
- Single family
- Sold
Listed by: the joanna schlansky residential team, karissa rigano
Office: elite realty experts, llc
MLS#:73550661
Source:MLSPIN
Sorry, we are unable to map this address
Price summary
- Price:$990,000
About this home
A rare opportunity to own this beautifully and extensively renovated multi-level home in one of Burlington's most convenient locations. Thoughtfully updated between 2024-2026, this property features numerous major improvements, including a roof, kitchen, Baths, updated flooring & more allowing you to move right in with confidence. Offering exceptional versatility, the home includes an updated attached in-law apartment complete with its own living room, bedroom, office, full bathroom, laundry, and family room, ideal for extended family, guests, or multi-generational living. The main house offers 4 bedrooms, 2 spacious levels of living space with generous room sizes, a bright living room, inviting family room, two updated full bathrooms, and wonderful spaces for everyday living and entertaining. Situated just minutes from Lahey Hospital & Medical Center, Burlington Mall, shopping, dining, parks, and Routes 128/95. This home combines space, flexibility, and an unbeatable location.
Contact an agent
Home facts
- Year built:1959
- Listing ID #:73550661
- Updated:September 12, 2026 at 07:00 AM
Rooms and interior
- Bedrooms:5
- Total bathrooms:4
- Full bathrooms:3
- Half bathrooms:1
- Rooms Total:11
- Flooring:Engineered Hardwood, Hardwood
- Kitchen Description:Countertops - Stone/Granite/Solid, Dining Area, Dishwasher, Kitchen, Lighting - Pendant, Microwave, Open Floorplan, Peninsula, Range, Refrigerator
- Bedroom Description:Bedroom
- Basement Description:Finished, Full, Interior Entry, Walk-Out Access
Heating and cooling
- Cooling:4 Cooling Zones, Ductless, Heat Pump
- Heating:Ductless, Heat Pump
Structure and exterior
- Roof:Shingle
- Year built:1959
- Construction Materials:Frame
- Exterior Features:Rain Gutters
- Foundation Description:Concrete Perimeter
Schools
- High school:Bhs
- Middle school:Msms
- Elementary school:Francis Wyman
Utilities
- Water:Public
- Sewer:Public Sewer
Finances and disclosures
- Price:$990,000
- Tax amount:$6,845 (2026)
Features and amenities
- Appliances:Dishwasher, Microwave, Range, Refrigerator
- Amenities:In-Law Floorplan
Parking
- Total parking spaces:3
- Parking description:Paved Drive
New listings near 18 James St
- Open Sun, 12 to 1:30pmNew
 $749,900Active3 beds 2 baths1,694 sq. ft.
53 Skilton Lane, Burlington, MA 01803
MLS# 73575828Listed by: Fiv Realty Co. - Open Sun, 12:30 to 2pmNew
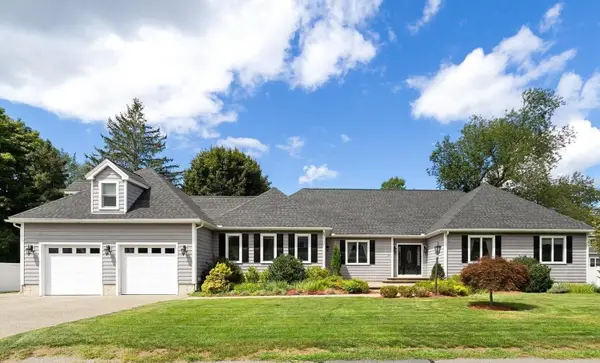 $1,499,000Active3 beds 4 baths3,210 sq. ft.
30 Hampden Ave, Burlington, MA 01803
MLS# 73575240Listed by: Berkshire Hathaway HomeServices Commonwealth Real Estate - Open Sun, 1 to 3pmNew
 $789,000Active5 beds 2 baths2,096 sq. ft.
141 Wilmington Rd, Burlington, MA 01803
MLS# 73575095Listed by: Elite Realty Experts, LLC - Open Sun, 11am to 12:30pmNew
 $1,099,000Active4 beds 3 baths2,584 sq. ft.
31 Wildmere Ave, Burlington, MA 01803
MLS# 73572235Listed by: Coldwell Banker Realty - Lexington - Open Sun, 11:30am to 1pmNew
 $849,900Active3 beds 3 baths1,770 sq. ft.
8 Wilmington Road, Burlington, MA 01803
MLS# 73574810Listed by: RE/MAX 360 - Open Sun, 11am to 1pmNew
 $750,000Active4 beds 2 baths1,778 sq. ft.
15 Marrett Rd, Burlington, MA 01803
MLS# 73574465Listed by: Elite Realty Experts, LLC - Open Sun, 1:30 to 3:30pmNew
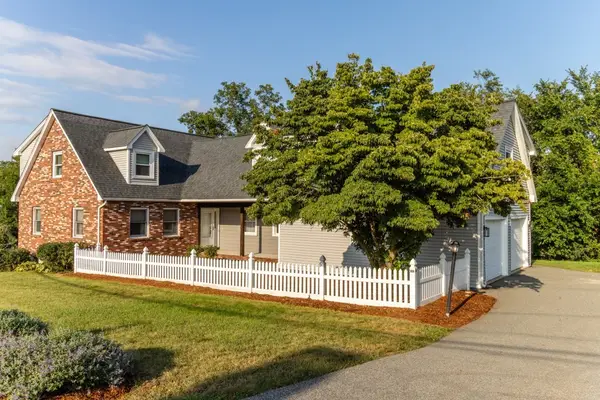 $1,175,000Active4 beds 4 baths3,264 sq. ft.
2 Mccarthy Dr, Burlington, MA 01803
MLS# 73573910Listed by: Elite Realty Experts, LLC - Open Sun, 11:30am to 1pmNew
 $889,000Active4 beds 1 baths1,652 sq. ft.
2 Town Line Rd, Burlington, MA 01803
MLS# 73573296Listed by: Compass - Open Sun, 1:30 to 3pmNew
 $2,399,000Active6 beds 7 baths8,107 sq. ft.
8 Jonathan Road, Burlington, MA 01803
MLS# 73573116Listed by: Compass - Open Sun, 12 to 2pmNew
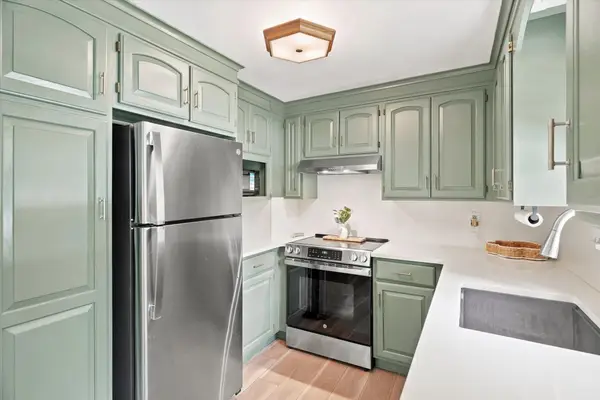 $799,900Active4 beds 2 baths1,425 sq. ft.
13 Hilltop Dr, Burlington, MA 01803
MLS# 73573024Listed by: Rey Realty Group


Protect your home and budget from life's surprises with an Assurant Home Warranty, backed by a partner that supports you through every step of homeownership. Explore Plans.
© 2026 Better Homes and Gardens Real Estate LLC. An Anywhere Real Estate company. All rights reserved. Better Homes and Gardens® Real Estate is a registered trademark owned by Meredith Operations Corporation, licensed to Better Homes and Gardens Real Estate LLC and used with permission. Better Homes and Gardens Real Estate LLC fully supports the principles of the Fair Housing Act and the Equal Opportunity Act. Listing information is deemed reliable but is not guaranteed accurate.
Each office is independently owned and operated.
Any services or products provided by third parties are not provided by, affiliated with or related to Better Homes and Gardens Real Estate LLC, or its affiliated companies.