
20 Humboldt Ave, Burlington, MA 01803
Local realty services provided by:Better Homes and Gardens Real Estate The Masiello Group
20 Humboldt Ave,Burlington, MA 01803
$845,000
- 3 Beds
- 2 Baths
- 1,927 sq. ft.
- Single family
- Active
Upcoming open houses
- Sat, Sep 2611:00 am - 12:30 pm
- Sun, Sep 2710:00 am - 11:30 am
Listed by: steve mckenna & the home advantage team, michael pallotta
Office: gibson sotheby's international realty
MLS#:73581906
Source:MLSPIN
Price summary
- Price:$845,000
- Price per sq. ft.:$438.51
About this home
Close to everything Burlington has to offer, without feeling like you’re living in the middle of it. Restaurants, shopping, businesses, and parks are all nearby, while home still gives you room to settle in and enjoy some separation from the activity around you. Upstairs, the open living and dining areas connect to an updated kitchen, with three bedrooms and a full bath completing the main level. A newer deck overlooks the roughly 10,000 sq. ft. lot, giving you room for dinner outside, weekends with friends, or simply some time in the yard. Downstairs has a more casual feel, with a large family room that walks directly out to the updated patio and the backyard. A half bath, finished laundry room that can double as a workout area, and direct access to the one-car garage make the lower level useful well beyond extra living area. The home has also seen meaningful improvements over the years, including the remodeled kitchen, newer deck, HVAC and central air, insulation, repaved driveway, and recently finished laundry room. Taken together, the layout, outdoor areas, garage, and updates make this a home that feels practical without being ordinary, with enough room to spread out inside and out and enjoy it from the start....
Contact an agent
Home facts
- Year built:1985
- Listing ID #:73581906
- Updated:September 24, 2026 at 12:25 PM
Rooms and interior
- Bedrooms:3
- Total bathrooms:2
- Full bathrooms:1
- Half bathrooms:1
- Rooms Total:7
- Flooring:Carpet, Flooring - Hardwood, Hardwood, Tile, Vinyl
- Dining Description:Deck - Exterior, Exterior Access, Hardwood, Recessed Lighting
- Kitchen Description:Countertops - Stone/Granite/Solid, Dining Area, Dishwasher, Disposal, Flooring - Stone/Ceramic Tile, Microwave, Peninsula, Range, Recessed Lighting, Refrigerator, Stainless Steel Appliances, Water Treatment
- Basement Description:Full, Garage Access, Partially Finished, Walk-Out Access
- Living area:1,927 sq. ft.
Heating and cooling
- Cooling:2 Cooling Zones, Central Air
- Heating:Forced Air, Natural Gas
- Central air:Yes
Structure and exterior
- Roof:Shingle
- Year built:1985
- Building area:1,927 sq. ft.
- Lot area:0.23 Acres
- Lot Features:Corner Lot, Level
- Architectural Style:Split Entry
- Construction Materials:Frame
- Exterior Features:Deck - Composite, Patio, Rain Gutters
- Foundation Description:Concrete Perimeter
Schools
- High school:Burlington High
- Middle school:Marshall Simonds
- Elementary school:Francis Wyman
Utilities
- Water:Public
- Sewer:Public Sewer
Finances and disclosures
- Price:$845,000
- Price per sq. ft.:$438.51
- Tax amount:$6,148 (2026)
Features and amenities
- Appliances:Dishwasher, Disposal, Dryer, Microwave, Range, Refrigerator, Washer, Water Treatment
- Laundry features:Dryer, Electric Dryer Hookup, Exterior Access, Flooring - Laminate, In Basement, Recessed Lighting, Washer, Washer Hookup
- Amenities:Entrance Foyer, Gas Water Heater, Lighting - Overhead
Parking
- Total parking spaces:3
- Parking description:Attached, Garage Door Opener, Off Street, Paved, Paved Drive, Under
- Garage:Yes
- Garage spaces:1
New listings near 20 Humboldt Ave
- Open Sat, 11am to 12:30pmNew
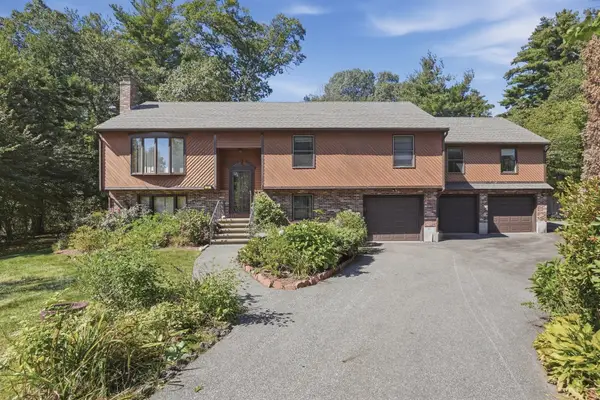 $999,000Active4 beds 2 baths2,820 sq. ft.
2 Clifford Road, Burlington, MA 01803
MLS# 73582094Listed by: Lamacchia Realty, Inc. - Open Sat, 12 to 1:30pmNew
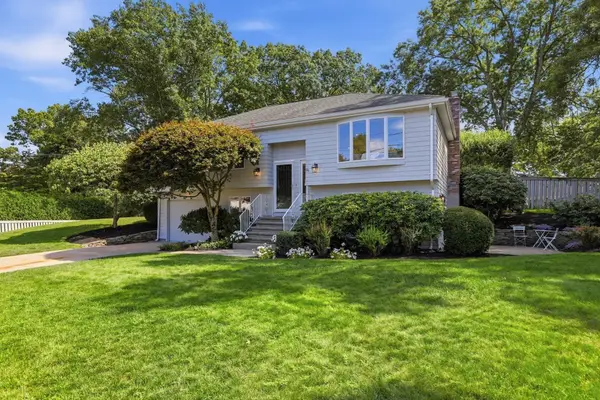 $1,199,950Active3 beds 2 baths1,842 sq. ft.
14 Eugene Road, Burlington, MA 01803
MLS# 73581313Listed by: William Raveis R.E. & Home Services - Open Sat, 11am to 12:30pmNew
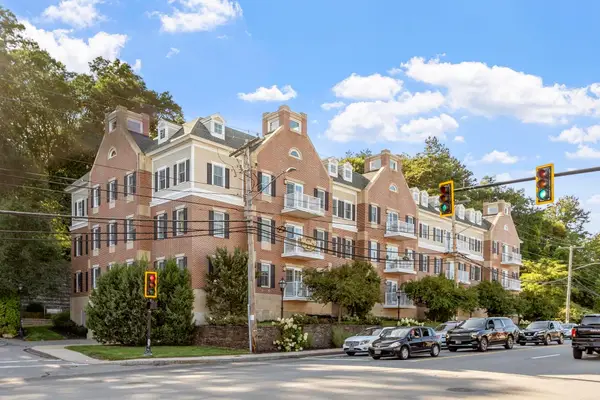 $735,000Active2 beds 2 baths1,337 sq. ft.
245 Cambridge Street #302, Burlington, MA 01803
MLS# 73580768Listed by: Barrett Sotheby's International Realty - Open Sat, 11am to 12:30pmNew
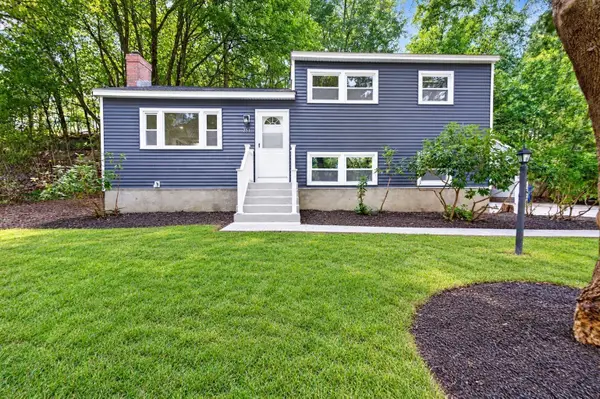 $799,900Active3 beds 2 baths1,667 sq. ft.
251 Winn St, Burlington, MA 01803
MLS# 73580773Listed by: eXp Realty LLC - New
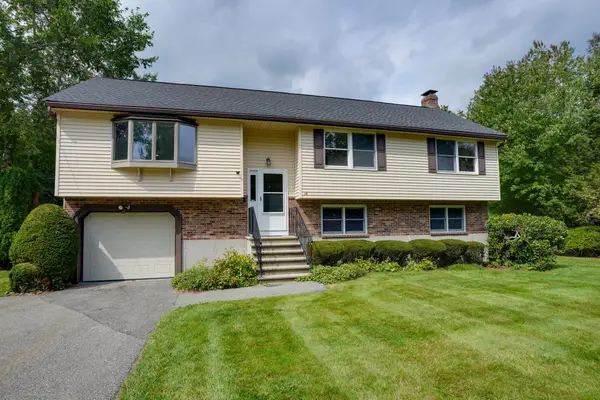 $949,900Active3 beds 3 baths2,248 sq. ft.
14 Fred St, Burlington, MA 01803
MLS# 73579370Listed by: Austin Realty Group - New
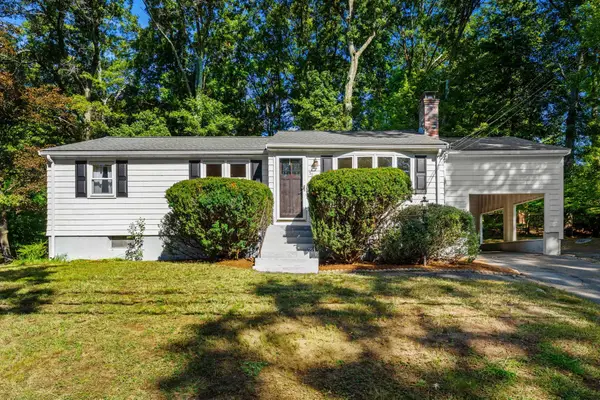 $649,000Active3 beds 1 baths1,620 sq. ft.
56 Skilton Ln, Burlington, MA 01803
MLS# 73579325Listed by: Coldwell Banker Realty - New
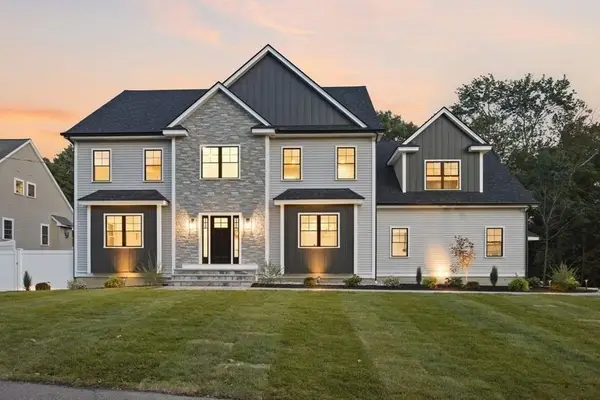 $2,250,000Active5 beds 5 baths5,800 sq. ft.
11 Lexington St, Burlington, MA 01803
MLS# 73578736Listed by: Elite Realty Experts, LLC - New
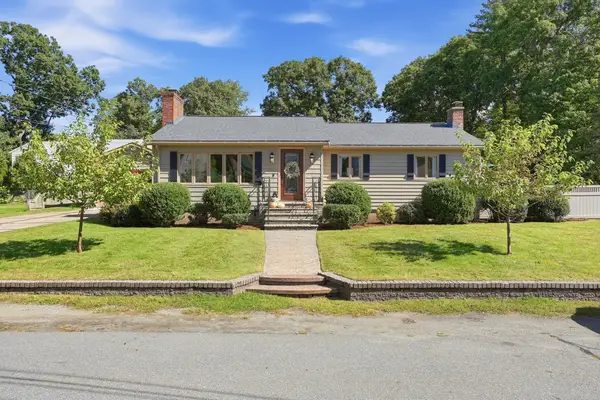 $925,000Active2 beds 2 baths2,433 sq. ft.
4 Nevada Road, Burlington, MA 01803
MLS# 73578369Listed by: Barrett Sotheby's International Realty - New
 $1,500,000Active4 beds 3 baths3,844 sq. ft.
30 Sarah St, Burlington, MA 01803
MLS# 73578268Listed by: Elite Realty Experts, LLC


Protect your home and budget from life's surprises with an Assurant Home Warranty, backed by a partner that supports you through every step of homeownership. Explore Plans.
© 2026 Better Homes and Gardens Real Estate LLC. An Anywhere Real Estate company. All rights reserved. Better Homes and Gardens® Real Estate is a registered trademark owned by Meredith Operations Corporation, licensed to Better Homes and Gardens Real Estate LLC and used with permission. Better Homes and Gardens Real Estate LLC fully supports the principles of the Fair Housing Act and the Equal Opportunity Act. Listing information is deemed reliable but is not guaranteed accurate.
Each office is independently owned and operated.
Any services or products provided by third parties are not provided by, affiliated with or related to Better Homes and Gardens Real Estate LLC, or its affiliated companies.