
32 Westwood Street, Burlington, MA 01803
Local realty services provided by:Better Homes and Gardens Real Estate The Shanahan Group
32 Westwood Street,Burlington, MA 01803
$949,000
- 5 Beds
- 3 Baths
- 2,685 sq. ft.
- Single family
- Active
Upcoming open houses
- Thu, Oct 0105:00 pm - 06:30 pm
- Sun, Oct 0411:00 am - 01:00 pm
Listed by: the joanna schlansky residential team
Office: elite realty experts, llc
MLS#:73583425
Source:MLSPIN
Price summary
- Price:$949,000
- Price per sq. ft.:$353.45
About this home
If you have been looking for a home in Burlington with plenty of space, a flexible floor plan and a great neighborhood, this one needs to be on your list! This expanded 5 bedroom, 3 bath home has been loved by the same family for nearly 60 years and offers so many options for the next owner. The main level gives you several different living spaces, including a spacious family room addition overlooking the private wooded backyard, a front living room with a brick fireplace and plenty of room for everyone to spread out. The primary bedroom has its own private bath and walk in closet, and with five bedrooms there is plenty of flexibility for family, guests, a home office or multigenerational living. The lower level adds even more usable space with another family room or bonus room featuring a second brick fireplace. The main level has just been freshly painted, and a new furnace and central air were installed in 2026. Outside, you will love the wooded setting, mature landscaping and privacy this lot offers, along with the convenience of a two car attached garage. And of course, location matters! You are close to Burlington’s shopping, restaurants, parks and major highways while still enjoying a neighborhood setting. Homes with this much space and flexibility do not come along every day. After nearly six decades with the same family, it is time for someone new to move in, make it their own and start the next chapter here....
Contact an agent
Home facts
- Year built:1966
- Subdivision & Development:Fox Hill
- Listing ID #:73583425
- Updated:September 29, 2026 at 01:23 PM
Rooms and interior
- Bedrooms:5
- Total bathrooms:3
- Full bathrooms:3
- Rooms Total:11
- Flooring:Carpet, Flooring - Wall to Wall Carpet, Hardwood, Tile
- Dining Description:Hardwood
- Kitchen Description:Countertops - Stone/Granite/Solid, Dishwasher, Flooring - Stone/Ceramic Tile, Range, Refrigerator, Stainless Steel Appliances
- Basement Description:Finished, Full, Interior Entry
- Living area:2,685 sq. ft.
Heating and cooling
- Cooling:Central Air
- Heating:Electric Baseboard, Fireplace(s), Forced Air, Natural Gas
- Central air:Yes
Structure and exterior
- Roof:Shingle
- Year built:1966
- Building area:2,685 sq. ft.
- Lot area:0.57 Acres
- Architectural Style:Split Entry
- Construction Materials:Frame
- Exterior Features:Deck
- Foundation Description:Concrete Perimeter
Schools
- High school:Bhs
- Middle school:Msms
- Elementary school:Fox Hill Elementary School
Utilities
- Water:Public
- Sewer:Public Sewer
Finances and disclosures
- Price:$949,000
- Price per sq. ft.:$353.45
- Tax amount:$7,077 (2026)
Features and amenities
- Appliances:Dishwasher, Range, Refrigerator
- Laundry features:First Floor
- Amenities:Gas Water Heater
Parking
- Total parking spaces:6
- Parking description:Attached, Off Street, Paved, Paved Drive
- Garage:Yes
- Garage spaces:2
New listings near 32 Westwood Street
- New
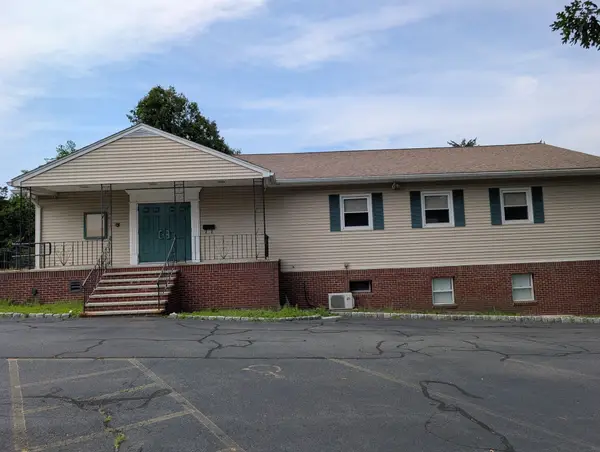 $635,000Active-- beds 2 baths4,352 sq. ft.
136 Winn Street, Burlington, MA 01803
MLS# 73583042Listed by: StartPoint Realty - New
 $949,999Active3 beds 4 baths2,496 sq. ft.
28 Hampden Ave, Burlington, MA 01803
MLS# 73582613Listed by: Lucas Realty - New
 $2,350,000Active5 beds 5 baths5,696 sq. ft.
233 Fox Hill Rd, Burlington, MA 01803
MLS# 73582421Listed by: EXIT Premier Real Estate - New
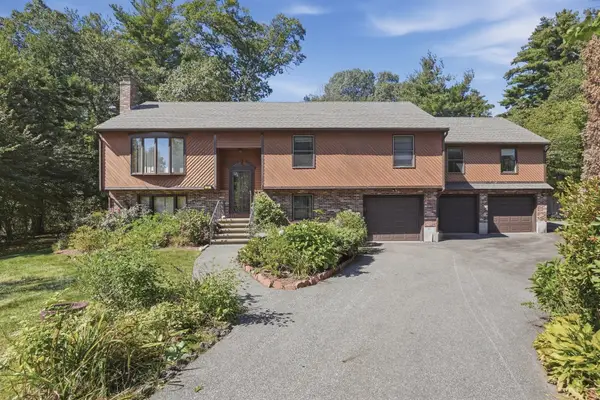 $999,000Active4 beds 2 baths2,820 sq. ft.
2 Clifford Road, Burlington, MA 01803
MLS# 73582094Listed by: Lamacchia Realty, Inc. - New
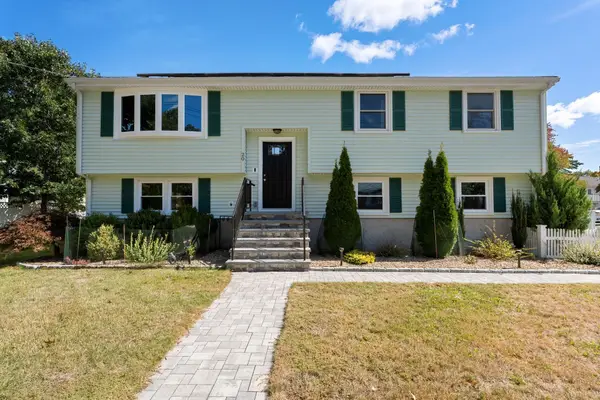 $845,000Active3 beds 2 baths1,927 sq. ft.
20 Humboldt Ave, Burlington, MA 01803
MLS# 73581906Listed by: Gibson Sotheby's International Realty - New
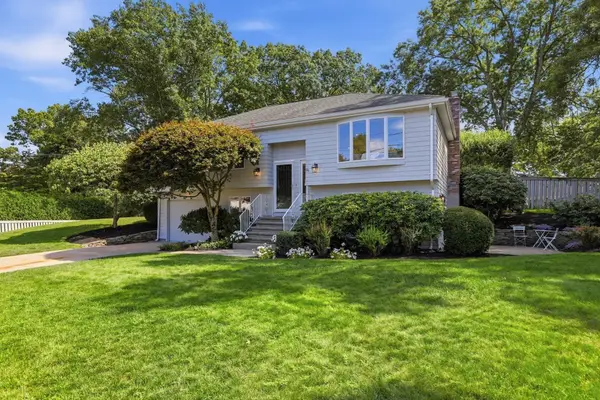 $1,199,950Active3 beds 2 baths1,842 sq. ft.
14 Eugene Road, Burlington, MA 01803
MLS# 73581313Listed by: William Raveis R.E. & Home Services - New
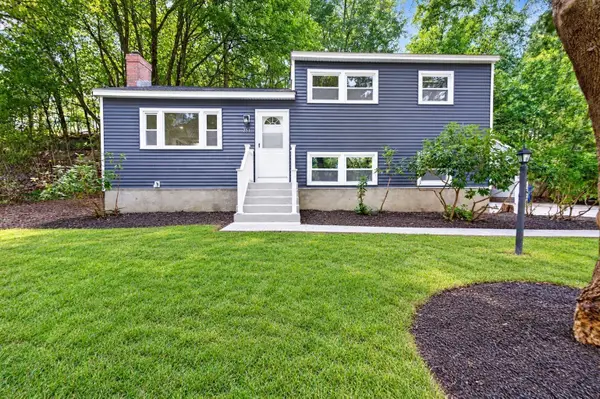 $799,900Active3 beds 2 baths1,667 sq. ft.
251 Winn St, Burlington, MA 01803
MLS# 73580773Listed by: eXp Realty LLC 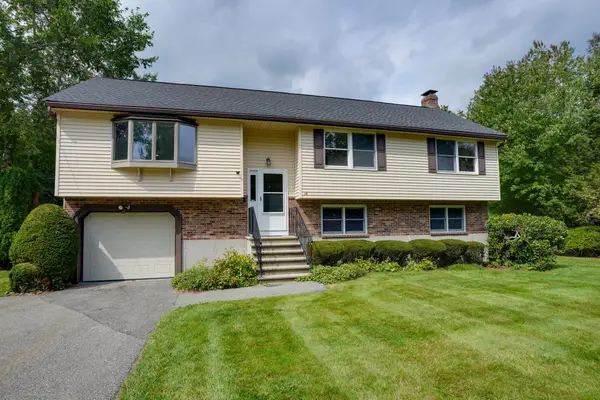 $949,900Active3 beds 3 baths2,248 sq. ft.
14 Fred St, Burlington, MA 01803
MLS# 73579370Listed by: Austin Realty Group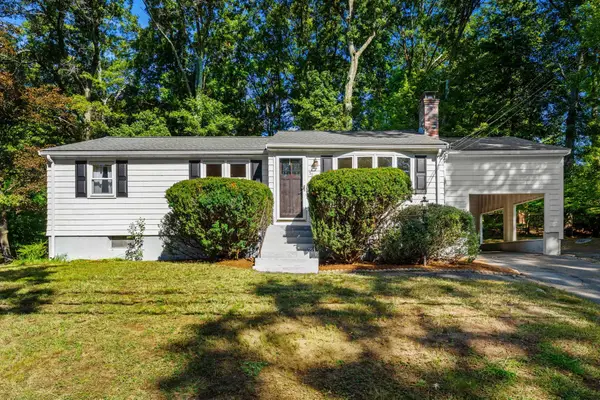 $649,000Active3 beds 1 baths1,620 sq. ft.
56 Skilton Ln, Burlington, MA 01803
MLS# 73579325Listed by: Coldwell Banker Realty


Protect your home and budget from life's surprises with an Assurant Home Warranty, backed by a partner that supports you through every step of homeownership. Explore Plans.
© 2026 Better Homes and Gardens Real Estate LLC. An Anywhere Real Estate company. All rights reserved. Better Homes and Gardens® Real Estate is a registered trademark owned by Meredith Operations Corporation, licensed to Better Homes and Gardens Real Estate LLC and used with permission. Better Homes and Gardens Real Estate LLC fully supports the principles of the Fair Housing Act and the Equal Opportunity Act. Listing information is deemed reliable but is not guaranteed accurate.
Each office is independently owned and operated.
Any services or products provided by third parties are not provided by, affiliated with or related to Better Homes and Gardens Real Estate LLC, or its affiliated companies.