
4 Eastern Ave, Burlington, MA 01803
Local realty services provided by:Better Homes and Gardens Real Estate The Shanahan Group
Listed by: the lucci witte team, matthew witte
Office: william raveis r.e. & home services
MLS#:73550463
Source:MLSPIN
Price summary
- Price:$2,349,000
- Price per sq. ft.:$443.21
About this home
Exceptional NEW construction 6 bedroom home in Burlington, where luxury meets livability at every turn. The chef's kitchen is a showpiece, custom toffee cabinetry surrounds an oversized island, QUARTZ counters/backsplash, high end Thermador premium appliances. First floor features 10 foot ceilings, an oversized fireplace framed in Venetian plaster and a striking white oak accent wall. Entertain effortlessly with a butler's pantry featuring Venetian plaster ceiling, beverage fridge, and glass cabinetry, flowing into an elegant dining room bathed in natural light. A FIRST FLOOR primary suite offers single-level ease, while upstairs, a second primary retreat, with a dramatic 60" fireplace, a walk in closet w/ island & chandelier. The primary bath features a soaking tub, radiant heated floors & LUXURIOUS open shower. 3 additional bedrooms offer flexibility for family or guests. Additional features include a finished attic with bedroom/bathroom and a finished lower level with walkout.
Contact an agent
Home facts
- Year built:2026
- Listing ID #:73550463
- Updated:September 23, 2026 at 11:16 AM
Rooms and interior
- Bedrooms:6
- Total bathrooms:7
- Full bathrooms:6
- Half bathrooms:1
- Rooms Total:12
- Flooring:Flooring - Stone/Ceramic Tile, Flooring - Wood, Tile, Wood
- Dining Description:Recessed Lighting, Wood
- Bathrooms Description:Bathroom, Bathroom - 3/4, Bathroom - Double Vanity/Sink, Bathroom - Full
- Kitchen Description:Countertops - Stone/Granite/Solid, Dishwasher, Flooring - Hardwood, Kitchen Island, Microwave, Pantry, Range, Recessed Lighting, Refrigerator, Stainless Steel Appliances, Wine Chiller, Wine Refrigerator
- Bedroom Description:Bedroom
- Basement Description:Finished, Full, Walk-Out Access
- Living area:5,300 sq. ft.
Heating and cooling
- Cooling:5 Cooling Zones, Central Air
- Heating:Forced Air, Natural Gas
- Central air:Yes
Structure and exterior
- Roof:Shingle
- Year built:2026
- Building area:5,300 sq. ft.
- Lot area:0.46 Acres
- Architectural Style:Colonial
- Construction Materials:Frame
- Exterior Features:Deck - Composite, Patio, Sprinkler System
- Foundation Description:Concrete Perimeter
Schools
- High school:Burlington High School
- Middle school:Marshall Simonds Middle School
- Elementary school:Francis Wyman Elementary
Utilities
- Water:Public
- Sewer:Public Sewer
Finances and disclosures
- Price:$2,349,000
- Price per sq. ft.:$443.21
- Tax amount:$9,999,999 (2026)
Features and amenities
- Appliances:Dishwasher, Microwave, Range, Refrigerator, Wine Refrigerator
- Laundry features:Cabinets - Upgraded, Countertops - Stone/Granite/Solid, Electric Dryer Hookup, Flooring - Wood, Second Floor, Washer Hookup
- Amenities:Closet, Gas Water Heater, Lighting - Sconce, Recessed Lighting, Wet Bar
Parking
- Total parking spaces:8
- Parking description:Attached, Off Street, Paved, Paved Drive
- Garage:Yes
- Garage spaces:2
New listings near 4 Eastern Ave
- Open Sat, 11am to 12:30pmNew
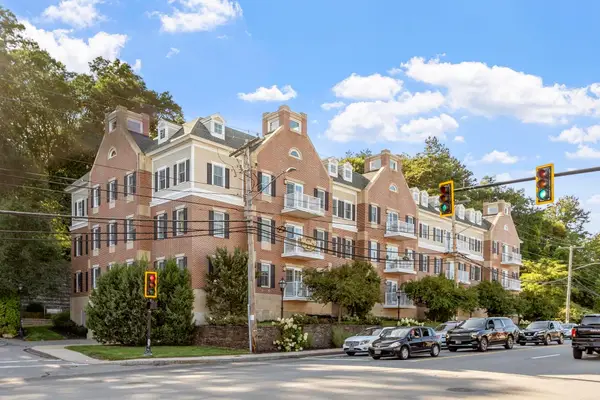 $735,000Active2 beds 2 baths1,337 sq. ft.
245 Cambridge Street #302, Burlington, MA 01803
MLS# 73580768Listed by: Barrett Sotheby's International Realty - Open Sat, 11am to 12:30pmNew
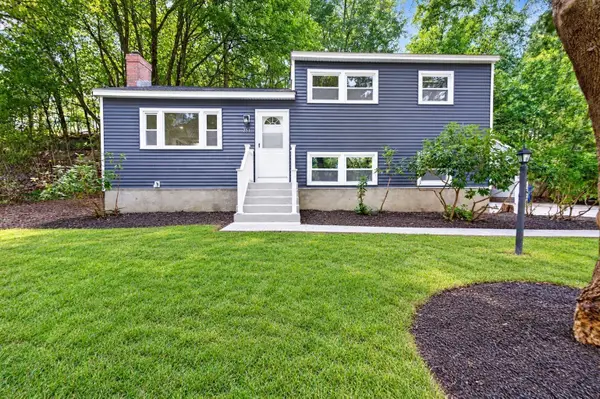 $799,900Active3 beds 2 baths1,667 sq. ft.
251 Winn St, Burlington, MA 01803
MLS# 73580773Listed by: eXp Realty LLC - New
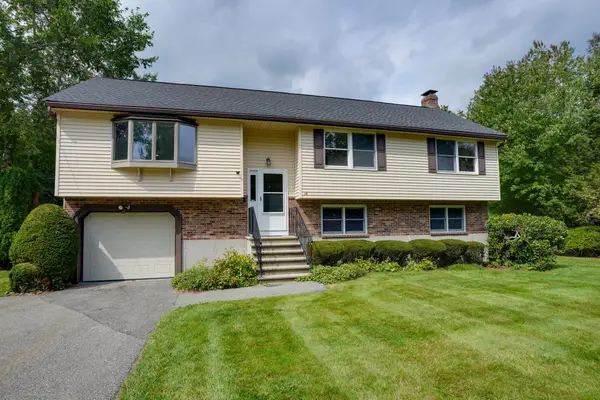 $949,900Active3 beds 3 baths2,248 sq. ft.
14 Fred St, Burlington, MA 01803
MLS# 73579370Listed by: Austin Realty Group - New
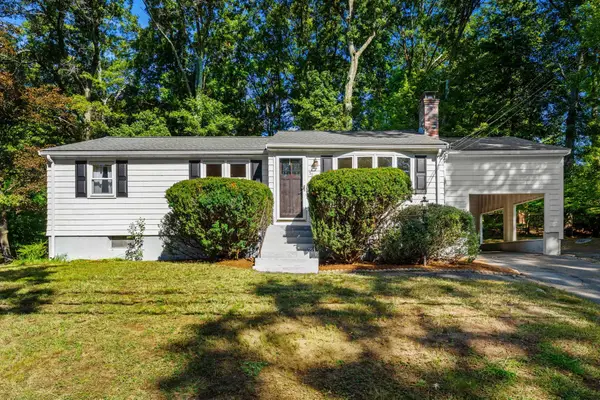 $649,000Active3 beds 1 baths1,620 sq. ft.
56 Skilton Ln, Burlington, MA 01803
MLS# 73579325Listed by: Coldwell Banker Realty - New
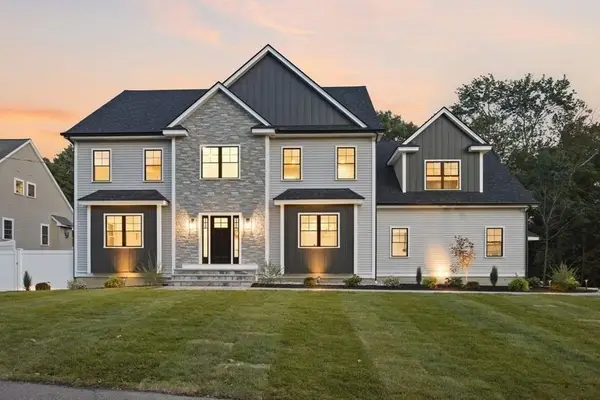 $2,250,000Active5 beds 5 baths5,800 sq. ft.
11 Lexington St, Burlington, MA 01803
MLS# 73578736Listed by: Elite Realty Experts, LLC - New
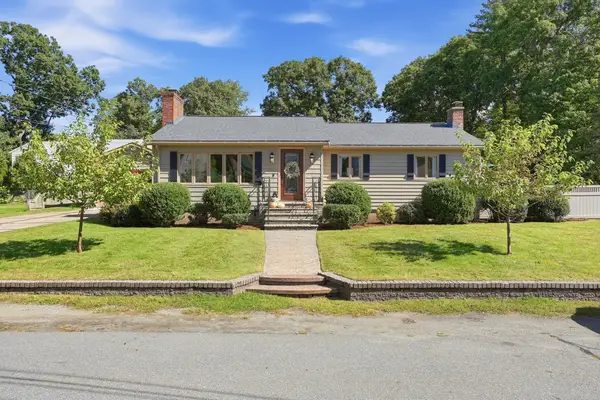 $925,000Active2 beds 2 baths2,433 sq. ft.
4 Nevada Road, Burlington, MA 01803
MLS# 73578369Listed by: Barrett Sotheby's International Realty - New
 $1,500,000Active4 beds 3 baths3,844 sq. ft.
30 Sarah St, Burlington, MA 01803
MLS# 73578268Listed by: Elite Realty Experts, LLC - New
 $825,000Active2 beds 4 baths1,805 sq. ft.
21 Treetop Ct #21, Burlington, MA 01803
MLS# 73577879Listed by: Hillman Homes - New
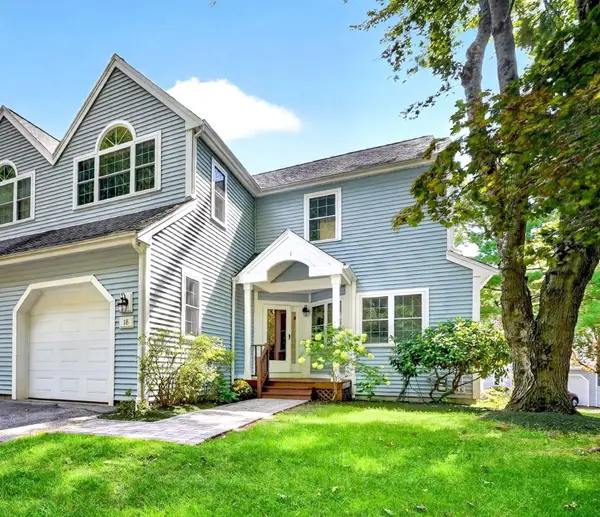 $839,000Active2 beds 3 baths2,000 sq. ft.
18 Knollwood Court #18, Burlington, MA 01803
MLS# 73577884Listed by: Leading Edge Real Estate - New
 $1,875,000Active5 beds 7 baths5,645 sq. ft.
174 Winn St, Burlington, MA 01803
MLS# 73577378Listed by: Elite Realty Experts, LLC


Protect your home and budget from life's surprises with an Assurant Home Warranty, backed by a partner that supports you through every step of homeownership. Explore Plans.
© 2026 Better Homes and Gardens Real Estate LLC. An Anywhere Real Estate company. All rights reserved. Better Homes and Gardens® Real Estate is a registered trademark owned by Meredith Operations Corporation, licensed to Better Homes and Gardens Real Estate LLC and used with permission. Better Homes and Gardens Real Estate LLC fully supports the principles of the Fair Housing Act and the Equal Opportunity Act. Listing information is deemed reliable but is not guaranteed accurate.
Each office is independently owned and operated.
Any services or products provided by third parties are not provided by, affiliated with or related to Better Homes and Gardens Real Estate LLC, or its affiliated companies.