
130 Mount Auburn St #110, Cambridge, MA 02138
Local realty services provided by:Better Homes and Gardens Real Estate The Shanahan Group
130 Mount Auburn St #110,Cambridge, MA 02138
$2,500,000
- 3 Beds
- 3 Baths
- 1,649 sq. ft.
- Condominium
- Active
Listed by: team ma new listings
Office: coldwell banker realty - framingham
MLS#:73548752
Source:MLSPIN
Price summary
- Price:$2,500,000
- Price per sq. ft.:$1,516.07
- Monthly HOA dues:$3,062
About this home
This 3/BR 3/BA residence at University Green has refined design. This northeast facing unit showcases distinctive architectural details, including a display niche just beyond the foyer, wide-plank light wood flooring, & recessed lighting throughout the grand hallways leading to the living areas & bedrooms. A kitchen pass-through with a serving ledge & glass display shelf creates a natural connection to the dining room, which flows seamlessly into the spacious living room that has a view of the private patio & garden. The distinctive kitchen features a custom illuminated ceiling panel that provides soft, diffused light reminiscent of a skylight, along with generous granite countertops & high-end appliances. Two of the three bedrooms feature en suite baths & walk-in closets. The 2020 primary bath offers a granite vanity with a dedicated dressing area,linen closet with pocket door, stone-look tile, modern lighting, & glass-enclosed shower. In-unit laundry & newer central air conditioning.
Contact an agent
Home facts
- Year built:1985
- Listing ID #:73548752
- Updated:July 14, 2026 at 12:46 PM
Rooms and interior
- Bedrooms:3
- Total bathrooms:3
- Full bathrooms:3
- Rooms Total:5
- Flooring:Carpet, Hardwood, Tile
- Dining Description:Breakfast Bar / Nook, Hardwood, Lighting - Sconce, Open Floorplan, Overhead
- Kitchen Description:Countertops - Stone/Granite/Solid, Dishwasher, Disposal, Flooring - Stone/Ceramic Tile, Lighting - Overhead, Microwave, Oven, Range, Refrigerator, Remodeled, Stainless Steel Appliances
- Living area:1,649 sq. ft.
Heating and cooling
- Cooling:2 Cooling Zones, Central Air, Heat Pump, Unit Control
- Heating:Central, Electric Baseboard, Heat Pump, Unit Control
- Central air:Yes
Structure and exterior
- Roof:Rubber
- Year built:1985
- Building area:1,649 sq. ft.
- Construction Materials:Brick
- Exterior Features:Garden, Patio - Enclosed
Utilities
- Water:Public
- Sewer:Public Sewer
Finances and disclosures
- Price:$2,500,000
- Price per sq. ft.:$1,516.07
- Tax amount:$15,516 (2025)
Features and amenities
- Appliances:Dishwasher, Disposal, Dryer, Microwave, Range, Refrigerator, Washer
- Laundry features:Dryer, Electric Dryer Hookup, First Floor, In Unit, Laundry Closet, Main Level, Washer, Washer Hookup
- Amenities:Elevator, Elevator(s), Garden Area, Storage
Parking
- Total parking spaces:1
- Parking description:Assigned, Deeded, Garage Door Opener, Under
- Garage:Yes
- Garage spaces:1
New listings near 130 Mount Auburn St #110
- Open Thu, 12 to 1:30pmNew
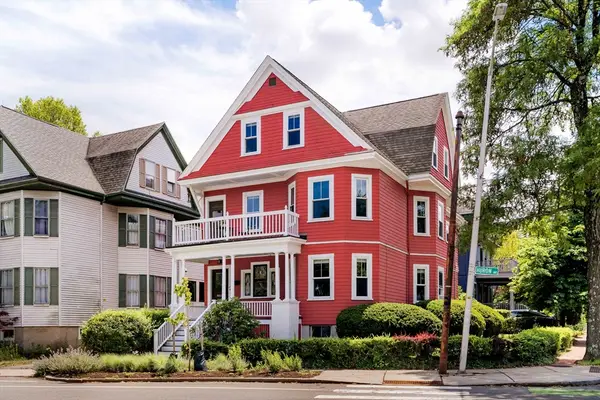 $1,950,000Active6 beds 2 baths2,950 sq. ft.
328 Huron Avenue, Cambridge, MA 02138
MLS# 73549381Listed by: Gibson Sotheby's International Realty - Open Thu, 11am to 12:30pmNew
 $795,000Active3 beds 1 baths937 sq. ft.
126 Kinnaird Street #2, Cambridge, MA 02139
MLS# 73549258Listed by: Compass - New
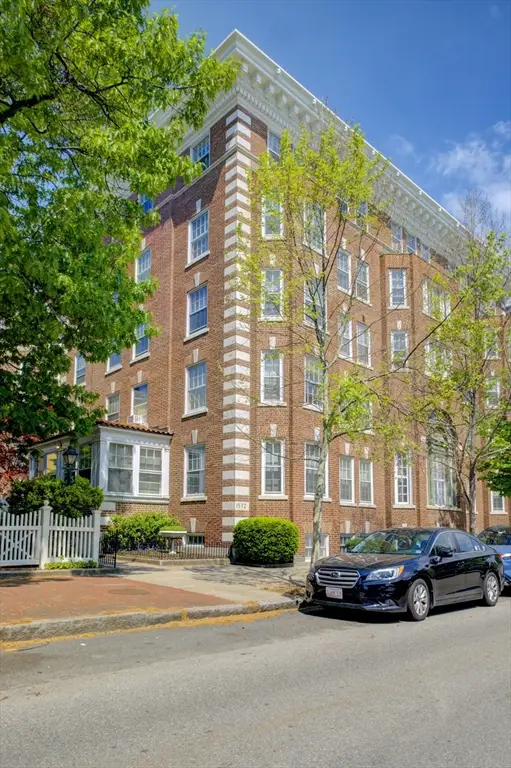 $459,000Active-- beds 1 baths389 sq. ft.
1572 Massachusetts Avenue #41, Cambridge, MA 02138
MLS# 73548682Listed by: Oxford Street Realty - Open Sat, 12 to 1:30pmNew
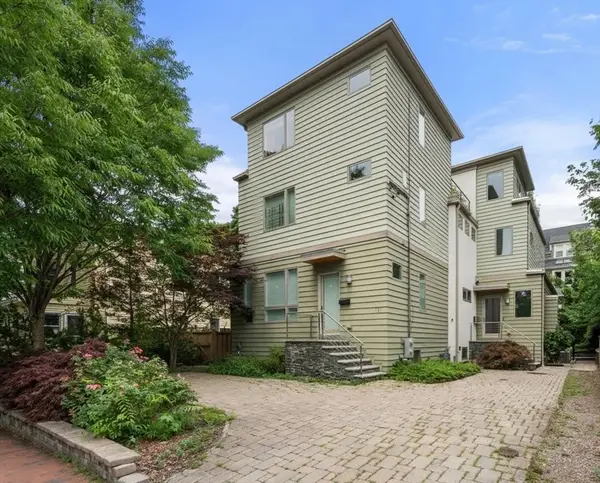 $1,895,000Active4 beds 5 baths2,184 sq. ft.
149 Raymond Street #149, Cambridge, MA 02140
MLS# 73548712Listed by: Coldwell Banker Realty - Cambridge - New
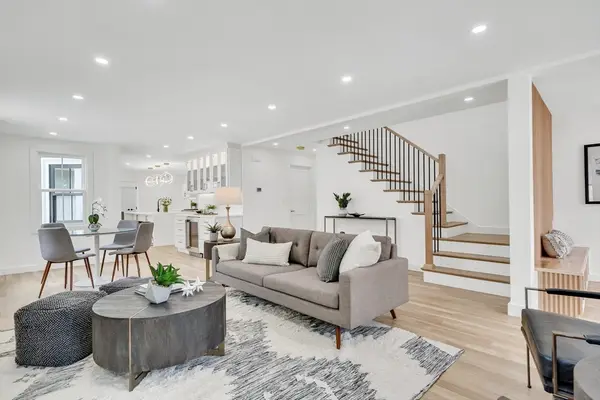 $2,205,000Active4 beds 5 baths2,556 sq. ft.
196 Prospect St, Cambridge, MA 02139
MLS# 73548183Listed by: Coldwell Banker Realty - Cambridge - New
 $775,000Active2 beds 1 baths772 sq. ft.
97 Elmwood Street #102, Cambridge, MA 02140
MLS# 73548097Listed by: Gibson Sotheby's International Realty - New
 $965,000Active2 beds 2 baths1,046 sq. ft.
10 Museum Way #1124, Cambridge, MA 02141
MLS# 73547944Listed by: Boston Residences, Inc. - New
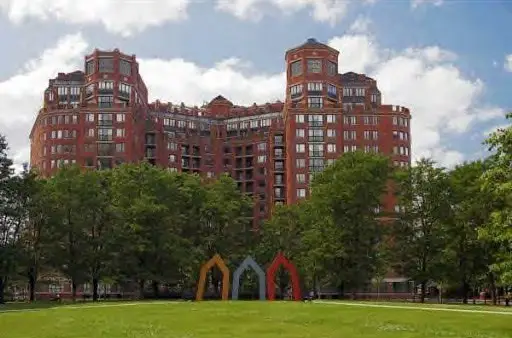 $1,300,000Active3 beds 3 baths1,648 sq. ft.
10 Rogers #702, Cambridge, MA 02142
MLS# 73547693Listed by: Codman Cambridge Side Realty - New
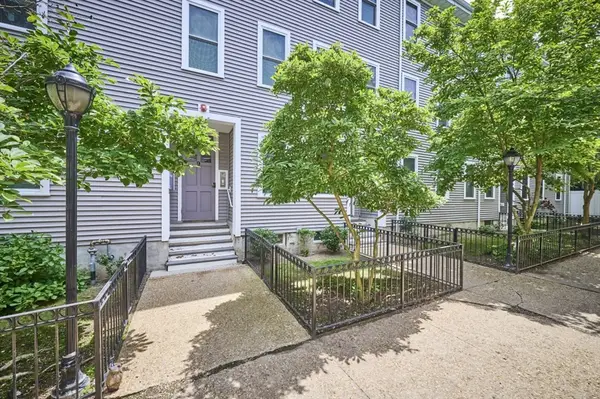 $379,000Active-- beds 1 baths288 sq. ft.
9 Mullins Ct. #D, Cambridge, MA 02141
MLS# 73547199Listed by: Berkshire Hathaway HomeServices Warren Residential


Protect your home and budget from life's surprises with an Assurant Home Warranty, backed by a partner that supports you through every step of homeownership. Explore Plans.
© 2026 Better Homes and Gardens Real Estate LLC. An Anywhere Real Estate company. All rights reserved. Better Homes and Gardens® Real Estate is a registered trademark owned by Meredith Operations Corporation, licensed to Better Homes and Gardens Real Estate LLC and used with permission. Better Homes and Gardens Real Estate LLC fully supports the principles of the Fair Housing Act and the Equal Opportunity Act. Listing information is deemed reliable but is not guaranteed accurate.
Each office is independently owned and operated.
Any services or products provided by third parties are not provided by, affiliated with or related to Better Homes and Gardens Real Estate LLC, or its affiliated companies.