
9 Mullins Ct. #D, Cambridge, MA 02141
Local realty services provided by:Better Homes and Gardens Real Estate The Shanahan Group
9 Mullins Ct. #D,Cambridge, MA 02141
$369,000
- - Beds
- 1 Baths
- 288 sq. ft.
- Condominium
- Active
Listed by: kiernan middleman
Office: berkshire hathaway homeservices warren residential
MLS#:73547199
Source:MLSPIN
Price summary
- Price:$369,000
- Price per sq. ft.:$1,281.25
- Monthly HOA dues:$117
About this home
The perfect pied-à-terre or low-maintenance investment with exceptionally low carrying costs! Ideally located .3 miles from Lechmere Station, this chic studio offers outstanding convenience and value. The thoughtfully designed living area features a built-in Murphy bed system, allowing the space to convert effortlessly from bedroom to living room. A separate eat-in kitchen offers a granite countertop, a dishwasher, abundant cabinet storage, and space for a dining table. Two closets & private basement storage provide ample storage. Rounding out this rare offering is a PRIVATE GARDEN AREA, perfect for morning coffee or relaxing outdoors. This building does not offer laundry, though the Fifth Street Laundromat is just 1.5 blocks away. Adding private laundry in the basement storage area may be possible, according to the seller. This strong, professionally managed association is directly across Gold Star Mother's Park from Star Market Plaza, and surrounded by casual dining options,
Contact an agent
Home facts
- Year built:1870
- Listing ID #:73547199
- Updated:August 24, 2026 at 11:04 AM
Rooms and interior
- Total bathrooms:1
- Full bathrooms:1
- Rooms Total:2
- Kitchen Description:Dishwasher, Range, Refrigerator
- Living area:288 sq. ft.
Heating and cooling
- Heating:Baseboard, Natural Gas
Structure and exterior
- Roof:Rubber
- Year built:1870
- Building area:288 sq. ft.
- Construction Materials:Frame
- Exterior Features:Garden
Utilities
- Water:Public
- Sewer:Public Sewer
Finances and disclosures
- Price:$369,000
- Price per sq. ft.:$1,281.25
- Tax amount:$2,004 (2026)
Features and amenities
- Appliances:Dishwasher, Range, Refrigerator
- Amenities:Storage
New listings near 9 Mullins Ct. #D
- New
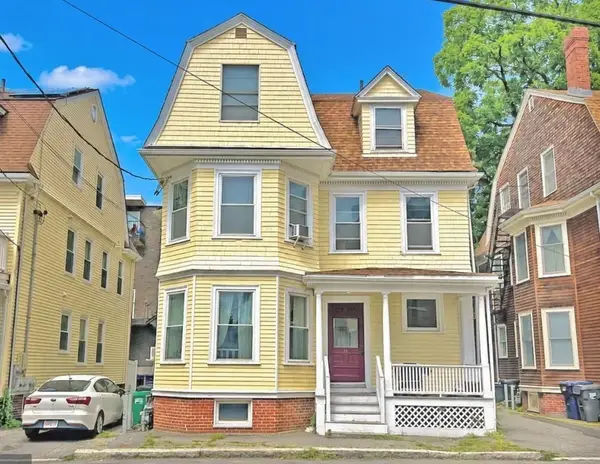 $2,400,000Active6 beds 4 baths3,612 sq. ft.
14 Saint Paul St, Cambridge, MA 02139
MLS# 73567218Listed by: Horvath & Tremblay - New
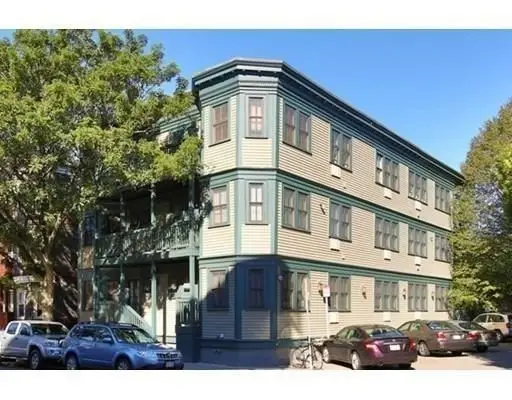 $739,900Active2 beds 1 baths893 sq. ft.
277 River St #1, Cambridge, MA 02139
MLS# 73567075Listed by: Advise Realty - New
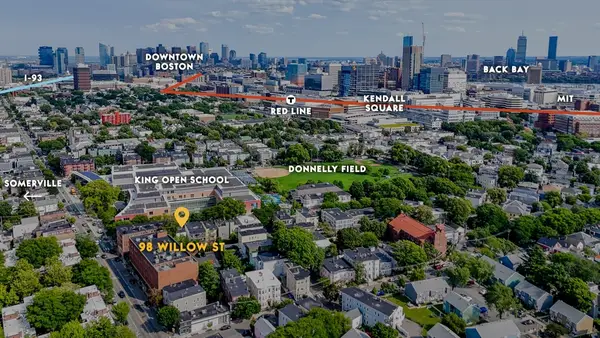 $1,500,000Active6 beds 3 baths2,526 sq. ft.
98 Willow Street, Cambridge, MA 02141
MLS# 73567006Listed by: Wilson Wolfe Real Estate - New
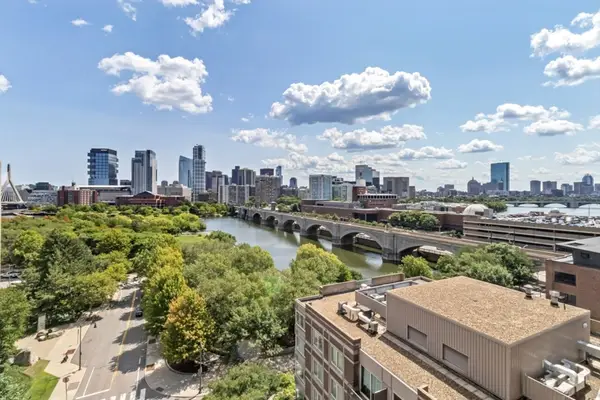 $879,000Active2 beds 2 baths1,046 sq. ft.
8 Museum Way #1104, Cambridge, MA 02141
MLS# 73566401Listed by: Boston Residences, Inc. - New
 $875,000Active2 beds 1 baths1,270 sq. ft.
503 Huron Avenue #4, Cambridge, MA 02138
MLS# 73565597Listed by: Coldwell Banker Realty - Cambridge - New
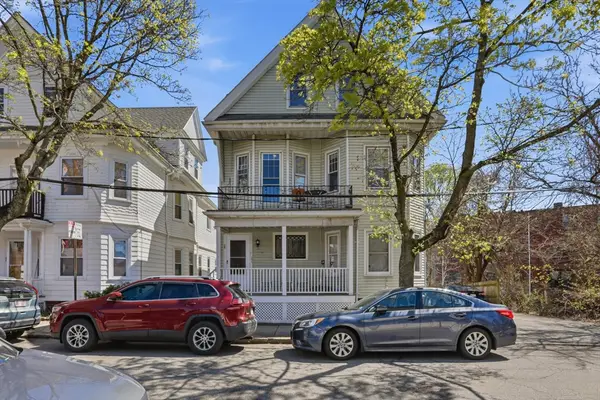 $1,825,000Active7 beds 3 baths2,988 sq. ft.
26-28 Porter Rd, Cambridge, MA 02140
MLS# 73565472Listed by: Charles Associates Real Estate LLC - New
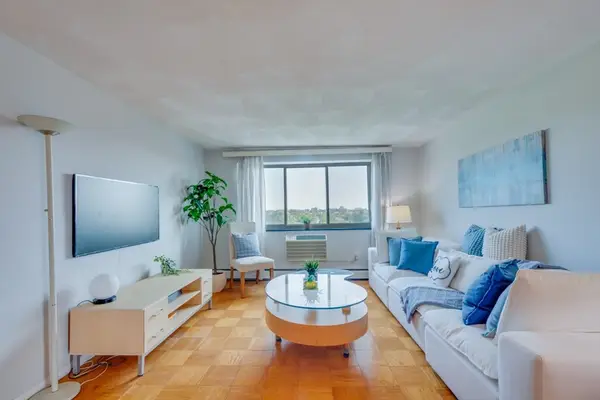 $759,000Active2 beds 1 baths760 sq. ft.
287 Harvard St #79, Cambridge, MA 02139
MLS# 73565322Listed by: United Real Estate, LLC - New
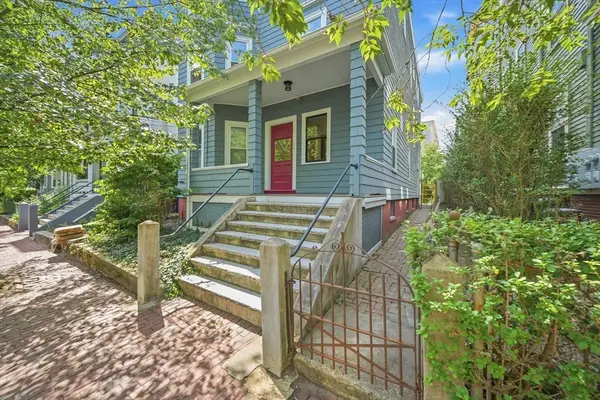 $999,000Active3 beds 1 baths1,623 sq. ft.
113 Antrim St #3, Cambridge, MA 02139
MLS# 73565239Listed by: Splice Realty - New
 $790,900Active2 beds 1 baths810 sq. ft.
65 Howard St #2, Cambridge, MA 02139
MLS# 73565102Listed by: Chinatti Realty Group, Inc. - New
 $779,000Active1 beds 1 baths822 sq. ft.
10 Rogers #211, Cambridge, MA 02142
MLS# 73564369Listed by: Codman Cambridge Side Realty


Protect your home and budget from life's surprises with an Assurant Home Warranty, backed by a partner that supports you through every step of homeownership. Explore Plans.
© 2026 Better Homes and Gardens Real Estate LLC. An Anywhere Real Estate company. All rights reserved. Better Homes and Gardens® Real Estate is a registered trademark owned by Meredith Operations Corporation, licensed to Better Homes and Gardens Real Estate LLC and used with permission. Better Homes and Gardens Real Estate LLC fully supports the principles of the Fair Housing Act and the Equal Opportunity Act. Listing information is deemed reliable but is not guaranteed accurate.
Each office is independently owned and operated.
Any services or products provided by third parties are not provided by, affiliated with or related to Better Homes and Gardens Real Estate LLC, or its affiliated companies.