
15 Hunting Street #2, Cambridge, MA 02141
Local realty services provided by:Better Homes and Gardens Real Estate The Masiello Group
15 Hunting Street #2,Cambridge, MA 02141
$1,350,000
- 3 Beds
- 3 Baths
- 1,771 sq. ft.
- Condominium
- Active
Upcoming open houses
- Sat, Sep 2612:30 pm - 02:00 pm
- Sun, Sep 2701:00 pm - 02:30 pm
Listed by: colleen sleeper
Office: turn key realty
MLS#:73582440
Source:MLSPIN
Price summary
- Price:$1,350,000
- Price per sq. ft.:$762.28
- Monthly HOA dues:$346
About this home
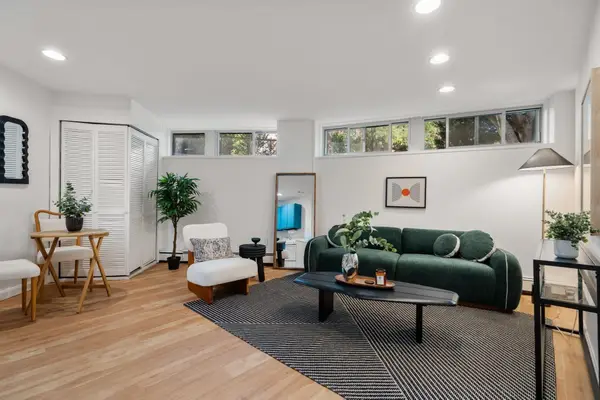
Beautifully designed, large spacious condo located in prime Cambridge neighborhood! This two level unit is very versatile and can be used as 2 or 3 bedrooms with 3 full baths and home office. The open concept living area features a stunning chefs kitchen and large center island, perfect for entertaining. Other highlights include Fisher Pakel appliances, induction range, pot filler for cooking convenience, beautiful quartz countertops and custom cabinetry with paneled French door refrigerator. Floors are Herringbone pattern engineered wood throughout, while bathrooms are custom designed with heated floors, beautiful tiles and custom hardware. The master bedroom is truly an oasis with an en suite bath and sliding door leading out to a patio and grassy yard. The lower level can be used as a large family/living room with french doors leading to a separate office area or choose to use this space as a huge en-suite master with home office. In unit laundry with plenty of closet space on this level. Located between Inman, Kendall, Lechmere and Union Squares, you will enjoy the shops, variety of restaurants, farmers markets, multiple T stations and easy highway access....
Contact an agent
Home facts
- Year built:1902
- Listing ID #:73582440
- Updated:September 25, 2026 at 02:02 AM
Rooms and interior
- Bedrooms:3
- Total bathrooms:3
- Full bathrooms:3
- Rooms Total:6
- Flooring:Engineered Hardwood, Tile
- Bathrooms Description:Bathroom
- Kitchen Description:Countertops - Stone/Granite/Solid, Dishwasher, Disposal, Kitchen Island, Lighting - Overhead, Lighting - Pendant, Microwave, Open Floorplan, Pot Filler Faucet, Range, Range Hood, Refrigerator, Stainless Steel Appliances
- Living area:1,771 sq. ft.
Heating and cooling
- Cooling:Heat Pump, Unit Control
- Heating:Electric, Heat Pump
Structure and exterior
- Roof:Rubber
- Year built:1902
- Building area:1,771 sq. ft.
- Lot area:0.08 Acres
- Exterior Features:Patio
Utilities
- Water:Public
- Sewer:Public Sewer
Finances and disclosures
- Price:$1,350,000
- Price per sq. ft.:$762.28
Features and amenities
- Appliances:Dishwasher, Disposal, Dryer, Intercom, Microwave, Range, Range Hood, Refrigerator, Washer
- Laundry features:Dryer, Electric Dryer Hookup, In Basement, In Unit, Washer
- Amenities:Recessed Lighting
Parking
- Parking description:On Street
New listings near 15 Hunting Street #2
- Coming Soon
 $389,000Coming Soon1 beds 1 baths470 sq. ft.
348 Franklin St #D, Cambridge, MA 02139
MLS# 73581121Listed by: Ebb Tide Realty - New
 $3,685,000Active4 beds 3 baths3,029 sq. ft.
16 Coolidge Ave, Cambridge, MA 02138
MLS# 73582280Listed by: Real Estate 109 - Open Sat, 11:30am to 1pmNew
 $1,678,000Active5 beds 4 baths2,398 sq. ft.
52 Kirkland Street, Cambridge, MA 02138
MLS# 73582176Listed by: Compass - Open Sun, 1 to 2:30pmNew
 $559,990Active1 beds 1 baths450 sq. ft.
863 Massachusetts Ave #32, Cambridge, MA 02139
MLS# 73582136Listed by: Dreamega International Realty LLC - Open Sat, 1:30 to 3pmNew
 $1,725,000Active3 beds 4 baths2,005 sq. ft.
27 Lopez St #27, Cambridge, MA 02139
MLS# 73581959Listed by: Coldwell Banker Realty - Lexington - Open Sat, 1 to 2:30pmNew
 $1,025,000Active2 beds 2 baths1,092 sq. ft.
94 Amory #2, Cambridge, MA 02139
MLS# 73581903Listed by: Real Broker MA, LLC - Open Sat, 12 to 1:30pmNew
 $639,000Active1 beds 1 baths627 sq. ft.
170 Gore St #117, Cambridge, MA 02141
MLS# 73581940Listed by: Compass - Open Sat, 11:30am to 1pmNew
 $2,348,000Active9 beds 3 baths3,915 sq. ft.
32 Essex St, Cambridge, MA 02139
MLS# 73581886Listed by: Cambridge Sage Inc. - Open Sat, 11:30am to 1:30pmNew
 $459,900Active1 beds 1 baths414 sq. ft.
5 Haskell Street #43, Cambridge, MA 02140
MLS# 73581841Listed by: Mass Realty Properties


Protect your home and budget from life's surprises with an Assurant Home Warranty, backed by a partner that supports you through every step of homeownership. Explore Plans.
© 2026 Better Homes and Gardens Real Estate LLC. An Anywhere Real Estate company. All rights reserved. Better Homes and Gardens® Real Estate is a registered trademark owned by Meredith Operations Corporation, licensed to Better Homes and Gardens Real Estate LLC and used with permission. Better Homes and Gardens Real Estate LLC fully supports the principles of the Fair Housing Act and the Equal Opportunity Act. Listing information is deemed reliable but is not guaranteed accurate.
Each office is independently owned and operated.
Any services or products provided by third parties are not provided by, affiliated with or related to Better Homes and Gardens Real Estate LLC, or its affiliated companies.