
17 Michael Way, Cambridge, MA 02141
Local realty services provided by:Better Homes and Gardens Real Estate The Masiello Group
17 Michael Way,Cambridge, MA 02141
$1,749,900
- 3 Beds
- 2 Baths
- 1,296 sq. ft.
- Single family
- Active
Listed by: elizabeth hidayat
Office: coldwell banker realty - framingham
MLS#:73544129
Source:MLSPIN
Price summary
- Price:$1,749,900
- Price per sq. ft.:$1,350.23
About this home
Welcome to this beautifully maintained single-family home in East Cambridge just moments from Kendall Square. This 3 bed and 2 bath residence features a thoughtfully renovated kitchen complete with a stunning island, sleek quartz countertops, brand-new cabinetry, and stylish tile flooring, creating an ideal space for both everyday living and entertaining. The 2nd floor bathroom has been updated with stylish finishes, while gleaming hardwood floors extend throughout the home adding warmth and character. Enjoy the ease of second-floor laundry and an abundance of natural light in every room. Set on a desirable corner lot, the home boasts a spacious, fully fenced backyard and composite deck perfect for outdoor gatherings. Off-street parking on a paved driveway adds to the convenience. Located close to top-rated schools, shopping, restaurants and public transport, this home offers exceptional accessibility in one of Cambridge’s most sought after neighborhoods.
Contact an agent
Home facts
- Year built:1984
- Listing ID #:73544129
- Updated:July 10, 2026 at 09:08 PM
Rooms and interior
- Bedrooms:3
- Total bathrooms:2
- Full bathrooms:2
- Rooms Total:6
- Flooring:Hardwood, Stone / Slate
- Dining Description:Hardwood, Pendant, Recessed Lighting, Window(s) - Bay/Bow/Box
- Kitchen Description:Countertops - Stone/Granite/Solid, Countertops - Upgraded, Dishwasher, Flooring - Stone/Ceramic Tile, Kitchen Island, Lighting - Pendant, Range, Refrigerator
- Basement Description:Crawl Space, Slab
- Living area:1,296 sq. ft.
Heating and cooling
- Cooling:2 Cooling Zones, Central Air
- Heating:Baseboard, Central, Forced Air, Natural Gas
- Central air:Yes
Structure and exterior
- Roof:Shingle
- Year built:1984
- Building area:1,296 sq. ft.
- Lot area:0.09 Acres
- Lot Features:Corner Lot
- Architectural Style:Colonial
- Construction Materials:Frame
- Exterior Features:Deck - Composite, Deck - Exterior, Storage
- Foundation Description:Concrete Perimeter
Schools
- High school:Cambridge Rindge And Latin
- Middle school:Vassal Lane
- Elementary school:Kennedy-Longfellow
Utilities
- Water:Public
- Sewer:Public Sewer
Finances and disclosures
- Price:$1,749,900
- Price per sq. ft.:$1,350.23
- Tax amount:$7,050 (2025)
Features and amenities
- Appliances:Dishwasher, Dryer, Range, Refrigerator, Washer
- Laundry features:Dryer, Electric Dryer Hookup, Second Floor, Washer, Washer Hookup
- Amenities:Gas Water Heater
Parking
- Total parking spaces:1
- Parking description:Off Street, Paved, Paved Drive
New listings near 17 Michael Way
- New
 $775,000Active2 beds 1 baths772 sq. ft.
97 Elmwood Street #102, Cambridge, MA 02140
MLS# 73548097Listed by: Gibson Sotheby's International Realty - New
 $965,000Active2 beds 2 baths1,046 sq. ft.
10 Museum Way #1124, Cambridge, MA 02141
MLS# 73547944Listed by: Boston Residences, Inc. - New
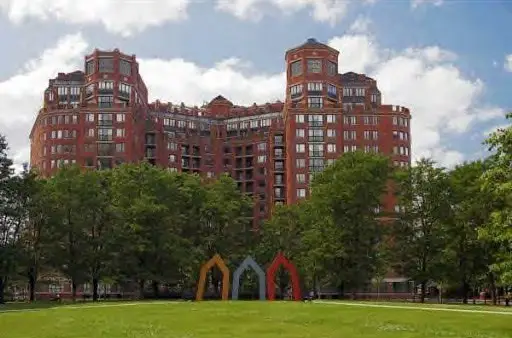 $1,300,000Active3 beds 3 baths1,648 sq. ft.
10 Rogers #702, Cambridge, MA 02142
MLS# 73547693Listed by: Codman Cambridge Side Realty - Open Sat, 12 to 1:30pmNew
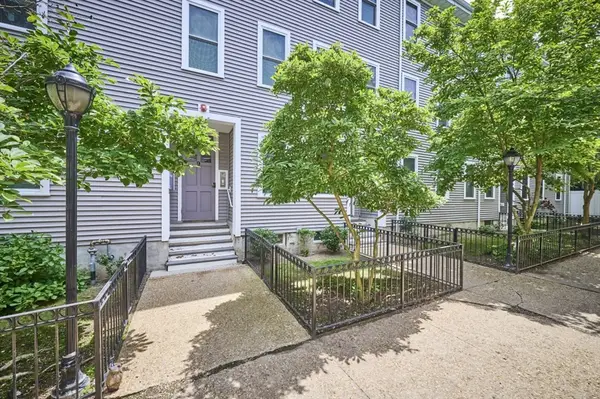 $379,000Active-- beds 1 baths288 sq. ft.
9 Mullins Ct. #D, Cambridge, MA 02141
MLS# 73547199Listed by: Berkshire Hathaway HomeServices Warren Residential - Open Sun, 1 to 2:30pmNew
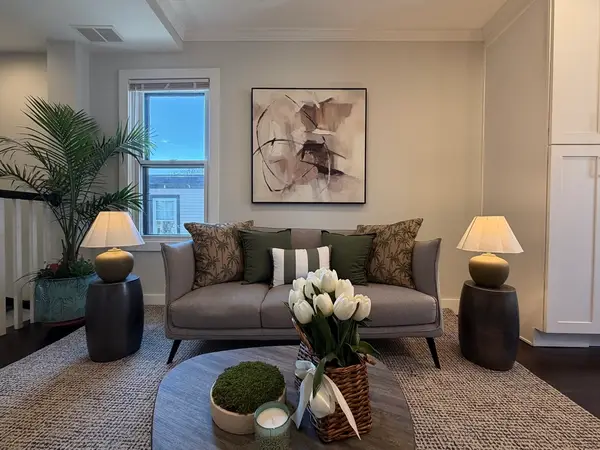 $925,000Active2 beds 2 baths950 sq. ft.
57 Hurley St. #3, Cambridge, MA 02141
MLS# 73547015Listed by: United Real Estate, LLC - Open Sat, 12 to 1:30pmNew
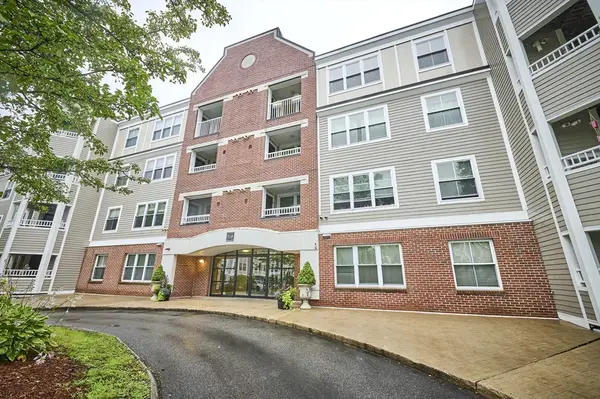 $1,139,000Active3 beds 2 baths1,657 sq. ft.
318 Rindge Ave #315, Cambridge, MA 02140
MLS# 73546999Listed by: Move2Boston Group, LLC - Open Sat, 12 to 2pmNew
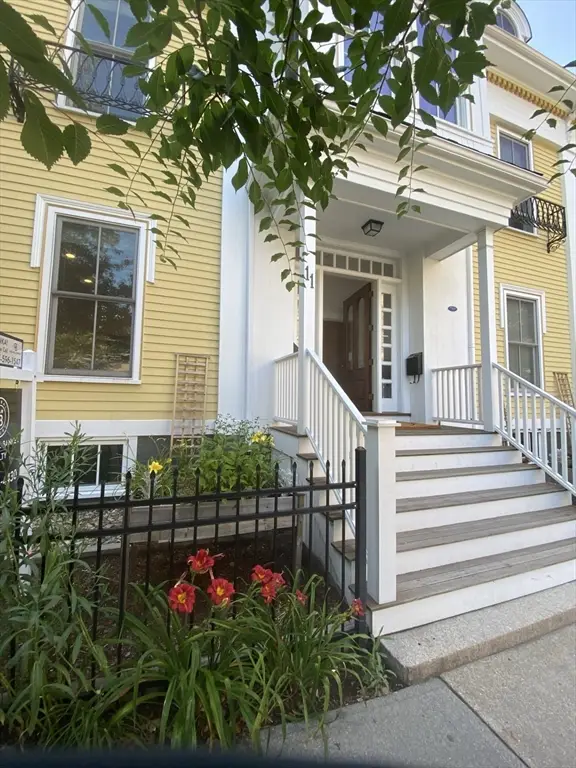 $2,090,000Active5 beds 5 baths2,500 sq. ft.
11 Magazine #B, Cambridge, MA 02139
MLS# 73546869Listed by: Coldwell Banker Realty - Cambridge - Open Sat, 11am to 12:30pmNew
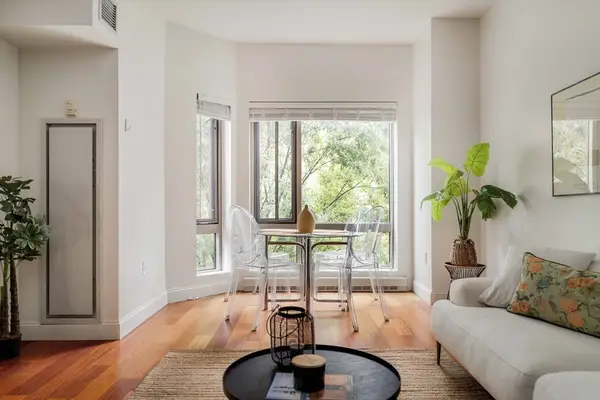 $1,098,000Active2 beds 2 baths1,000 sq. ft.
17 Otis Street #301, Cambridge, MA 02141
MLS# 73546811Listed by: RE/MAX Real Estate Center - Open Sat, 11am to 12:30pmNew
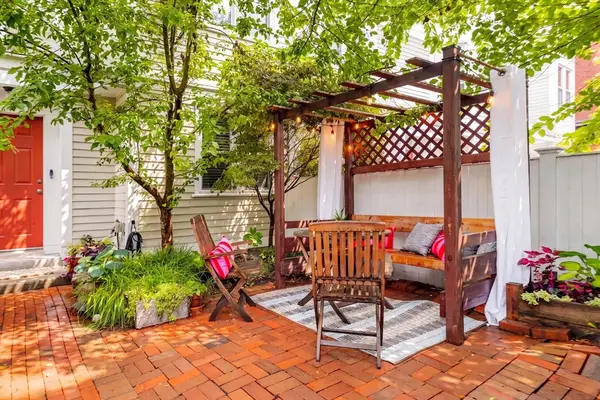 $1,438,000Active3 beds 2 baths1,478 sq. ft.
217 Hamilton Street #217, Cambridge, MA 02139
MLS# 73546659Listed by: RE/MAX Real Estate Center


Protect your home and budget from life's surprises with an Assurant Home Warranty, backed by a partner that supports you through every step of homeownership. Explore Plans.
© 2026 Better Homes and Gardens Real Estate LLC. An Anywhere Real Estate company. All rights reserved. Better Homes and Gardens® Real Estate is a registered trademark owned by Meredith Operations Corporation, licensed to Better Homes and Gardens Real Estate LLC and used with permission. Better Homes and Gardens Real Estate LLC fully supports the principles of the Fair Housing Act and the Equal Opportunity Act. Listing information is deemed reliable but is not guaranteed accurate.
Each office is independently owned and operated.
Any services or products provided by third parties are not provided by, affiliated with or related to Better Homes and Gardens Real Estate LLC, or its affiliated companies.