
214 Garden Street #214, Cambridge, MA 02138
Local realty services provided by:Better Homes and Gardens Real Estate The Shanahan Group
214 Garden Street #214,Cambridge, MA 02138
$2,350,000
- 4 Beds
- 4 Baths
- 2,622 sq. ft.
- Condominium
- Active
Upcoming open houses
- Fri, Oct 0901:30 pm - 03:00 pm
- Sat, Oct 1001:30 pm - 03:00 pm
- Sun, Oct 1102:00 pm - 03:30 pm
Listed by: max dublin team
Office: gibson sotheby's international realty
MLS#:73587948
Source:MLSPIN
Price summary
- Price:$2,350,000
- Price per sq. ft.:$896.26
- Monthly HOA dues:$350
About this home
Built by Boardman + Company, 214 Garden Street looks straight at Danehy Park, and the house is built around the view: tall windows on three sides of the living room, and a roof deck above the treetops. The front door opens into a mudroom, with a bench to sit on and hooks for everything else. In the living room, the trees in the park do the decorating, and the light shines through the dining room into a kitchen of cream cabinetry and marble, with a paneled fridge, a pro range, and a white oak island that seats four without anyone pulling up a stool. Off the dining room, a slider leads to a small deck and down into a private garden with a stone patio, a square of lawn, and a cedar fence all around. Over 2,600 SF, with 4 bedrooms and 3.5 baths: two bedrooms, a full bath, and the laundry share the second floor, and the third is the primary's, with a bedroom lit from two sides, a walk-in closet with the built-ins already done, a double-vanity bath in white oak and marble, and the office that opens onto that deck. Downstairs, eight-foot ceilings and oversized windows make the lower level a place for movie nights, a guest who stays the week, or the Peloton: media room, fourth bedroom, full bath. Underneath the calm is a serious house: all electric, built to the stretch code, with heat pumps in four zones and an ERV. The outdoor space extends across the street to Danehy Park and St. Peter's Field, and the ever popular, award-winning Universal Design Playground is just around the corner. Garden Street runs straight to Harvard Square; Whole Foods and Trader Joe's are close by; and Fresh Pond's miles of trails are a few blocks off, so the dog wins too....
Contact an agent
Home facts
- Year built:1933
- Listing ID #:73587948
- Updated:October 08, 2026 at 02:03 AM
Rooms and interior
- Bedrooms:4
- Total bathrooms:4
- Full bathrooms:3
- Half bathrooms:1
- Rooms Total:10
- Flooring:Flooring - Hardwood, Hardwood
- Dining Description:Hardwood
- Bathrooms Description:Bathroom, Bathroom - Full, Bathroom - Tiled With Shower Stall
- Kitchen Description:Breakfast Bar / Nook, Cabinets - Upgraded, Countertops - Stone/Granite/Solid, Dishwasher, Disposal, Flooring - Hardwood, Plumbed For Ice Maker, Range, Range Hood, Refrigerator
- Living area:2,622 sq. ft.
Heating and cooling
- Cooling:4 Cooling Zones, Air Source Heat Pumps (ASHP), Central Air
- Heating:Air Source Heat Pumps (ASHP), Central
- Central air:Yes
Structure and exterior
- Roof:Rubber
- Year built:1933
- Building area:2,622 sq. ft.
- Construction Materials:Frame
- Exterior Features:Deck, Deck - Roof, Patio
Schools
- High school:Crls
- Middle school:Lottery/ Vlus
- Elementary school:Lottery/Tobin
Utilities
- Water:Public
- Sewer:Public Sewer
Finances and disclosures
- Price:$2,350,000
- Price per sq. ft.:$896.26
- Tax amount:$12,600 (2026)
Features and amenities
- Appliances:Dishwasher, Disposal, Dryer, Range, Range Hood, Refrigerator, Washer
- Laundry features:Dryer, Electric Dryer Hookup, In Unit, Second Floor, Washer, Washer Hookup
Parking
- Total parking spaces:1
- Parking description:Off Street, Rented
New listings near 214 Garden Street #214
- Coming Soon
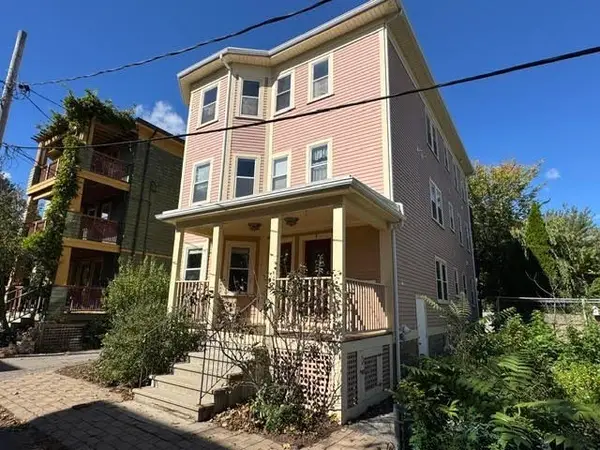 $1,100,000Coming Soon2 beds 2 baths1,075 sq. ft.
5 Adams Terrace #3, Cambridge, MA 02138
MLS# 73587352Listed by: Real Broker MA, LLC - New
 $2,695,000Active3 beds 5 baths2,460 sq. ft.
8 Holworthy Terrace, Cambridge, MA 02138
MLS# 73588031Listed by: Berkshire Hathaway HomeServices Commonwealth Real Estate - New
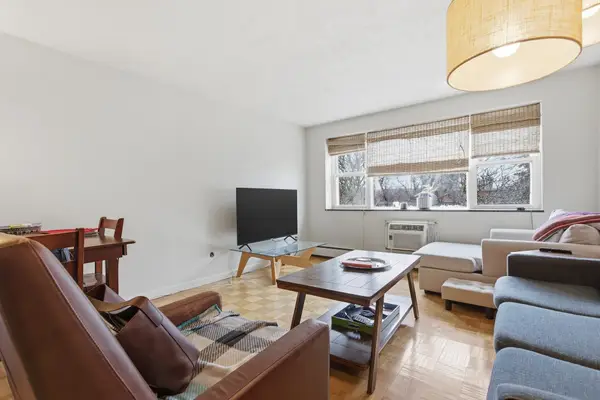 $630,000Active2 beds 1 baths691 sq. ft.
269 Harvard St #34, Cambridge, MA 02139
MLS# 73587774Listed by: Cambridge Realty Group, Inc. - New
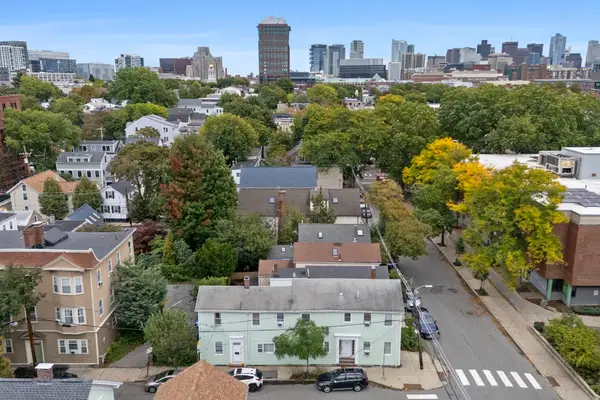 $1,350,000Active5 beds 3 baths1,944 sq. ft.
56-58 Eighth Street, Cambridge, MA 02141
MLS# 73587683Listed by: Compass - Open Sun, 12 to 1pmNew
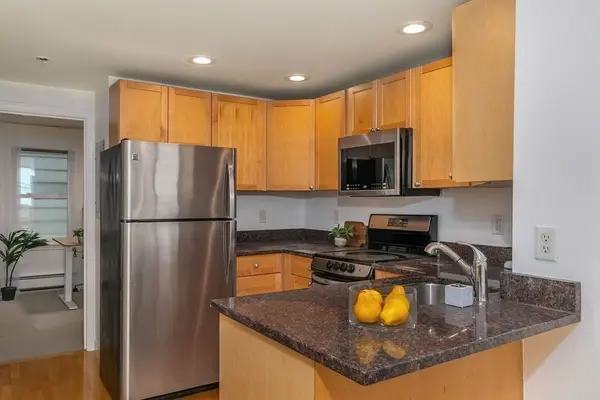 $550,000Active2 beds 1 baths507 sq. ft.
95 Second St #3, Cambridge, MA 02141
MLS# 73587201Listed by: Compass - Open Sat, 1 to 2:30pmNew
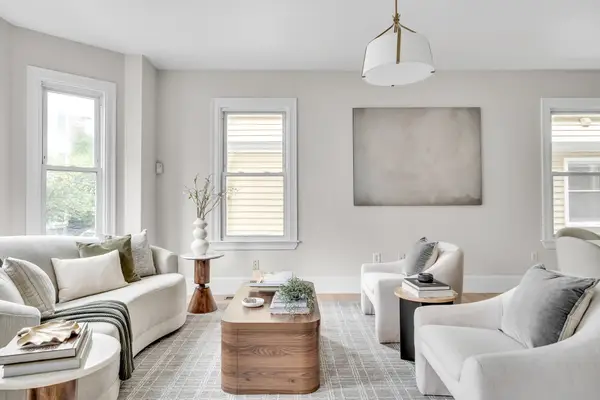 $1,125,000Active3 beds 4 baths1,648 sq. ft.
40 Prince Street #40, Cambridge, MA 02139
MLS# 73587136Listed by: Compass - New
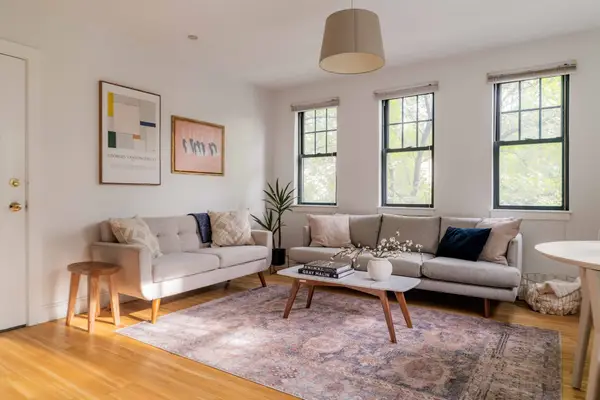 $898,000Active3 beds 2 baths854 sq. ft.
241-255 River Street #6, Cambridge, MA 02139
MLS# 73586543Listed by: Gibson Sotheby's International Realty - New
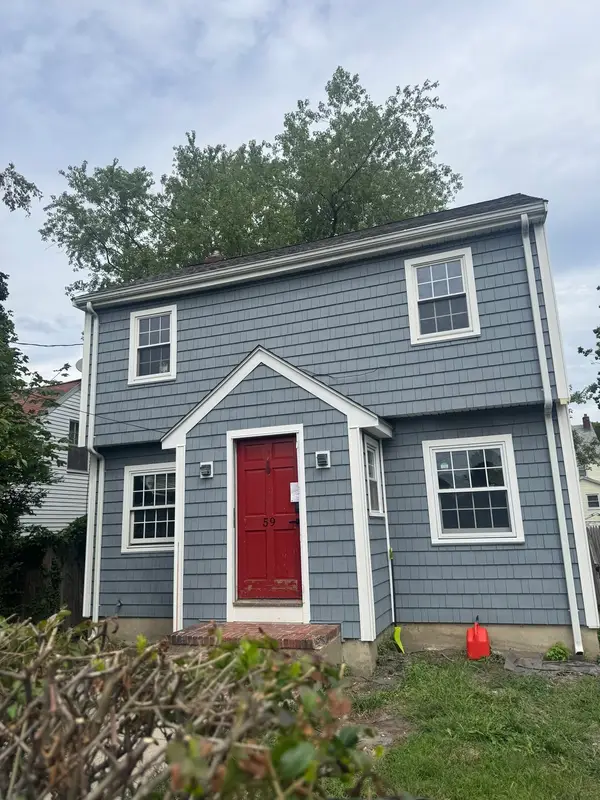 $995,000Active3 beds 1 baths1,056 sq. ft.
59 Blanchard Rd, Cambridge, MA 02138
MLS# 73586313Listed by: Commonwealth Standard Realty Advisors - New
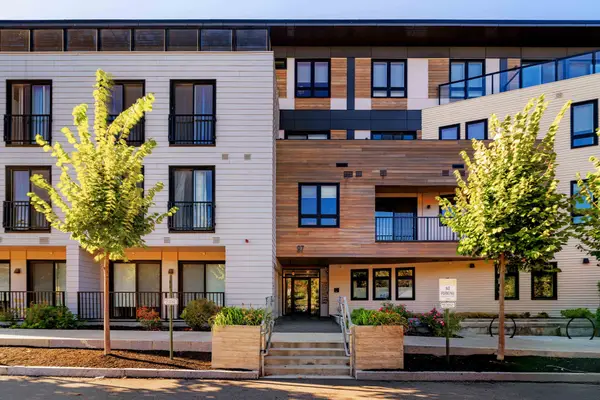 $599,000Active1 beds 1 baths516 sq. ft.
97-99 Elmwood Street #109, Cambridge, MA 02140
MLS# 73586270Listed by: Gibson Sotheby's International Realty


Protect your home and budget from life's surprises with an Assurant Home Warranty, backed by a partner that supports you through every step of homeownership. Explore Plans.
© 2026 Better Homes and Gardens Real Estate LLC. An Anywhere Real Estate company. All rights reserved. Better Homes and Gardens® Real Estate is a registered trademark owned by Meredith Operations Corporation, licensed to Better Homes and Gardens Real Estate LLC and used with permission. Better Homes and Gardens Real Estate LLC fully supports the principles of the Fair Housing Act and the Equal Opportunity Act. Listing information is deemed reliable but is not guaranteed accurate.
Each office is independently owned and operated.
Any services or products provided by third parties are not provided by, affiliated with or related to Better Homes and Gardens Real Estate LLC, or its affiliated companies.