
254 Garden Street, Cambridge, MA 02138
Local realty services provided by:Better Homes and Gardens Real Estate The Shanahan Group
254 Garden Street,Cambridge, MA 02138
$1,095,000
- 2 Beds
- 2 Baths
- 1,100 sq. ft.
- Single family
- Active
Upcoming open houses
- Thu, Oct 0110:30 am - 12:00 pm
- Sat, Oct 0310:30 am - 12:00 pm
- Sun, Oct 0401:30 pm - 03:00 pm
Listed by: lauren holleran team
Office: gibson sotheby's international realty
MLS#:73583778
Source:MLSPIN
Price summary
- Price:$1,095,000
- Price per sq. ft.:$995.45
About this home
THREE distinct elements make 254 Garden a unicorn: A leafy and expansive backyard; three car side by side parking; and single family ownership! Turn-key single-family home across from Danehy Park and the award-winning Cambridge Universal Design Playground, in Cambridge's desirable Neighborhood 9 — with 60 acres of trails, open fields, and green space right at your doorstep.This extensively updated home features exposed beam detail and an open-concept main level ideal for eating, dining, and living, plus a convenient half bath. The living area is seamlessly connected to the unusually large fenced backyard and patio oasis, complete with a storage shed for the gardener who is ready to dig in. Upstairs, an open architectural staircase with a skylight leads to two well-proportioned bedrooms with excellent light and generous closet storage, along with a full bath and laundry. Outside, enjoy three-car off-street parking — a true luxury in Cambridge — plus unbeatable access to the outdoors: Danehy Park across the street and Fresh Pond's miles of trails are just blocks away. Garden Street leads straight into Harvard Square, and Whole Foods and Trader Joe's are close by....
Contact an agent
Home facts
- Year built:1972
- Listing ID #:73583778
- Updated:September 29, 2026 at 05:52 PM
Rooms and interior
- Bedrooms:2
- Total bathrooms:2
- Full bathrooms:1
- Half bathrooms:1
- Rooms Total:4
- Flooring:Hardwood, Tile
- Dining Description:Beamed Ceilings, Hardwood, Open Floorplan, Overhead, Recessed Lighting
- Kitchen Description:Closet, Countertops - Stone/Granite/Solid, Dishwasher, Disposal, Exterior Access, Flooring - Hardwood, Lighting - Overhead, Open Floorplan, Range, Range Hood, Refrigerator, Stainless Steel Appliances, Window(s) - Bay/Bow/Box
- Living area:1,100 sq. ft.
Heating and cooling
- Cooling:3 Cooling Zones, Heat Pump
- Heating:Heat Pump
Structure and exterior
- Roof:Rubber
- Year built:1972
- Building area:1,100 sq. ft.
- Lot area:0.06 Acres
- Lot Features:Level
- Architectural Style:Contemporary
- Construction Materials:Frame
- Exterior Features:Garden, Patio, Storage
- Foundation Description:Concrete Perimeter, Slab
Schools
- High school:Crls
- Middle school:Lottery
- Elementary school:Lottery
Utilities
- Water:Public
- Sewer:Public Sewer
Finances and disclosures
- Price:$1,095,000
- Price per sq. ft.:$995.45
- Tax amount:$7,639 (2026)
Features and amenities
- Appliances:Dishwasher, Disposal, Dryer, Range, Range Hood, Refrigerator, Washer
- Laundry features:Dryer, Electric Dryer Hookup, Second Floor, Washer, Washer Hookup
- Amenities:Gas Water Heater, Internet Available - Broadband
Parking
- Total parking spaces:3
- Parking description:Deeded, Driveway, Off Street, Stone/Gravel
New listings near 254 Garden Street
- Coming Soon
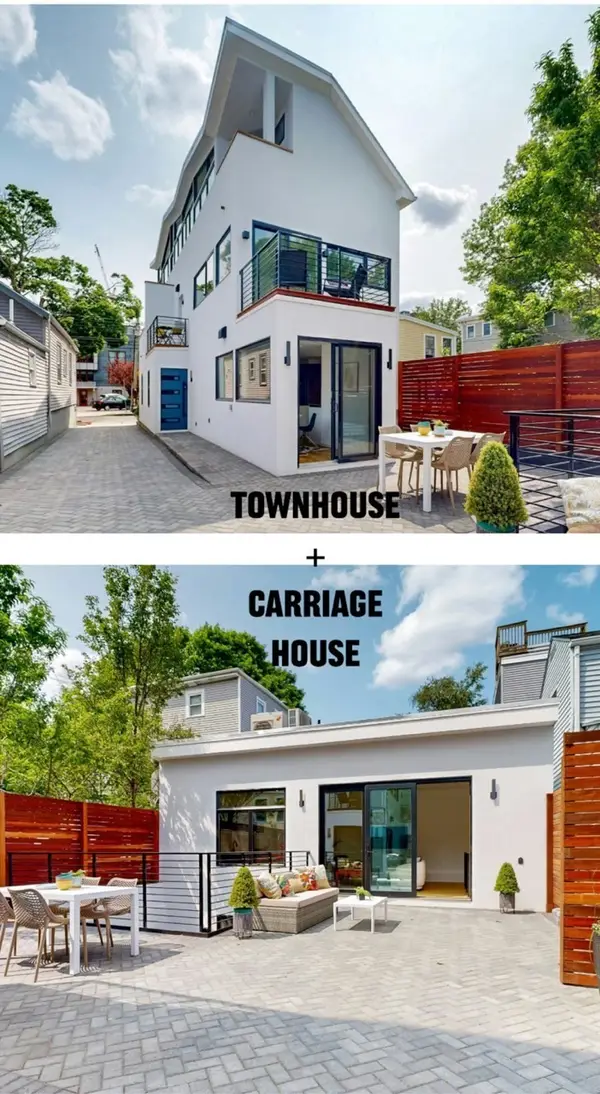 $2,948,000Coming Soon4 beds 5 baths3,419 sq. ft.
131-135 Charles Street #133, Cambridge, MA 02141
MLS# 73583511Listed by: RE/MAX Real Estate Center - Coming Soon
 $2,799,999Coming Soon6 beds 4 baths3,414 sq. ft.
350 Washington Street, Cambridge, MA 02139
MLS# 73583213Listed by: Hope Real Estate Enterprises - Open Thu, 12 to 1:30pmNew
 $3,700,000Active8 beds 7 baths3,922 sq. ft.
44-46 Walden St, Cambridge, MA 02140
MLS# 73583689Listed by: Blue Ocean Realty, LLC - Open Thu, 12 to 1:30pmNew
 $1,750,000Active4 beds 4 baths1,872 sq. ft.
46 Walden St #46, Cambridge, MA 02140
MLS# 73583684Listed by: Blue Ocean Realty, LLC - Open Thu, 12 to 1:30pmNew
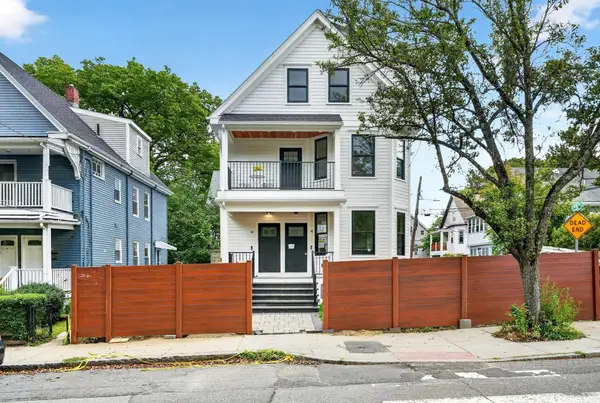 $1,950,000Active4 beds 3 baths2,050 sq. ft.
44 Walden St #44, Cambridge, MA 02140
MLS# 73583687Listed by: Blue Ocean Realty, LLC - Open Thu, 4:30 to 6pmNew
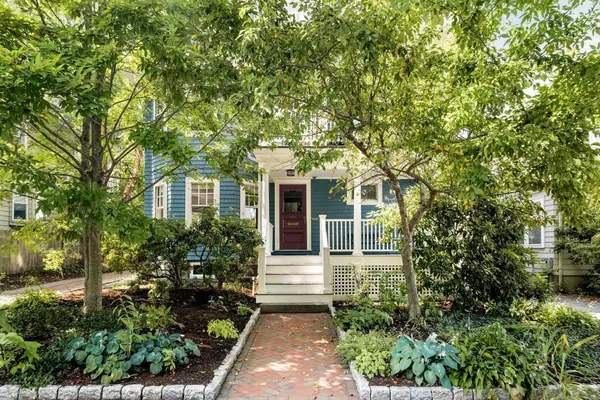 $1,498,000Active2 beds 2 baths1,326 sq. ft.
174 Lexington Avenue #1, Cambridge, MA 02138
MLS# 73583484Listed by: Compass - Open Fri, 5 to 7pmNew
 $749,000Active2 beds 1 baths760 sq. ft.
287 Harvard St #26, Cambridge, MA 02139
MLS# 73583493Listed by: Redfin Corp. - New
 $849,000Active2 beds 2 baths914 sq. ft.
292 Western Ave #1, Cambridge, MA 02139
MLS# 73583034Listed by: The Agency Boston - New
 $499,500Active1 beds 1 baths650 sq. ft.
170 Gore St #208, Cambridge, MA 02141
MLS# 73582762Listed by: C&D Realty Services


Protect your home and budget from life's surprises with an Assurant Home Warranty, backed by a partner that supports you through every step of homeownership. Explore Plans.
© 2026 Better Homes and Gardens Real Estate LLC. An Anywhere Real Estate company. All rights reserved. Better Homes and Gardens® Real Estate is a registered trademark owned by Meredith Operations Corporation, licensed to Better Homes and Gardens Real Estate LLC and used with permission. Better Homes and Gardens Real Estate LLC fully supports the principles of the Fair Housing Act and the Equal Opportunity Act. Listing information is deemed reliable but is not guaranteed accurate.
Each office is independently owned and operated.
Any services or products provided by third parties are not provided by, affiliated with or related to Better Homes and Gardens Real Estate LLC, or its affiliated companies.