
27 Lopez St #27, Cambridge, MA 02139
Local realty services provided by:Better Homes and Gardens Real Estate The Shanahan Group
27 Lopez St #27,Cambridge, MA 02139
$1,725,000
- 3 Beds
- 4 Baths
- 2,005 sq. ft.
- Condominium
- Active
Upcoming open houses
- Sat, Sep 2601:30 pm - 03:00 pm
- Sun, Sep 2711:00 am - 12:30 pm
Listed by: alina wang team
Office: coldwell banker realty - lexington
MLS#:73581959
Source:MLSPIN
Price summary
- Price:$1,725,000
- Price per sq. ft.:$860.35
- Monthly HOA dues:$350
About this home
Ideally located near Central Square, the Red Line, MIT, and Harvard, 27 Lopez Street offers easy access to downtown Boston and the Longwood Medical Area. Tucked away on a private road in Cambridgeport, this 3+ bedroom, 3.5-bath townhouse is a welcoming retreat in the heart of the city.Step into the foyer to find the attached garage on the right, followed by in-unit laundry and a private bedroom suite with sliding doors opening to a charming fenced garden. The second floor is the heart of the home, featuring an open-concept kitchen with access to the balcony—an inviting spot to enjoy your first cup of tea. Bay windows fill the living room with natural light, while a cozy fireplace creates the perfect gathering place.Upstairs are two comfortable en-suite bedrooms with soaring vaulted ceilings. The bonus mezzanine provides a peaceful and flexible space for a home office, gym, creative studio, or favorite hobby.With three en-suite bedrooms, garage parking, inviting outdoor spaces, and a convenient Cambridge location, this home offers warmth, flexibility, and effortless urban living....
Contact an agent
Home facts
- Year built:1986
- Listing ID #:73581959
- Updated:September 24, 2026 at 04:25 PM
Rooms and interior
- Bedrooms:3
- Total bathrooms:4
- Full bathrooms:3
- Half bathrooms:1
- Rooms Total:6
- Flooring:Flooring - Stone/Ceramic Tile, Flooring - Wall to Wall Carpet, Hardwood, Laminate, Tile, Vinyl
- Dining Description:Hardwood, Recessed Lighting
- Bathrooms Description:Bathroom, Bathroom - Half
- Kitchen Description:Balcony - Exterior, Countertops - Stone/Granite/Solid, Dishwasher, Disposal, Flooring - Hardwood, Range, Recessed Lighting, Refrigerator
- Living area:2,005 sq. ft.
Heating and cooling
- Cooling:2 Cooling Zones, Central Air, Heat Pump
- Heating:Forced Air, Heat Pump
- Central air:Yes
Structure and exterior
- Roof:Shingle
- Year built:1986
- Building area:2,005 sq. ft.
- Construction Materials:Frame
- Exterior Features:Balcony, Patio
Schools
- High school:Cambridge Public Schools
- Middle school:Cambridge Public Schools
- Elementary school:Cambridge Public Schools
Utilities
- Water:Public
- Sewer:Public Sewer
Finances and disclosures
- Price:$1,725,000
- Price per sq. ft.:$860.35
- Tax amount:$8,906 (2026)
Features and amenities
- Appliances:Dishwasher, Disposal, Dryer, Range, Refrigerator, Washer
- Laundry features:Dryer, First Floor, In Unit, Washer
Parking
- Total parking spaces:2
- Parking description:Attached, Off Street
- Garage:Yes
- Garage spaces:1
New listings near 27 Lopez St #27
- Coming Soon
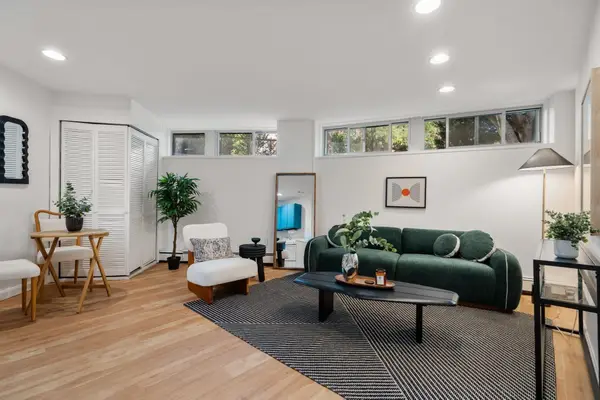 $389,000Coming Soon1 beds 1 baths470 sq. ft.
348 Franklin St #D, Cambridge, MA 02139
MLS# 73581121Listed by: Ebb Tide Realty - New
 $1,678,000Active5 beds 4 baths2,398 sq. ft.
52 Kirikland Street, Cambridge, MA 02138
MLS# 73582176Listed by: Compass - Open Sun, 1 to 2:30pmNew
 $559,990Active1 beds 1 baths450 sq. ft.
863 Massachusetts Ave #32, Cambridge, MA 02139
MLS# 73582136Listed by: Dreamega International Realty LLC - Open Sat, 1 to 2:30pmNew
 $1,025,000Active2 beds 2 baths1,092 sq. ft.
94 Amory #2, Cambridge, MA 02139
MLS# 73581903Listed by: Real Broker MA, LLC - New
 $639,000Active1 beds 1 baths627 sq. ft.
170 Gore St #117, Cambridge, MA 02141
MLS# 73581940Listed by: Compass - Open Fri, 5 to 6pmNew
 $2,348,000Active9 beds 3 baths3,915 sq. ft.
32 Essex St, Cambridge, MA 02139
MLS# 73581886Listed by: Cambridge Sage Inc. - Open Sat, 11:30am to 1:30pmNew
 $459,900Active1 beds 1 baths414 sq. ft.
5 Haskell Street #43, Cambridge, MA 02140
MLS# 73581841Listed by: Mass Realty Properties - Open Fri, 12 to 1:30pmNew
 $1,390,000Active4 beds 4 baths2,076 sq. ft.
310-324 Rindge Ave #316-6, Cambridge, MA 02140
MLS# 73581739Listed by: Space Realty - Open Fri, 5 to 7pmNew
 $1,550,000Active2 beds 2 baths1,420 sq. ft.
11 Sparks Street, Cambridge, MA 02140
MLS# 73581701Listed by: Coldwell Banker Realty - Cambridge


Protect your home and budget from life's surprises with an Assurant Home Warranty, backed by a partner that supports you through every step of homeownership. Explore Plans.
© 2026 Better Homes and Gardens Real Estate LLC. An Anywhere Real Estate company. All rights reserved. Better Homes and Gardens® Real Estate is a registered trademark owned by Meredith Operations Corporation, licensed to Better Homes and Gardens Real Estate LLC and used with permission. Better Homes and Gardens Real Estate LLC fully supports the principles of the Fair Housing Act and the Equal Opportunity Act. Listing information is deemed reliable but is not guaranteed accurate.
Each office is independently owned and operated.
Any services or products provided by third parties are not provided by, affiliated with or related to Better Homes and Gardens Real Estate LLC, or its affiliated companies.