
3 Crawford St #3, Cambridge, MA 02139
Local realty services provided by:Better Homes and Gardens Real Estate The Masiello Group
3 Crawford St #3,Cambridge, MA 02139
$595,000
- 1 Beds
- 1 Baths
- 580 sq. ft.
- Condominium
- Active
Listed by: konstantina choros
Office: isos realty, llc
MLS#:73524003
Source:MLSPIN
Price summary
- Price:$595,000
- Price per sq. ft.:$1,025.86
- Monthly HOA dues:$455
About this home
Tucked away on a charming side street in the heart of Cambridge, this home offers the perfect blend of classic character and city convenience. This bright and inviting residence features a thoughtfully designed layout with comfortable living spaces, hardwood floors, and natural light throughout. The kitchen offers functional workspace and storage, while the flexible floor plan allows for easy everyday living, entertaining, or working from home. Set within a professionally managed building, residents enjoy access to shared laundry, additional storage, and a beautifully maintained setting just moments from Harvard Square, Central Square, Inman Square, and MIT. With nearby MBTA access, neighborhood cafés, restaurants, parks, and bike paths, this location places the very best of Cambridge right outside your door. Whether you are looking for a primary residence, pied-à-terre, or investment opportunity, this home delivers timeless appeal in one of the city's most sought-after neighborhoods.
Contact an agent
Home facts
- Year built:1930
- Listing ID #:73524003
- Updated:July 15, 2026 at 11:13 AM
Rooms and interior
- Bedrooms:1
- Total bathrooms:1
- Full bathrooms:1
- Rooms Total:3
- Dining Description:Hardwood, Open Floorplan
- Kitchen Description:Breakfast Bar / Nook, Countertops - Stone/Granite/Solid, Flooring - Hardwood, Open Floorplan, Peninsula
- Living area:580 sq. ft.
Heating and cooling
- Cooling:Window Unit(s)
- Heating:Steam
Structure and exterior
- Year built:1930
- Building area:580 sq. ft.
Utilities
- Water:Public
- Sewer:Public Sewer
Finances and disclosures
- Price:$595,000
- Price per sq. ft.:$1,025.86
- Tax amount:$3,263 (2025)
Features and amenities
- Laundry features:Common Area, In Building
- Amenities:Storage
Parking
- Total parking spaces:1
- Parking description:On Street
New listings near 3 Crawford St #3
- New
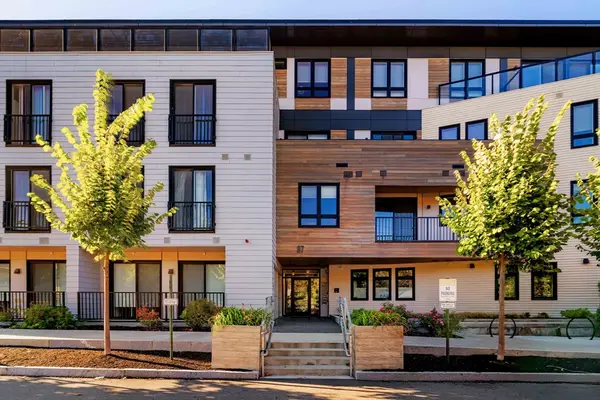 $645,000Active-- beds 1 baths516 sq. ft.
97-99 Elmwood Street #110, Cambridge, MA 02140
MLS# 73549700Listed by: Gibson Sotheby's International Realty - Open Thu, 12 to 1:30pmNew
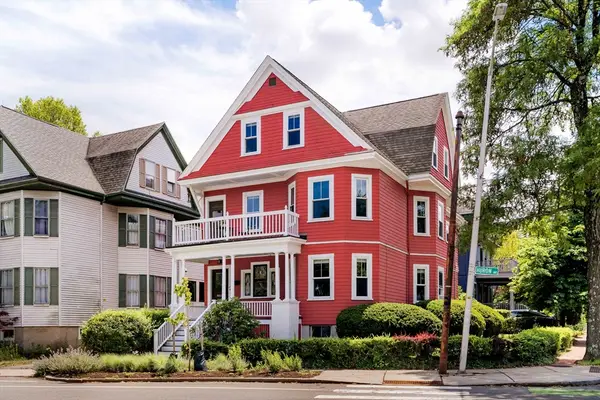 $1,950,000Active6 beds 2 baths3,237 sq. ft.
328 Huron Avenue, Cambridge, MA 02138
MLS# 73549381Listed by: Gibson Sotheby's International Realty - Open Thu, 11am to 12:30pmNew
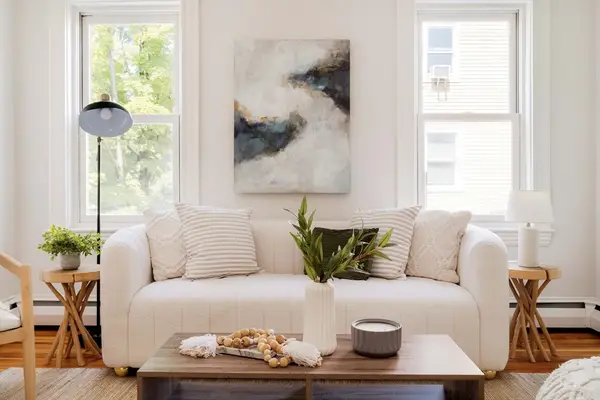 $795,000Active3 beds 1 baths937 sq. ft.
126 Kinnaird Street #2, Cambridge, MA 02139
MLS# 73549258Listed by: Compass - New
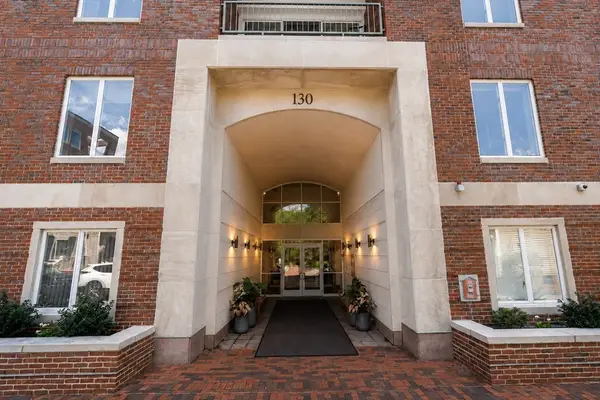 $2,500,000Active3 beds 3 baths1,649 sq. ft.
130 Mount Auburn St #110, Cambridge, MA 02138
MLS# 73548752Listed by: Coldwell Banker Realty - Framingham - New
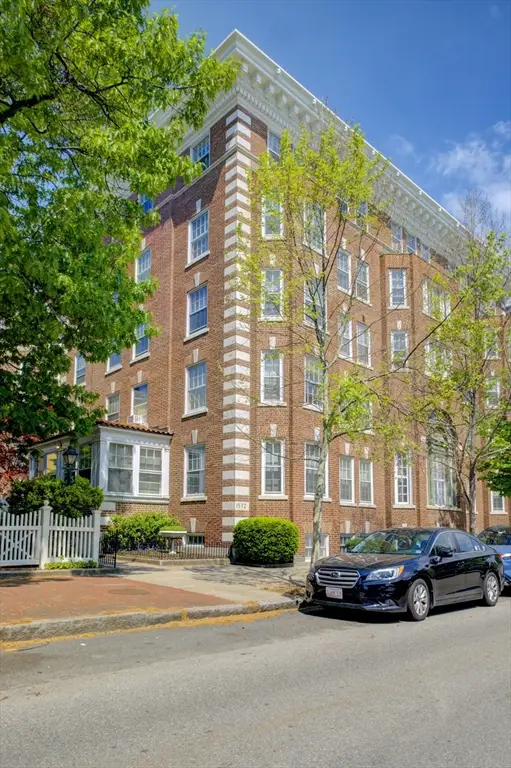 $459,000Active-- beds 1 baths389 sq. ft.
1572 Massachusetts Avenue #41, Cambridge, MA 02138
MLS# 73548682Listed by: Oxford Street Realty - Open Thu, 12 to 1pmNew
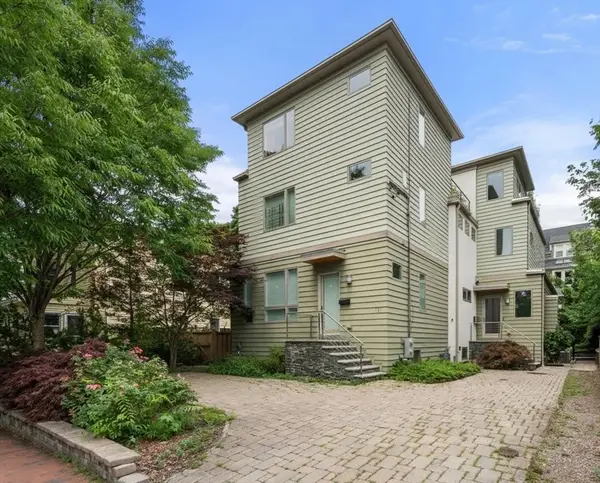 $1,895,000Active4 beds 5 baths2,184 sq. ft.
149 Raymond Street #149, Cambridge, MA 02140
MLS# 73548712Listed by: Coldwell Banker Realty - Cambridge - New
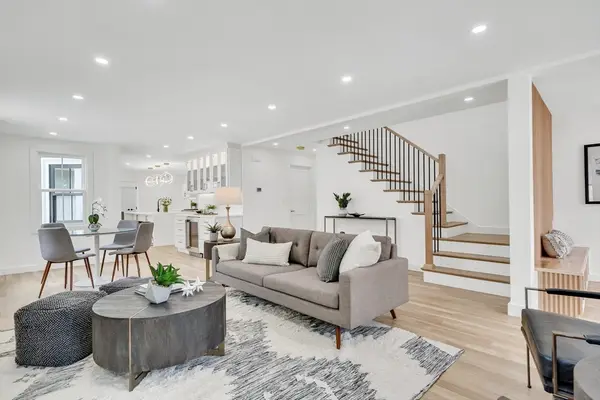 $2,205,000Active4 beds 5 baths2,556 sq. ft.
196 Prospect St, Cambridge, MA 02139
MLS# 73548183Listed by: Coldwell Banker Realty - Cambridge - New
 $775,000Active2 beds 1 baths772 sq. ft.
97 Elmwood Street #102, Cambridge, MA 02140
MLS# 73548097Listed by: Gibson Sotheby's International Realty - New
 $965,000Active2 beds 2 baths1,046 sq. ft.
10 Museum Way #1124, Cambridge, MA 02141
MLS# 73547944Listed by: Boston Residences, Inc. - New
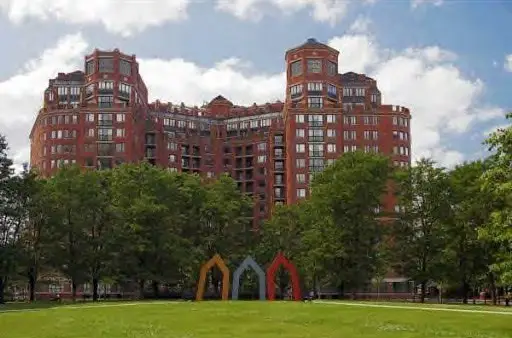 $1,300,000Active3 beds 3 baths1,648 sq. ft.
10 Rogers #702, Cambridge, MA 02142
MLS# 73547693Listed by: Codman Cambridge Side Realty


Protect your home and budget from life's surprises with an Assurant Home Warranty, backed by a partner that supports you through every step of homeownership. Explore Plans.
© 2026 Better Homes and Gardens Real Estate LLC. An Anywhere Real Estate company. All rights reserved. Better Homes and Gardens® Real Estate is a registered trademark owned by Meredith Operations Corporation, licensed to Better Homes and Gardens Real Estate LLC and used with permission. Better Homes and Gardens Real Estate LLC fully supports the principles of the Fair Housing Act and the Equal Opportunity Act. Listing information is deemed reliable but is not guaranteed accurate.
Each office is independently owned and operated.
Any services or products provided by third parties are not provided by, affiliated with or related to Better Homes and Gardens Real Estate LLC, or its affiliated companies.