
30 Second St #1, Cambridge, MA 02141
Local realty services provided by:Better Homes and Gardens Real Estate The Masiello Group
30 Second St #1,Cambridge, MA 02141
$1,199,900
- 3 Beds
- 3 Baths
- 1,608 sq. ft.
- Condominium
- Active
Listed by: katherine malin, mike cohen
Office: compass
MLS#:73588723
Source:MLSPIN
Price summary
- Price:$1,199,900
- Price per sq. ft.:$746.21
- Monthly HOA dues:$650
About this home
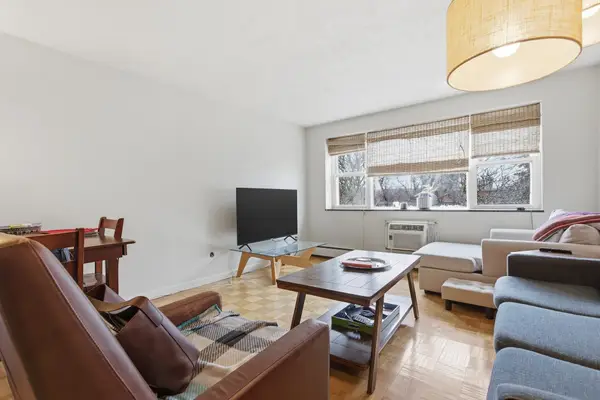
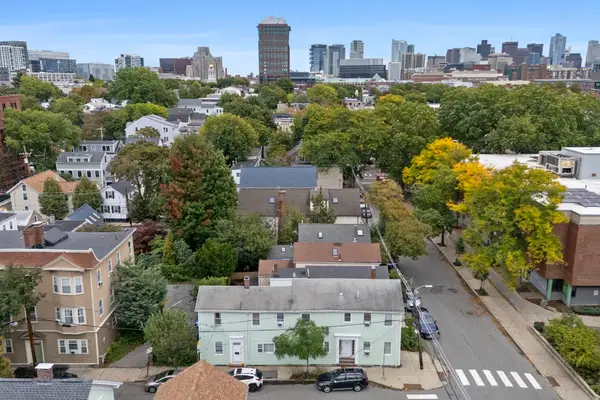
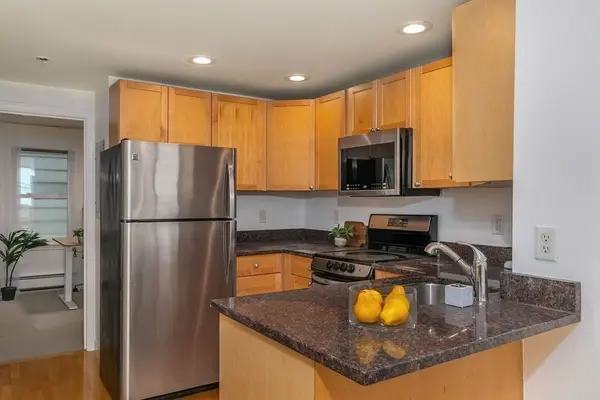
Urban Oasis in an unbeatable location: 30 Second St offers versatility and convenience for today's discerning buyer. This beautiful brick rowhouse spans 3 living levels and has 2 dedicated parking spaces. On the main level, theres a living room, dining room with beautiful built ins, a kitchen with large island and access to back deck, and a half bath. The second floor has 2 bedrooms, a full bath, laundry, and a large walk in closet. The third floor is a primary suite with full bath. In vibrant East Cambridge, the home overlooks a curated garden park and is a short stroll to the Charles River’s scenic paths. The new Lechmere Green Line station, Cambridge Crossing shops, Galleria Mall, and countless restaurants are steps away. MIT, MGH, Beacon Hill, and Kendall Square’s world-class innovation and life sciences hub are all within easy reach. Quick driving access to Storrow Drive, Memorial Drive, and Route 93 further enhances convenience.
Contact an agent
Home facts
- Year built:1839
- Listing ID #:73588723
- Updated:October 09, 2026 at 02:58 AM
Rooms and interior
- Bedrooms:3
- Total bathrooms:3
- Full bathrooms:2
- Half bathrooms:1
- Rooms Total:6
- Flooring:Hardwood, Tile, Wood
- Kitchen Description:Dishwasher, Disposal, Freezer, Microwave, Range, Refrigerator
- Living area:1,608 sq. ft.
Heating and cooling
- Cooling:Central Air, Ductless, Heat Pump
- Heating:Baseboard, Forced Air, Hydro Air, Natural Gas
- Central air:Yes
Structure and exterior
- Roof:Shingle
- Year built:1839
- Building area:1,608 sq. ft.
- Construction Materials:Brick, Frame
- Exterior Features:Deck - Wood
Utilities
- Water:Public
- Sewer:Public Sewer
Finances and disclosures
- Price:$1,199,900
- Price per sq. ft.:$746.21
- Tax amount:$7,230 (2026)
Features and amenities
- Appliances:Dishwasher, Disposal, Dryer, Freezer, Microwave, Range, Refrigerator, Washer
- Laundry features:Dryer, In Unit, Second Floor, Washer
Parking
- Total parking spaces:2
- Parking description:Deeded, Off Street, Paved
New listings near 30 Second St #1
- Coming Soon
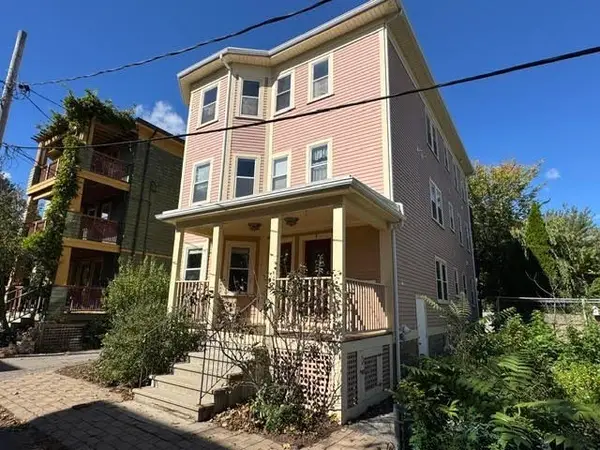 $1,100,000Coming Soon2 beds 2 baths1,075 sq. ft.
5 Adams Terrace #3, Cambridge, MA 02138
MLS# 73587352Listed by: Real Broker MA, LLC - Open Sat, 11am to 12:30pmNew
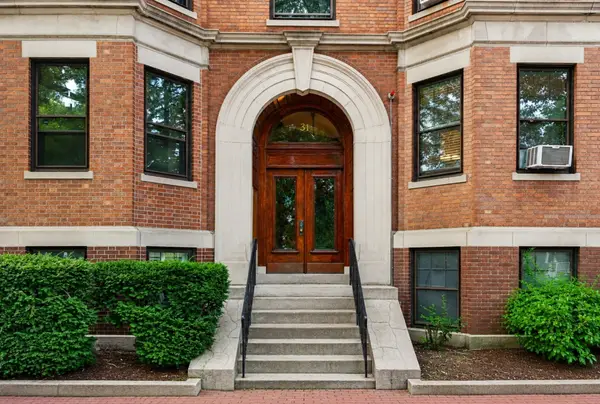 $880,000Active2 beds 1 baths1,040 sq. ft.
31 Linnaean St #2, Cambridge, MA 02138
MLS# 73588560Listed by: PWK Realty LLC - Open Sun, 1:30 to 3pmNew
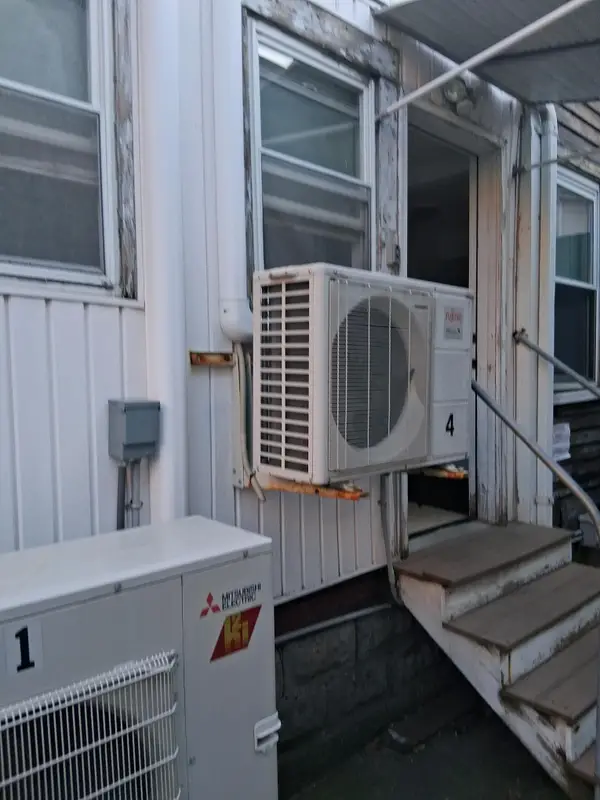 $790,000Active6 beds 3 baths1,640 sq. ft.
192 Monsignor Obrien Hwy, Cambridge, MA 02141
MLS# 73588236Listed by: Hestia - Open Sat, 11:30am to 1pmNew
 $795,000Active1 beds 2 baths989 sq. ft.
1 Aberdeen Way #209, Cambridge, MA 02138
MLS# 73588278Listed by: 5 College REALTORS® Northampton - New
 $2,695,000Active3 beds 5 baths2,460 sq. ft.
8 Holworthy Terrace, Cambridge, MA 02138
MLS# 73588031Listed by: Berkshire Hathaway HomeServices Commonwealth Real Estate - Open Sat, 1:30 to 3pmNew
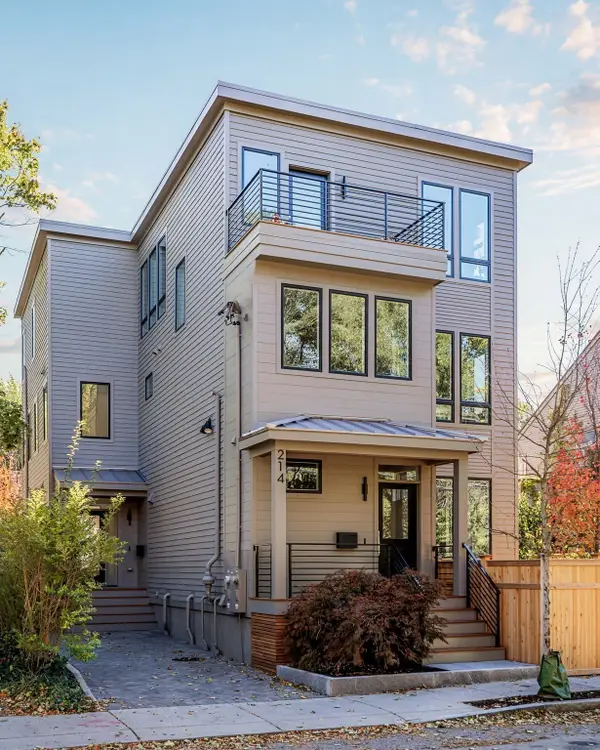 $2,350,000Active4 beds 4 baths2,622 sq. ft.
214 Garden Street #214, Cambridge, MA 02138
MLS# 73587948Listed by: Gibson Sotheby's International Realty - New
 $630,000Active2 beds 1 baths691 sq. ft.
269 Harvard St #34, Cambridge, MA 02139
MLS# 73587774Listed by: Cambridge Realty Group, Inc. - Open Sun, 12 to 1:30pmNew
 $1,350,000Active5 beds 3 baths1,944 sq. ft.
56-58 Eighth Street, Cambridge, MA 02141
MLS# 73587683Listed by: Compass - Open Sun, 12 to 1pmNew
 $550,000Active2 beds 1 baths507 sq. ft.
95 Second St #3, Cambridge, MA 02141
MLS# 73587201Listed by: Compass


Protect your home and budget from life's surprises with an Assurant Home Warranty, backed by a partner that supports you through every step of homeownership. Explore Plans.
© 2026 Better Homes and Gardens Real Estate LLC. An Anywhere Real Estate company. All rights reserved. Better Homes and Gardens® Real Estate is a registered trademark owned by Meredith Operations Corporation, licensed to Better Homes and Gardens Real Estate LLC and used with permission. Better Homes and Gardens Real Estate LLC fully supports the principles of the Fair Housing Act and the Equal Opportunity Act. Listing information is deemed reliable but is not guaranteed accurate.
Each office is independently owned and operated.
Any services or products provided by third parties are not provided by, affiliated with or related to Better Homes and Gardens Real Estate LLC, or its affiliated companies.