
343 Allston Street #A, Cambridge, MA 02139
Local realty services provided by:Better Homes and Gardens Real Estate The Masiello Group
343 Allston Street #A,Cambridge, MA 02139
$1,699,000
- 4 Beds
- 4 Baths
- 1,615 sq. ft.
- Condominium
- Active
Upcoming open houses
- Thu, Sep 1711:00 am - 12:30 pm
- Sat, Sep 1912:30 pm - 02:00 pm
- Sun, Sep 2012:30 pm - 02:00 pm
Listed by: monalisa team
Office: compass
MLS#:73577054
Source:MLSPIN
Price summary
- Price:$1,699,000
- Price per sq. ft.:$1,052.01
- Monthly HOA dues:$287
About this home
Welcome to 343 Allston Street, a stunning 2-unit new construction townhome, blending modern design with the ultimate comfort, in one of Cambridge's most sought-after neighborhoods. This thoughtfully designed residence offers 4 bedrooms plus a top floor bonus suite and 3.5 baths, with all the space you need to live, work, and unwind. The crown jewel is an expansive private rooftop deck with breathtaking panoramic views, perfect for morning coffee, evening entertaining, or soaking in the skyline. A private basement provides generous additional storage to keep your home effortlessly organized. Set in vibrant Cambridgeport, you're moments from the Charles River, Central Square, MIT, Whole Foods, Trader Joe’s, and an array of local cafés, restaurants, and shops, with easy access to transit and downtown Boston. New construction, fossil-fuel free environment, flexible living space, and unbeatable outdoor space: this is Cambridge living at its finest. Don't miss your chance to call this exceptional property home!...
Contact an agent
Home facts
- Year built:2026
- Listing ID #:73577054
- Updated:September 15, 2026 at 12:15 PM
Rooms and interior
- Bedrooms:4
- Total bathrooms:4
- Full bathrooms:3
- Half bathrooms:1
- Rooms Total:8
- Flooring:Hardwood, Tile
- Bathrooms Description:Bathroom, Bathroom - Full
- Kitchen Description:Dishwasher, Disposal, Microwave, Range, Refrigerator
- Living area:1,615 sq. ft.
Heating and cooling
- Cooling:3 or More, Ductless, ENERGY STAR Qualified Equipment, Heat Pump
- Heating:Ductless, Electric, Heat Pump, Unit Control
Structure and exterior
- Roof:Rubber
- Year built:2026
- Building area:1,615 sq. ft.
- Construction Materials:Frame
- Exterior Features:Deck - Composite, Deck - Roof
Utilities
- Water:Public
- Sewer:Public Sewer
Finances and disclosures
- Price:$1,699,000
- Price per sq. ft.:$1,052.01
- Tax amount:$3,265 (2026)
Features and amenities
- Appliances:Dishwasher, Disposal, Dryer, Microwave, Range, Refrigerator, Washer
- Laundry features:Dryer, Electric Dryer Hookup, In Unit, Second Floor, Washer, Washer Hookup
Parking
- Parking description:On Street
New listings near 343 Allston Street #A
- New
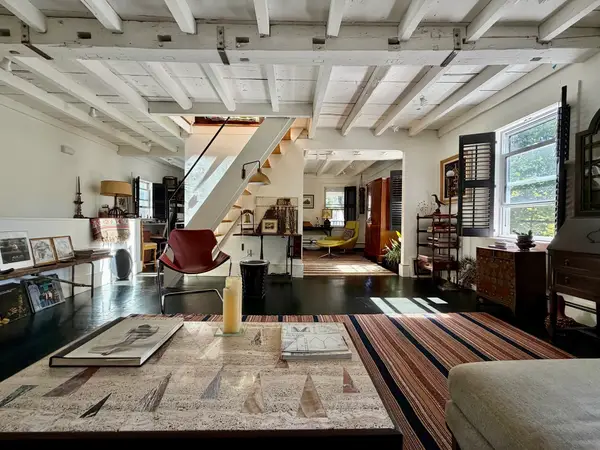 $2,195,000Active4 beds 3 baths2,700 sq. ft.
63 Sixth Street, Cambridge, MA 02141
MLS# 73577051Listed by: Melcher Real Estate Group - Open Thu, 11am to 12:30pmNew
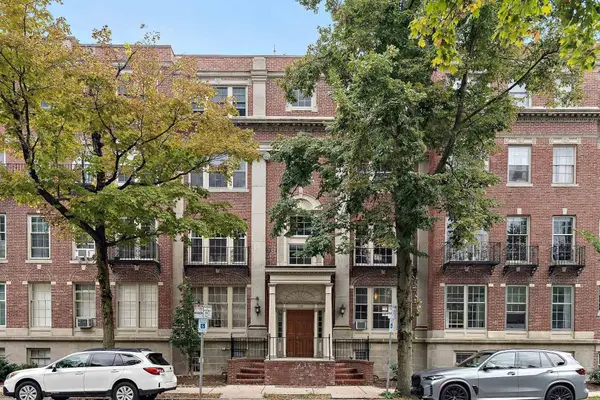 $725,000Active2 beds 1 baths852 sq. ft.
250 Brattle Street #22, Cambridge, MA 02138
MLS# 73577040Listed by: Compass - Open Thu, 12 to 1:15pmNew
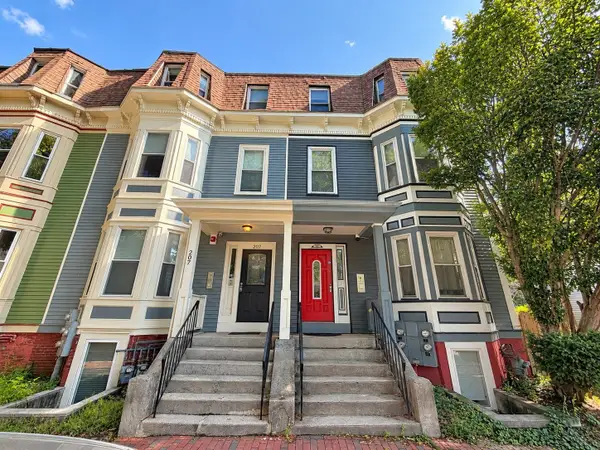 $3,149,000Active11 beds 6 baths3,300 sq. ft.
205 Harvard Street, Cambridge, MA 02139
MLS# 73576584Listed by: Boston Realty Advisors - New
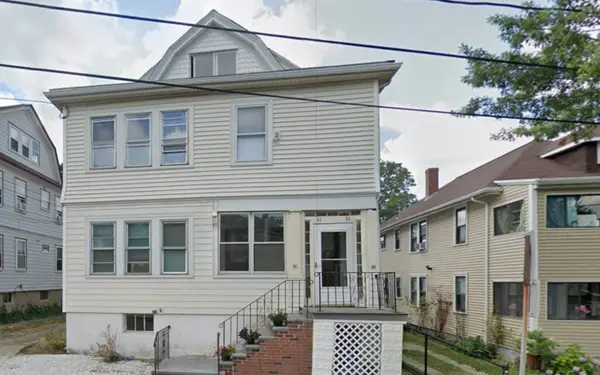 $1,875,000Active5 beds 2 baths3,277 sq. ft.
66 Matignon, Cambridge, MA 02140
MLS# 73571731Listed by: Acorn Properties - New
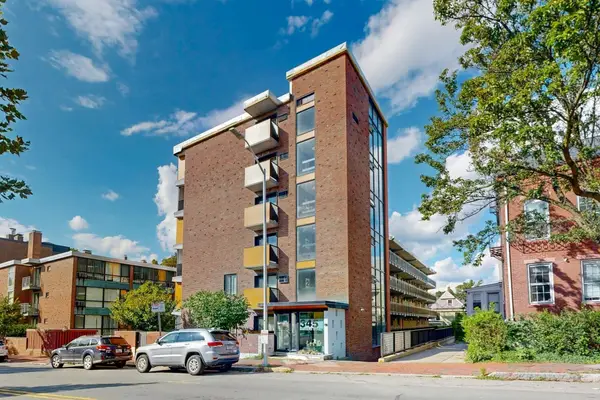 $1,575,000Active3 beds 2 baths1,712 sq. ft.
345 Harvard St #2 E-F, Cambridge, MA 02138
MLS# 73576212Listed by: Engel & Volkers Newton - New
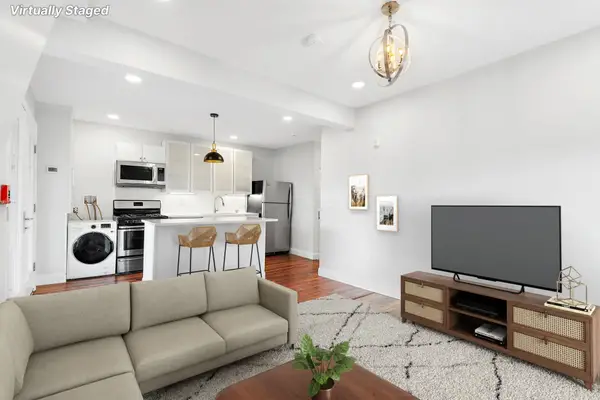 $765,000Active2 beds 2 baths1,010 sq. ft.
104 Thorndike St #3, Cambridge, MA 02141
MLS# 73575988Listed by: Leading Edge Real Estate - New
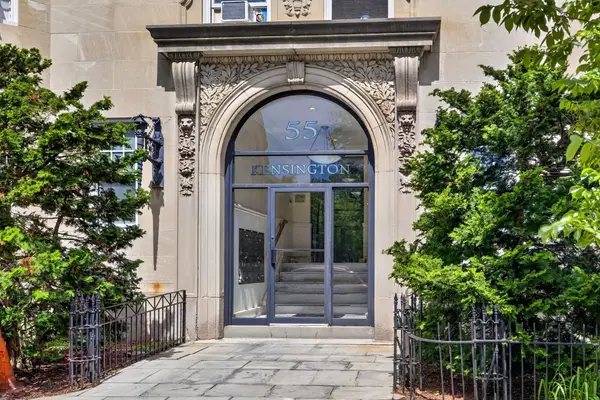 $539,000Active1 beds 1 baths458 sq. ft.
55 Magazine St. #17, Cambridge, MA 02139
MLS# 73575802Listed by: Olga Perelman - New
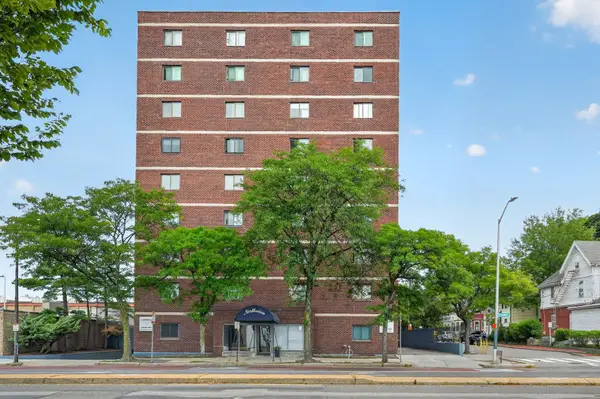 $650,000Active2 beds 1 baths903 sq. ft.
2353 Mass Ave #51, Cambridge, MA 02140
MLS# 73575789Listed by: PlanSmart Realty LLC - New
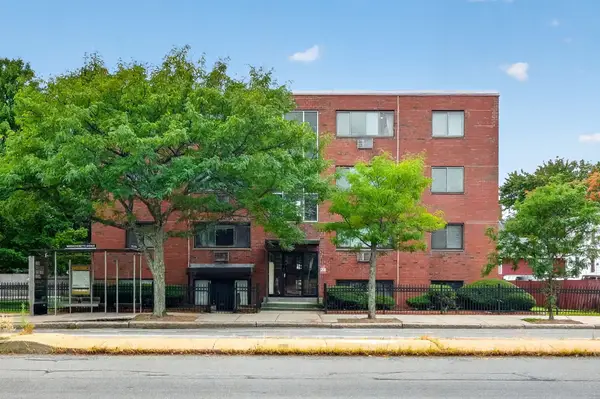 $620,000Active2 beds 1 baths693 sq. ft.
2192 Mass Ave #2-2, Cambridge, MA 02140
MLS# 73575788Listed by: PlanSmart Realty LLC


Protect your home and budget from life's surprises with an Assurant Home Warranty, backed by a partner that supports you through every step of homeownership. Explore Plans.
© 2026 Better Homes and Gardens Real Estate LLC. An Anywhere Real Estate company. All rights reserved. Better Homes and Gardens® Real Estate is a registered trademark owned by Meredith Operations Corporation, licensed to Better Homes and Gardens Real Estate LLC and used with permission. Better Homes and Gardens Real Estate LLC fully supports the principles of the Fair Housing Act and the Equal Opportunity Act. Listing information is deemed reliable but is not guaranteed accurate.
Each office is independently owned and operated.
Any services or products provided by third parties are not provided by, affiliated with or related to Better Homes and Gardens Real Estate LLC, or its affiliated companies.