
36 Lexington Avenue #2, Cambridge, MA 02138
Local realty services provided by:Better Homes and Gardens Real Estate The Masiello Group
Listed by: barbara currier, sally cousins
Office: coldwell banker realty - cambridge
MLS#:73553641
Source:MLSPIN
Price summary
- Price:$1,075,000
- Price per sq. ft.:$536.43
- Monthly HOA dues:$545
About this home
Nestled on one of Huron Village's most desirable blocks, this spacious 2,004 sq. ft. Craftsman-style condominium occupies the second and third floors of a classic 1910 two-family home. Rich in original architectural detail, it features beautiful gumwood trim, wainscoting, French doors, a decorative fireplace, built-in china cabinet, and abundant natural light. The main level offers a generous living and dining room, kitchen with pantry, three bedrooms plus a study/fourth bedroom, and a full bath. The unfinished third floor provides exceptional expansion potential for a luxurious primary suite, home office, guest space, or studio. Additional features include updated mechanicals, abundant basement storage, one garage parking space, and a well-maintained two-unit association. Ideally located near Huron Village shops and cafés, Fresh Pond, Harvard Square, parks, bike paths, public transportation, and top-rated schools. A rare opportunity to restore and customize a classic Cambridge home in a premier neighborhood....
Contact an agent
Home facts
- Year built:1910
- Listing ID #:73553641
- Updated:August 13, 2026 at 11:08 AM
Rooms and interior
- Bedrooms:3
- Total bathrooms:1
- Full bathrooms:1
- Rooms Total:9
- Flooring:Wood
- Kitchen Description:Dishwasher, Microwave, Range, Refrigerator
- Living area:2,004 sq. ft.
Heating and cooling
- Cooling:Window Unit(s)
- Heating:Central, Natural Gas
Structure and exterior
- Roof:Shingle
- Year built:1910
- Building area:2,004 sq. ft.
- Construction Materials:Frame
- Exterior Features:Garden
Utilities
- Water:Public
- Sewer:Public Sewer
Finances and disclosures
- Price:$1,075,000
- Price per sq. ft.:$536.43
- Tax amount:$6,293 (2026)
Features and amenities
- Appliances:Dishwasher, Microwave, Range, Refrigerator
Parking
- Total parking spaces:1
- Parking description:Detached, Off Street, On Street, Paved
- Garage:Yes
- Garage spaces:1
New listings near 36 Lexington Avenue #2
- Open Sat, 11am to 1pmNew
 $399,900Active1 beds 1 baths369 sq. ft.
16 Chauncy St #B, Cambridge, MA 02138
MLS# 73563076Listed by: Legacy Summit Realty LLC - Open Sat, 12 to 1:30pmNew
 $4,880,000Active6 beds 7 baths4,800 sq. ft.
35 Willard St, Cambridge, MA 02138
MLS# 73562908Listed by: Regatta Realty - Open Sat, 1 to 2:30pmNew
 $3,185,000Active5 beds 5 baths3,394 sq. ft.
13 Hubbard Avenue, Cambridge, MA 02140
MLS# 73562675Listed by: Coldwell Banker Realty - Cambridge - Open Sun, 12:30 to 2pmNew
 $1,295,000Active3 beds 2 baths1,293 sq. ft.
20 Marie Ave #1, Cambridge, MA 02139
MLS# 73562687Listed by: RE/MAX Real Estate Center - Open Sat, 12 to 1:30pmNew
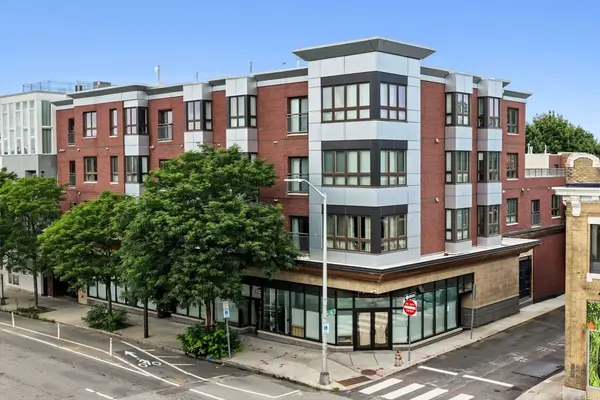 $859,000Active1 beds 1 baths686 sq. ft.
1975 Massachusetts Ave #302, Cambridge, MA 02140
MLS# 73562504Listed by: Century 21 Cityside - Open Sat, 12 to 2pmNew
 $995,000Active1 beds 1 baths760 sq. ft.
130 Mount Auburn St #406, Cambridge, MA 02138
MLS# 73562506Listed by: Coldwell Banker Realty - Cambridge - Open Sun, 12 to 1:30pmNew
 $999,999Active2 beds 2 baths1,225 sq. ft.
22 Hunting Street #3P, Cambridge, MA 02141
MLS# 73561896Listed by: Compass - Open Sun, 12:30 to 2pmNew
 $1,299,000Active3 beds 3 baths1,502 sq. ft.
327-329 Hurley St #2, Cambridge, MA 02141
MLS# 73561493Listed by: Premier Properties - Open Sat, 12:30 to 2pmNew
 $1,225,000Active3 beds 2 baths1,364 sq. ft.
84 Berkshire Street #3, Cambridge, MA 02141
MLS# 73561474Listed by: Compass - Open Fri, 4:30 to 6:30pmNew
 $989,000Active3 beds 2 baths1,400 sq. ft.
37-39 Homer #39-2, Cambridge, MA 02138
MLS# 73560719Listed by: Coldwell Banker Realty - Westwood


Protect your home and budget from life's surprises with an Assurant Home Warranty, backed by a partner that supports you through every step of homeownership. Explore Plans.
© 2026 Better Homes and Gardens Real Estate LLC. An Anywhere Real Estate company. All rights reserved. Better Homes and Gardens® Real Estate is a registered trademark owned by Meredith Operations Corporation, licensed to Better Homes and Gardens Real Estate LLC and used with permission. Better Homes and Gardens Real Estate LLC fully supports the principles of the Fair Housing Act and the Equal Opportunity Act. Listing information is deemed reliable but is not guaranteed accurate.
Each office is independently owned and operated.
Any services or products provided by third parties are not provided by, affiliated with or related to Better Homes and Gardens Real Estate LLC, or its affiliated companies.