
8 Holworthy Terrace, Cambridge, MA 02138
Local realty services provided by:Better Homes and Gardens Real Estate The Masiello Group
8 Holworthy Terrace,Cambridge, MA 02138
$2,695,000
- 3 Beds
- 5 Baths
- 2,460 sq. ft.
- Single family
- Active
Listed by: olinda cifuentes, duncan macarthur
Office: berkshire hathaway homeservices commonwealth real estate
MLS#:73588031
Source:MLSPIN
Price summary
- Price:$2,695,000
- Price per sq. ft.:$1,095.53
About this home
Welcome to 8 Holworthy Terrace! Discover a distinguished single-family residence, newly constructed in 2026 by a renowned local builder, offering 2,460 square feet of thoughtfully designed living space in Cambridge’s desirable Strawberry Hill neighborhood. Blending contemporary architecture, refined finishes, and inviting warmth, this exceptional home is designed for both comfortable everyday living and effortless entertaining.The main living level centers around a beautifully appointed open-concept kitchen and dining area. The kitchen features custom cabinetry, elegant stone countertops and backsplash, high-end KitchenAid appliances, and a generous peninsula with seating, creating a natural gathering point for family and guests. Warm wood flooring, carefully selected lighting, contemporary finishes, and custom millwork create a cohesive aesthetic throughout. The dining area features a large sliding door that brings in abundant natural light and creates a strong connection to the outdoors. The living room invites relaxed conversation and entertaining, while generous windows provide views of the private outdoor space.Upstairs, the primary bedroom offers a peaceful retreat with abundant natural light, expansive windows, a generous walk-in closet, and a beautifully appointed en-suite bathroom. Additional bedrooms provide flexibility for family, guests, or a home office. The bathrooms throughout the home are thoughtfully designed with sophisticated finishes and a spa-inspired feel.The third floor features a versatile flex room ideal for a media or entertainment room, home office, exercise space, or private retreat. Exterior access further connects this flexible space with the outdoors. Outside, a dedicated outdoor living area and landscaped private yard provide an inviting extension of the home's living space—perfect for morning coffee, relaxation, or gathering with friends and family. Ideally located near Fresh Pond Reservation, trails, bike paths, neighborhood shops and restaurants, public transportation, and the Fresh Pond shopping area, with convenient access to Harvard Square and surrounding Cambridge amenities. 8 Holworthy Terrace offers a rare combination of thoughtful design, brand-new construction, and an exceptional Cambridge location....
Contact an agent
Home facts
- Year built:2026
- Listing ID #:73588031
- Updated:October 08, 2026 at 04:56 AM
Rooms and interior
- Bedrooms:3
- Total bathrooms:5
- Full bathrooms:4
- Half bathrooms:1
- Rooms Total:10
- Flooring:Carpet, Flooring - Hardwood, Flooring - Wall to Wall Carpet, Hardwood, Tile
- Dining Description:Hardwood
- Bathrooms Description:Bathroom - Full
- Kitchen Description:Countertops - Stone/Granite/Solid, Dishwasher, Disposal, ENERGY STAR Qualified Refrigerator, Flooring - Hardwood, Microwave, Oven, Peninsula, Range, Range Hood
- Basement Description:Finished, Interior Entry, Sump Pump
- Living area:2,460 sq. ft.
Heating and cooling
- Cooling:3 Cooling Zones, Central Air, Ductless
- Heating:Ductless, Electric, Forced Air, Radiant
- Central air:Yes
Structure and exterior
- Roof:Rubber
- Year built:2026
- Building area:2,460 sq. ft.
- Lot area:0.15 Acres
- Lot Features:Easements
- Architectural Style:Contemporary
- Construction Materials:Frame
- Exterior Features:Balcony/Deck, Deck - Roof, Deck - Wood, Permeable Paving, Rain Gutters
- Foundation Description:Concrete Perimeter
Schools
- High school:Cambridge Rindge And Latin Sch
- Middle school:Vassal Lane Upper School
- Elementary school:Haggerty School
Utilities
- Water:Public
- Sewer:Public Sewer
Finances and disclosures
- Price:$2,695,000
- Price per sq. ft.:$1,095.53
- Tax amount:$7,279 (2026)
Features and amenities
- Appliances:Dishwasher, Disposal, ENERGY STAR Qualified Refrigerator, Microwave, Range, Range Hood, Washer/Dryer
- Laundry features:Closet - Linen, Electric Dryer Hookup, In Basement, Washer/Dryer
Parking
- Total parking spaces:1
- Parking description:Assigned, Deeded, Off Street, Paved Drive, Shared Driveway
New listings near 8 Holworthy Terrace
- Coming Soon
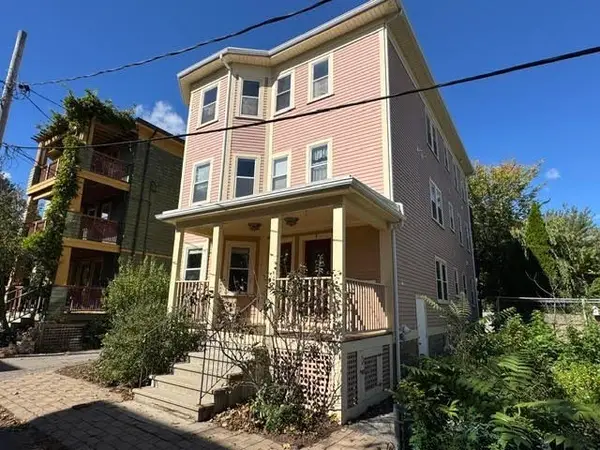 $1,100,000Coming Soon2 beds 2 baths1,075 sq. ft.
5 Adams Terrace #3, Cambridge, MA 02138
MLS# 73587352Listed by: Real Broker MA, LLC - Open Fri, 1:30 to 3pmNew
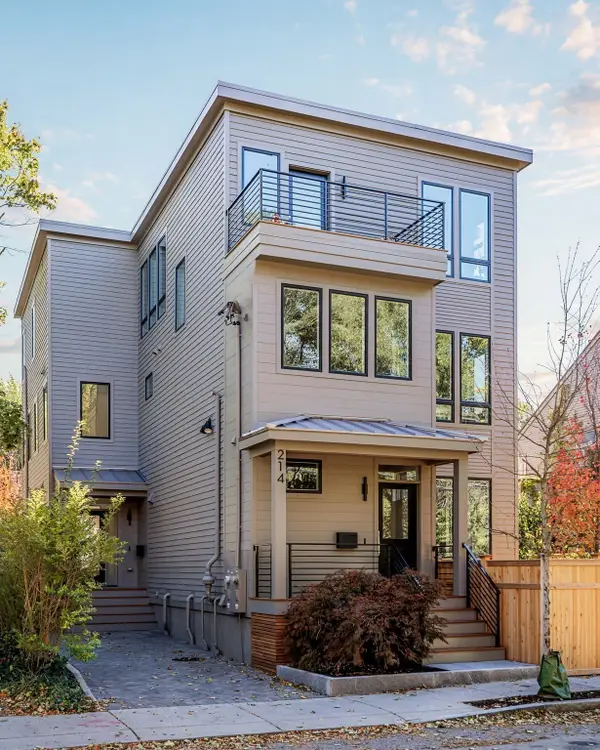 $2,350,000Active4 beds 4 baths2,622 sq. ft.
214 Garden Street #214, Cambridge, MA 02138
MLS# 73587948Listed by: Gibson Sotheby's International Realty - New
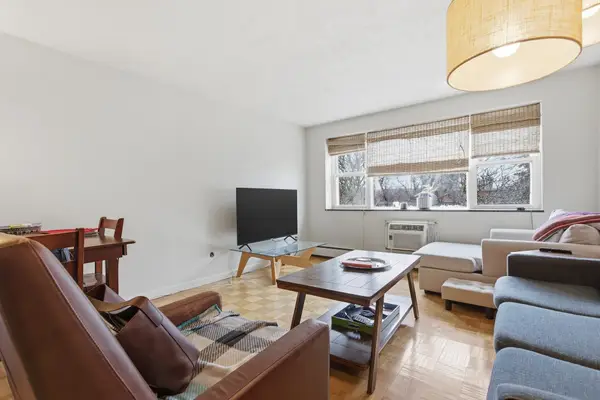 $630,000Active2 beds 1 baths691 sq. ft.
269 Harvard St #34, Cambridge, MA 02139
MLS# 73587774Listed by: Cambridge Realty Group, Inc. - Open Sun, 12 to 1:30pmNew
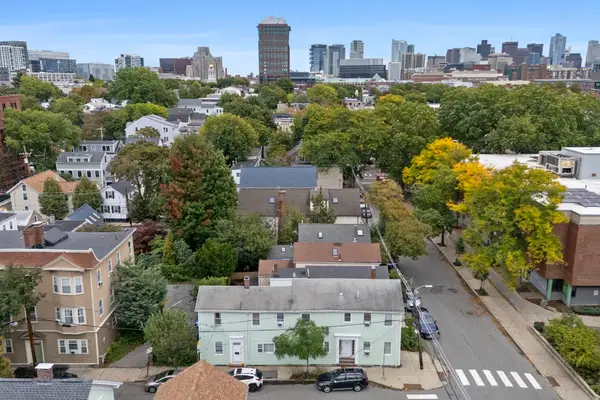 $1,350,000Active5 beds 3 baths1,944 sq. ft.
56-58 Eighth Street, Cambridge, MA 02141
MLS# 73587683Listed by: Compass - Open Sun, 12 to 1pmNew
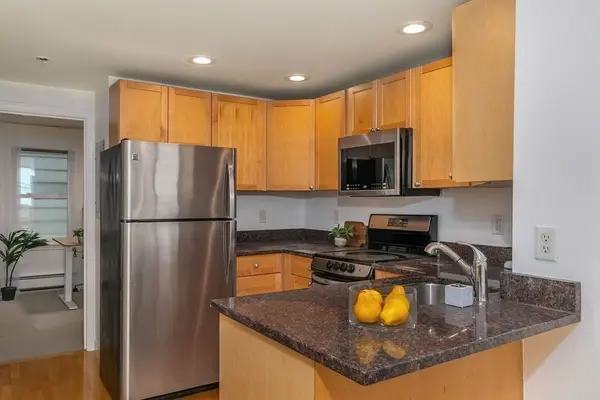 $550,000Active2 beds 1 baths507 sq. ft.
95 Second St #3, Cambridge, MA 02141
MLS# 73587201Listed by: Compass - Open Sat, 1 to 2:30pmNew
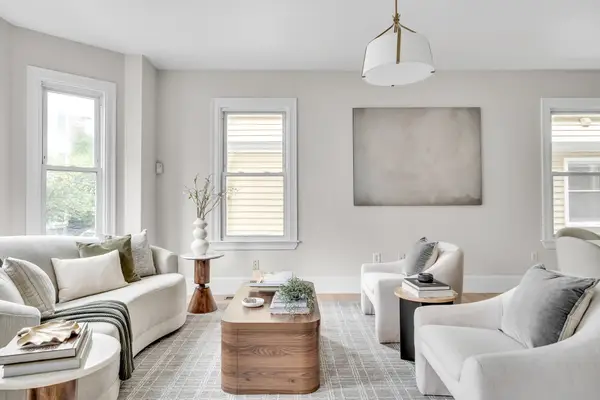 $1,125,000Active3 beds 4 baths1,648 sq. ft.
40 Prince Street #40, Cambridge, MA 02139
MLS# 73587136Listed by: Compass - New
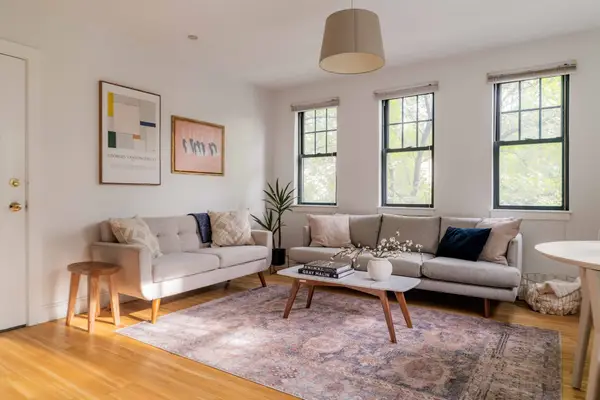 $898,000Active3 beds 2 baths854 sq. ft.
241-255 River Street #6, Cambridge, MA 02139
MLS# 73586543Listed by: Gibson Sotheby's International Realty - New
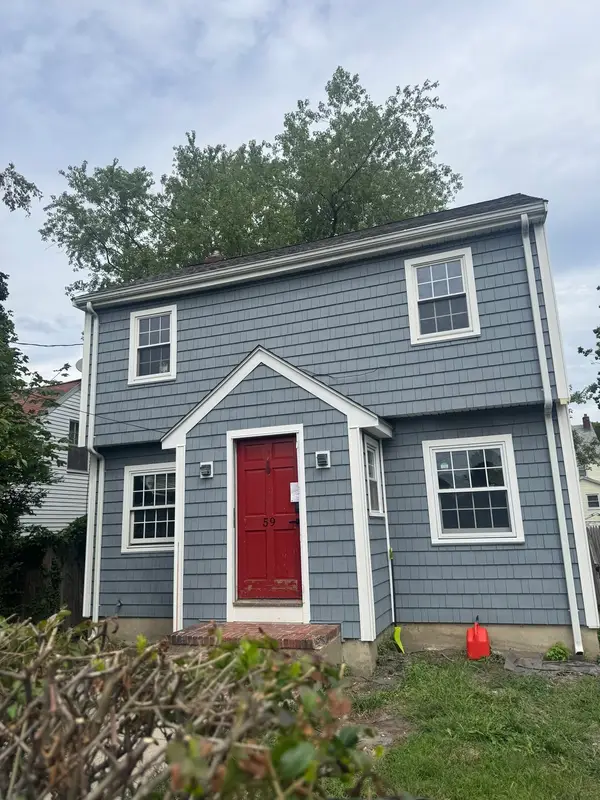 $995,000Active3 beds 1 baths1,056 sq. ft.
59 Blanchard Rd, Cambridge, MA 02138
MLS# 73586313Listed by: Commonwealth Standard Realty Advisors - New
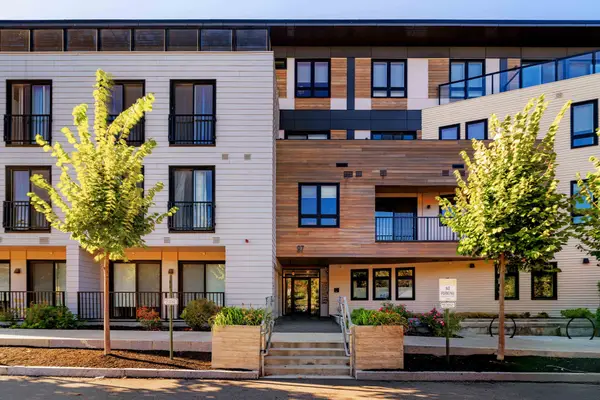 $599,000Active1 beds 1 baths516 sq. ft.
97-99 Elmwood Street #109, Cambridge, MA 02140
MLS# 73586270Listed by: Gibson Sotheby's International Realty


Protect your home and budget from life's surprises with an Assurant Home Warranty, backed by a partner that supports you through every step of homeownership. Explore Plans.
© 2026 Better Homes and Gardens Real Estate LLC. An Anywhere Real Estate company. All rights reserved. Better Homes and Gardens® Real Estate is a registered trademark owned by Meredith Operations Corporation, licensed to Better Homes and Gardens Real Estate LLC and used with permission. Better Homes and Gardens Real Estate LLC fully supports the principles of the Fair Housing Act and the Equal Opportunity Act. Listing information is deemed reliable but is not guaranteed accurate.
Each office is independently owned and operated.
Any services or products provided by third parties are not provided by, affiliated with or related to Better Homes and Gardens Real Estate LLC, or its affiliated companies.