
1 Centre St #9, Canton, MA 02021
Local realty services provided by:Better Homes and Gardens Real Estate The Shanahan Group
1 Centre St #9,Canton, MA 02021
$350,000
- 2 Beds
- 1 Baths
- 865 sq. ft.
- Condominium
- Active
Listed by: brendan henry
Office: redfin corp.
MLS#:73553581
Source:MLSPIN
Price summary
- Price:$350,000
- Price per sq. ft.:$404.62
- Monthly HOA dues:$448
About this home
Move right into this well-maintained condo in the heart of Canton Center! Freshly painted and new flooring in bedrooms brings a combination of comfort, convenience, and low-maintenance living. This inviting home is ideally situated just steps away from local shops, restaurants, everyday amenities, and commuter rail service. The bright and welcoming interior features beautiful hardwood flooring throughout the main living areas, creating a warm and timeless appeal. The tiled bathroom adds style and durability, while the functional layout makes excellent use of space. Enjoy fresh air from the private balcony located just off the living room. This pet-friendly community provides easy access to Routes 95 and 93, commuting and travel are simple. A fantastic opportunity to enjoy a move-in-ready home in a highly convenient location!
Contact an agent
Home facts
- Year built:1974
- Listing ID #:73553581
- Updated:August 21, 2026 at 10:48 AM
Rooms and interior
- Bedrooms:2
- Total bathrooms:1
- Full bathrooms:1
- Rooms Total:5
- Dining Description:Overhead, Wood
- Kitchen Description:Dishwasher, Disposal, Flooring - Wood, Lighting - Overhead, Microwave, Oven, Range, Refrigerator, Stainless Steel Appliances
- Living area:865 sq. ft.
Heating and cooling
- Cooling:Central Air
- Heating:Forced Air, Heat Pump
- Central air:Yes
Structure and exterior
- Year built:1974
- Building area:865 sq. ft.
Utilities
- Water:Public
- Sewer:Public Sewer
Finances and disclosures
- Price:$350,000
- Price per sq. ft.:$404.62
- Tax amount:$2,935 (2025)
Features and amenities
- Appliances:Dishwasher, Disposal, Microwave, Range, Refrigerator
- Laundry features:Common Area
- Amenities:Garden Area, Storage
Parking
- Total parking spaces:1
- Parking description:Common, Off Street
New listings near 1 Centre St #9
- Open Sat, 11am to 1pmNew
 $1,499,000Active4 beds 4 baths3,660 sq. ft.
1941 Washington St, Canton, MA 02021
MLS# 73565980Listed by: eXp Realty LLC - Open Sat, 1 to 3pmNew
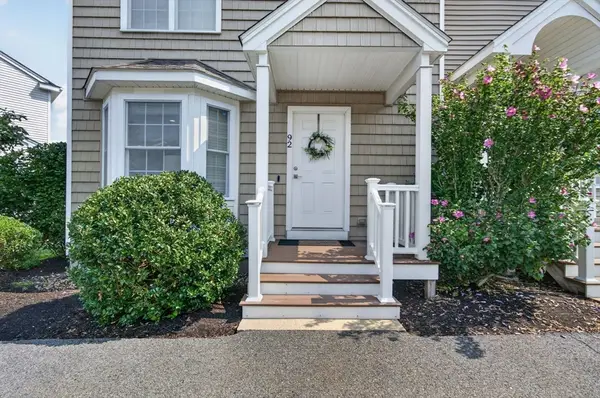 $665,000Active2 beds 3 baths1,629 sq. ft.
92 Turtle Brook Rd #92, Canton, MA 02021
MLS# 73565939Listed by: Centre Realty Group - Open Sat, 11am to 12:30pmNew
 $2,495,000Active5 beds 5 baths8,359 sq. ft.
68 Elm St, Canton, MA 02021
MLS# 73565405Listed by: LandVest, Inc. - New
 $399,900Active2.77 Acres
9 Chief Ln, Canton, MA 02021
MLS# 73564890Listed by: William Raveis R.E. & Home Services - Open Sat, 11am to 12:30pmNew
 $649,900Active3 beds 2 baths1,628 sq. ft.
10 Curtis Cir, Canton, MA 02021
MLS# 73563310Listed by: William Raveis R.E. & Home Services - Open Sun, 1 to 3pmNew
 $538,500Active3 beds 2 baths1,617 sq. ft.
13 Meyer Ter #13, Canton, MA 02021
MLS# 73564615Listed by: Boston Bayside Properties, LLC - New
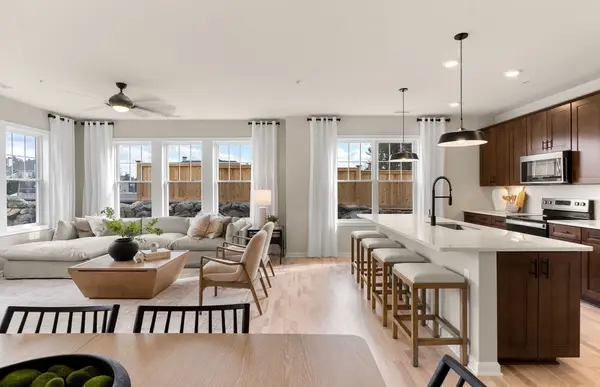 $817,325Active2 beds 2 baths1,582 sq. ft.
30 Coppersmith Way #50701, Canton, MA 02021
MLS# 73563875Listed by: Pulte Homes of New England - Open Sun, 1 to 2pmNew
 $665,900Active2 beds 3 baths1,859 sq. ft.
101 Turtle Brook Rd #101, Canton, MA 02021
MLS# 73563096Listed by: Coldwell Banker Realty - Lexington - New
 $759,000Active4 beds 2 baths1,960 sq. ft.
77-79 Messinger Street, Canton, MA 02021
MLS# 73562870Listed by: Camber Real Estate, Inc. - New
 $410,000Active2 beds 1 baths1,017 sq. ft.
194 Washington St #B, Canton, MA 02021
MLS# 73561852Listed by: Compass


Protect your home and budget from life's surprises with an Assurant Home Warranty, backed by a partner that supports you through every step of homeownership. Explore Plans.
© 2026 Better Homes and Gardens Real Estate LLC. An Anywhere Real Estate company. All rights reserved. Better Homes and Gardens® Real Estate is a registered trademark owned by Meredith Operations Corporation, licensed to Better Homes and Gardens Real Estate LLC and used with permission. Better Homes and Gardens Real Estate LLC fully supports the principles of the Fair Housing Act and the Equal Opportunity Act. Listing information is deemed reliable but is not guaranteed accurate.
Each office is independently owned and operated.
Any services or products provided by third parties are not provided by, affiliated with or related to Better Homes and Gardens Real Estate LLC, or its affiliated companies.