
10 Sapphire Circle #Lot, Canton, MA 02021
Local realty services provided by:Better Homes and Gardens Real Estate The Shanahan Group
10 Sapphire Circle #Lot,Canton, MA 02021
$1,849,900
- 5 Beds
- 4 Baths
- 3,634 sq. ft.
- Single family
- Active
Upcoming open houses
- Sat, Oct 1012:00 pm - 02:00 pm
- Sun, Oct 1112:00 pm - 02:00 pm
Listed by: kandi pitrus, kelda perachi
Office: berkshire hathaway homeservices commonwealth real estate
MLS#:73588146
Source:MLSPIN
Price summary
- Price:$1,849,900
- Price per sq. ft.:$509.05
- Monthly HOA dues:$75
About this home
Welcome to an exceptional new Craftsman residence where thoughtful design, fine craftsmanship, and elegant finishes come together on a new private cul-de-sac. The first of four homes, this five-bedroom, four-bath residence by a talented local builder offers beautifully appointed spaces for gracious entertaining and comfortable everyday living. Soaring nine-foot ceilings enhance the spacious feel of the first floor. At the heart of the home, the chef’s kitchen features Thermador appliances, a six-burner gas range, double ovens, quartz countertops, and a generous island, complemented by an expansive custom pantry with wet bar. The kitchen opens to a dramatic family room, where a cathedral ceiling creates an airy sense of scale and a striking floor-to-ceiling stone fireplace provides a warm focal point. The formal dining room offers an equally inviting setting for gatherings, distinguished by custom millwork and an illuminated tray ceiling. A first-floor bedroom with an en suite bath provides flexibility for guests or a private home office, while a spacious custom mudroom completes the main level. Upstairs, four bedrooms each enjoy direct access to a bathroom. The expansive primary suite is a serene retreat, featuring two walk-in closets and a beautifully appointed bath with a porcelain-tiled, glass-enclosed shower and a freestanding soaking tub. An extra-long three-car garage with an EV charging station adds a modern convenience. Beautifully crafted and ideally situated within walking distance of Canton’s downtown shops, restaurants, and commuter rail, this distinctive new residence brings together architectural character, modern comfort, and an exceptional location....
Contact an agent
Home facts
- Year built:2026
- Listing ID #:73588146
- Updated:October 09, 2026 at 11:32 AM
Rooms and interior
- Bedrooms:5
- Total bathrooms:4
- Full bathrooms:4
- Rooms Total:9
- Flooring:Flooring - Hardwood, Flooring - Stone/Ceramic Tile, Hardwood, Tile
- Dining Description:Crown Molding, Hardwood, Open Floorplan, Recessed Lighting, Wainscoting
- Bathrooms Description:Bathroom, Bathroom - Full, Bathroom - Tiled With Shower Stall
- Kitchen Description:Closet/Cabinets - Custom Built, Countertops - Stone/Granite/Solid, Crown Molding, Deck - Exterior, Dining Area, Dishwasher, Exterior Access, Flooring - Hardwood, Gas Stove, Kitchen Island, Lighting - Pendant, Microwave, Open Floorplan, Pantry, Plumbed For Ice Maker, Pot Filler Faucet, Range, Range Hood, Recessed Lighting, Refrigerator, Slider, Stainless Steel Appliances, Storage, Wet Bar, Wine Chiller, Wine Refrigerator
- Basement Description:Full, Interior Entry
- Living area:3,634 sq. ft.
Heating and cooling
- Cooling:3 Cooling Zones, Central Air
- Heating:Forced Air, Natural Gas
- Central air:Yes
Structure and exterior
- Roof:Shingle
- Year built:2026
- Building area:3,634 sq. ft.
- Lot area:0.51 Acres
- Lot Features:Cul-De-Sac, Level, Wooded
- Architectural Style:Contemporary, Craftsman
- Construction Materials:Frame
- Exterior Features:Deck - Composite, Porch, Professional Landscaping, Rain Gutters, Sprinkler System
- Foundation Description:Concrete Perimeter
Schools
- High school:Canton High School
- Middle school:Galvin
- Elementary school:Dean S. Luce
Utilities
- Water:Public
- Sewer:Public Sewer
Finances and disclosures
- Price:$1,849,900
- Price per sq. ft.:$509.05
Features and amenities
- Appliances:Dishwasher, Microwave, Range, Range Hood, Refrigerator, Wine Refrigerator
- Laundry features:Closet/Cabinets - Custom Built, Countertops - Stone/Granite/Solid, Electric Dryer Hookup, Flooring - Stone/Ceramic Tile, Second Floor, Washer Hookup
- Amenities:Closet/Cabinets - Custom Built, Crown Molding, Foyer, Recessed Lighting, Wet Bar
Parking
- Total parking spaces:9
- Parking description:Attached, Garage Door Opener, Garage Faces Side, Off Street, Oversized, Paved, Paved Drive, Storage
- Garage:Yes
- Garage spaces:3
New listings near 10 Sapphire Circle #Lot
- Coming Soon
 $2,699,999Coming Soon5 beds 6 baths6,755 sq. ft.
35 Sullivan Way, Canton, MA 02021
MLS# 73583563Listed by: Colleen FitzPatrick Realty Group - New
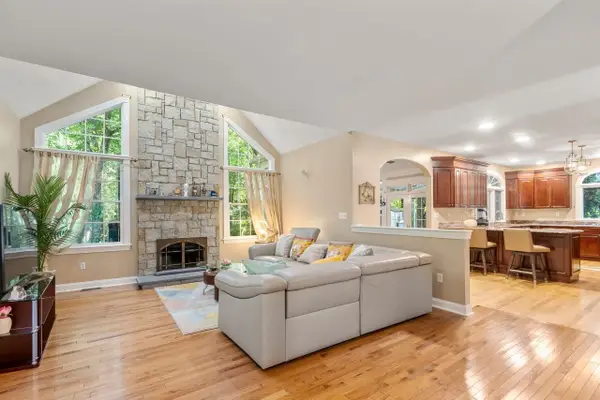 $1,250,000Active3 beds 3 baths2,670 sq. ft.
20 Fern Brook Cir, Canton, MA 02021
MLS# 73588868Listed by: Coldwell Banker Realty - Westwood - Open Sat, 11am to 3pmNew
 $734,900Active2 beds 3 baths1,421 sq. ft.
20 Audubon Way #109, Canton, MA 02021
MLS# 73588376Listed by: JD Advisors, Inc - Open Sat, 12 to 1pmNew
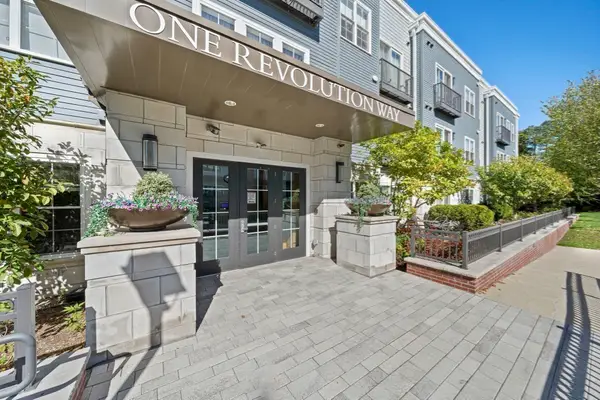 $549,900Active1 beds 1 baths804 sq. ft.
1 Revolution Way #305, Canton, MA 02021
MLS# 73587781Listed by: Compass - Open Sat, 11am to 12:30pmNew
 $1,595,000Active5 beds 4 baths4,661 sq. ft.
8 Hearthridge Dr, Canton, MA 02021
MLS# 73587655Listed by: William Raveis R.E. & Home Services - New
 $1,995,000Active5 beds 5 baths5,536 sq. ft.
16 Weathervane Rd, Canton, MA 02021
MLS# 73586280Listed by: Coldwell Banker Realty - Sharon - New
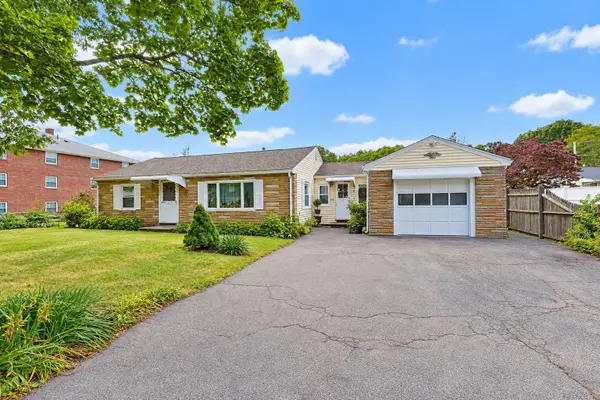 $399,000Active2 beds 1 baths1,225 sq. ft.
514 Sherman St, Canton, MA 02021
MLS# 73586175Listed by: William Raveis R. E. & Home Services - Open Sat, 11:30am to 1pmNew
 $695,000Active3 beds 1 baths1,728 sq. ft.
15 Trudy Terrace, Canton, MA 02021
MLS# 73585890Listed by: Coldwell Banker Realty - Canton - New
 $1,175,000Active3 beds 3 baths3,307 sq. ft.
14 Mulberry Ln, Canton, MA 02021
MLS# 73585711Listed by: Keller Williams Realty


Protect your home and budget from life's surprises with an Assurant Home Warranty, backed by a partner that supports you through every step of homeownership. Explore Plans.
© 2026 Better Homes and Gardens Real Estate LLC. An Anywhere Real Estate company. All rights reserved. Better Homes and Gardens® Real Estate is a registered trademark owned by Meredith Operations Corporation, licensed to Better Homes and Gardens Real Estate LLC and used with permission. Better Homes and Gardens Real Estate LLC fully supports the principles of the Fair Housing Act and the Equal Opportunity Act. Listing information is deemed reliable but is not guaranteed accurate.
Each office is independently owned and operated.
Any services or products provided by third parties are not provided by, affiliated with or related to Better Homes and Gardens Real Estate LLC, or its affiliated companies.