
119 Revere St #L, Canton, MA 02021
Local realty services provided by:Better Homes and Gardens Real Estate The Shanahan Group
119 Revere St #L,Canton, MA 02021
$679,000
- 3 Beds
- 2 Baths
- 1,807 sq. ft.
- Condominium
- Active
Listed by: weinstein keach group
Office: coldwell banker realty - easton
MLS#:73550322
Source:MLSPIN
Price summary
- Price:$679,000
- Price per sq. ft.:$375.76
- Monthly HOA dues:$499
About this home
SEPARATE ENTRANCE and your OWN GARAGE! OBSESSED!! SELLERS SPENT THOUSANDS ON UPDATES!! SPACIOUS 2-3 bedroom townhouse! Move right into this BEAUTIFULLY updated townhome that’s SO METICULOUSLY MAINTAINED, YOU CAN TRULY EAT OFF THE FLOORS! This spacious home offers 2 OVERSIZED BEDROOMS on the main level, and A HUGE 3rd BEDROOM or BONUS ROOM on the 2nd level, which could also be perfect for a home office, gym, playroom or media room! There is plumbing in the closet to add an additional bathroom as well! Plus, there's an ABUNDANCE OF STORAGE throughout. The current owner has completed NUMEROUS UPDATES and tasteful improvements that make this home completely MOVE-IN READY! Enjoy your morning coffee or evening as you unwind on the beautiful PRIVATE DECK! The location is hard to beat...just a short walk to the COMMUTER RAIL, downtown shops, restaurants, and local amenities, making commuting and everyday living INCREDIBLY CONVENIENT! If you’re looking for space, style, storage, and an unbeatable location, this townhome checks all the boxes! Simply unpack and start enjoying everything this exceptional home has to offer! Furnishings may be included.....
Contact an agent
Home facts
- Year built:1998
- Listing ID #:73550322
- Updated:October 17, 2026 at 11:19 AM
Rooms and interior
- Bedrooms:3
- Total bathrooms:2
- Full bathrooms:2
- Rooms Total:5
- Flooring:Carpet, Flooring - Wall to Wall Carpet, Hardwood, Tile
- Dining Description:Hardwood
- Kitchen Description:Countertops - Stone/Granite/Solid, Dishwasher, Flooring - Stone/Ceramic Tile, Microwave, Range, Refrigerator, Stainless Steel Appliances
- Living area:1,807 sq. ft.
Heating and cooling
- Cooling:1 Cooling Zone, Central Air
- Heating:Forced Air, Natural Gas
- Central air:Yes
Structure and exterior
- Roof:Shingle
- Year built:1998
- Building area:1,807 sq. ft.
- Construction Materials:Frame
- Exterior Features:Deck - Vinyl
Utilities
- Water:Public
- Sewer:Public Sewer
Finances and disclosures
- Price:$679,000
- Price per sq. ft.:$375.76
- Tax amount:$5,705 (2026)
Features and amenities
- Appliances:Dishwasher, Microwave, Range, Refrigerator
- Laundry features:In Unit, Second Floor
- Amenities:Storage
Parking
- Total parking spaces:3
- Parking description:Attached, Paved
- Garage:Yes
- Garage spaces:1
New listings near 119 Revere St #L
- Open Sun, 11am to 1pmNew
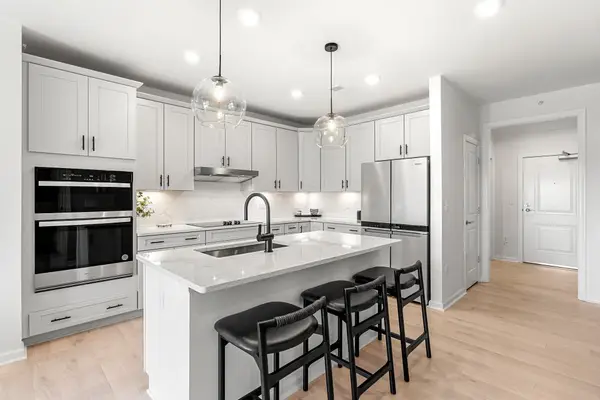 $574,995Active2 beds 2 baths1,425 sq. ft.
30 Coppersmith Way #411, Canton, MA 02021
MLS# 73591941Listed by: Pulte Homes of New England - Open Sun, 11am to 1pmNew
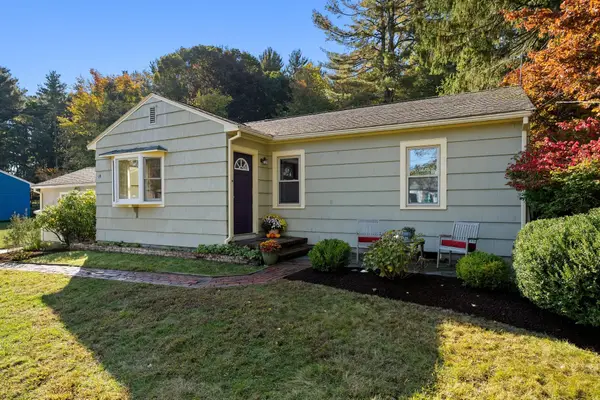 $649,900Active3 beds 1 baths888 sq. ft.
19 Autumn Cirlce, Canton, MA 02021
MLS# 73591356Listed by: Compass - Open Sun, 11am to 12pmNew
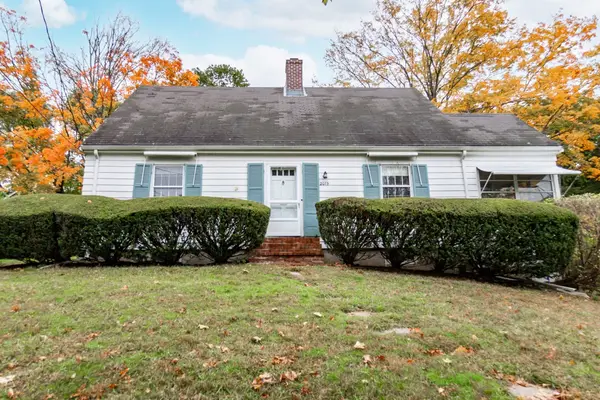 $599,900Active4 beds 2 baths1,978 sq. ft.
2075 Washington St, Canton, MA 02021
MLS# 73591015Listed by: All Things Real Estate, Inc. - Open Sun, 12 to 2pmNew
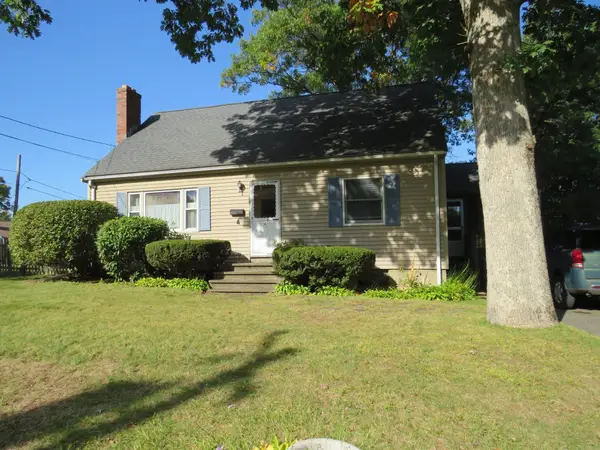 $589,000Active3 beds 2 baths1,224 sq. ft.
4 Paul Street, Canton, MA 02021
MLS# 73590751Listed by: Camber Real Estate, Inc. - Open Sun, 11am to 1pmNew
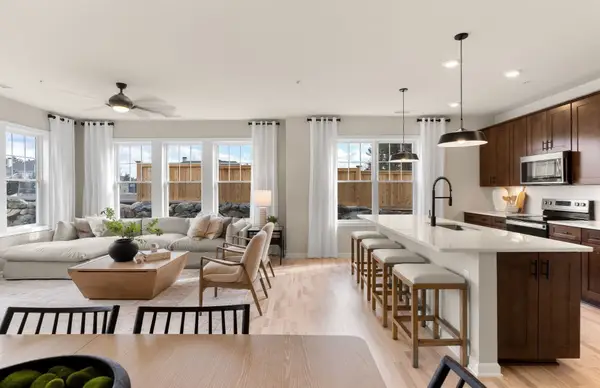 $619,000Active2 beds 2 baths1,582 sq. ft.
399 Neponset #207, Canton, MA 02021
MLS# 73589981Listed by: Pulte Homes of New England - New
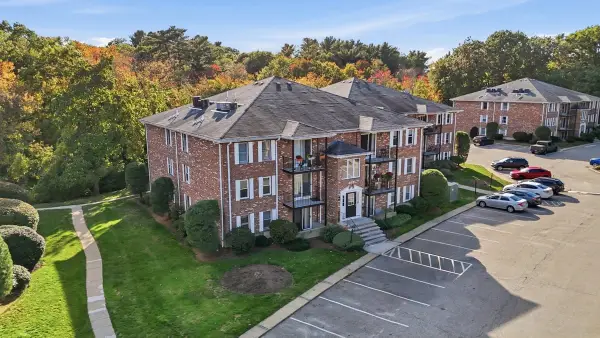 $360,000Active2 beds 1 baths873 sq. ft.
352 Neponset St #L, Canton, MA 02021
MLS# 73589048Listed by: Advanta Real Estate - Open Sun, 11am to 3pmNew
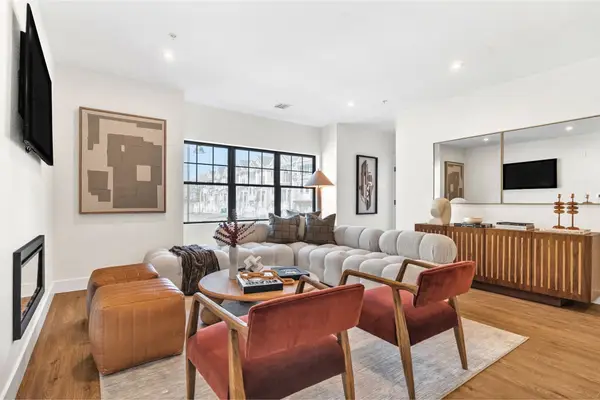 $784,900Active2 beds 3 baths1,421 sq. ft.
20 Audubon Way #Unit 309, Canton, MA 02021
MLS# 73588879Listed by: JD Advisors, Inc - Open Sun, 11:30am to 1pmNew
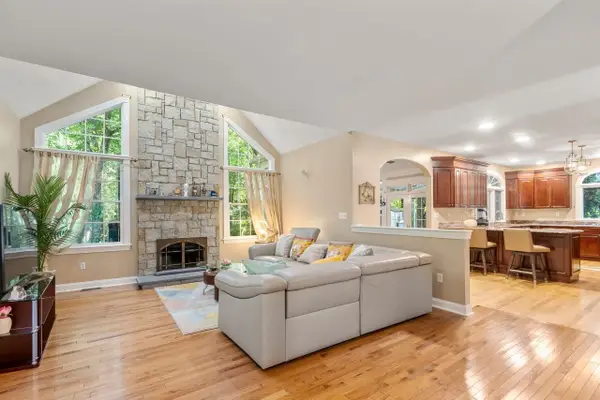 $1,250,000Active3 beds 3 baths2,670 sq. ft.
20 Fern Brook Cir, Canton, MA 02021
MLS# 73588868Listed by: Coldwell Banker Realty - Westwood - Open Sun, 11am to 3pmNew
 $734,900Active2 beds 3 baths1,421 sq. ft.
20 Audubon Way #109, Canton, MA 02021
MLS# 73588376Listed by: JD Advisors, Inc - Open Sat, 12 to 1:30pmNew
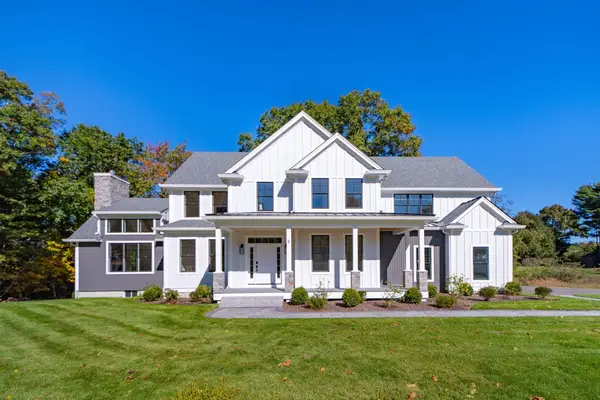 $1,849,900Active5 beds 4 baths3,634 sq. ft.
10 Sapphire Circle #Lot, Canton, MA 02021
MLS# 73588146Listed by: Berkshire Hathaway HomeServices Commonwealth Real Estate


Protect your home and budget from life's surprises with an Assurant Home Warranty, backed by a partner that supports you through every step of homeownership. Explore Plans.
© 2026 Better Homes and Gardens Real Estate LLC. An Anywhere Real Estate company. All rights reserved. Better Homes and Gardens® Real Estate is a registered trademark owned by Meredith Operations Corporation, licensed to Better Homes and Gardens Real Estate LLC and used with permission. Better Homes and Gardens Real Estate LLC fully supports the principles of the Fair Housing Act and the Equal Opportunity Act. Listing information is deemed reliable but is not guaranteed accurate.
Each office is independently owned and operated.
Any services or products provided by third parties are not provided by, affiliated with or related to Better Homes and Gardens Real Estate LLC, or its affiliated companies.