
1471 Washington St., Canton, MA 02021
Local realty services provided by:Better Homes and Gardens Real Estate The Shanahan Group
1471 Washington St.,Canton, MA 02021
$1,699,000
- 5 Beds
- 6 Baths
- 4,952 sq. ft.
- Single family
- Active
Listed by: deborah mulroy, deborah mulroy
Office: donahue real estate co.
MLS#:73569993
Source:MLSPIN
Price summary
- Price:$1,699,000
- Price per sq. ft.:$343.09
About this home
Discover timeless New England elegance and exceptional craftsmanship in this extraordinary custom Colonial, thoughtfully designed with refined details and remarkable versatility throughout. The spectacular gourmet kitchen features a magnificent two-tier island, walk-in pantry, premium appliances, and a stunning handcrafted copper range hood. The impressive cathedral-ceiling family room is perfect for entertaining, highlighted by a wood stove and beautiful stone-built pizza oven. The exquisite primary suite offers a private retreat with a gas fireplace, spa-inspired marble bathroom, Jacuzzi tub, and generous walk-in closets. A beautifully finished lower level provides additional living and entertaining space, complete with a convenient half bathroom. One of the property’s most exceptional features is the approximately 1,500-square-foot, two-story legal in-law apartment. Featuring its own private entrance, granite kitchen, primary suite, two full bathrooms, first-floor laundry, and private basement. This versatile space is ideal for extended family, guests, an au pair, or multigenerational living. Professionally landscaped grounds create a private outdoor retreat with stone walls, spacious patio, expansive deck, year-round swim spa, and fully fenced backyard. This distinctive Canton residence seamlessly blends elegance, character, exceptional craftsmanship, and extraordinary flexibility. A truly remarkable New England home offering an exceptional lifestyle and a rare opportunity for today’s discerning buyer....
Contact an agent
Home facts
- Year built:1963
- Listing ID #:73569993
- Updated:September 02, 2026 at 10:32 AM
Rooms and interior
- Bedrooms:5
- Total bathrooms:6
- Full bathrooms:4
- Half bathrooms:2
- Rooms Total:8
- Flooring:Flooring - Wood
- Dining Description:Hardwood
- Bathrooms Description:Bathroom, Bathroom - Full, Bathroom - Half, Bathroom - With Shower Stall, Bathroom - With Tub
- Kitchen Description:Balcony / Deck, Breakfast Bar / Nook, Flooring - Hardwood, Lighting - Overhead, Lighting - Pendant, Stainless Steel Appliances, Storage, Wine Chiller
- Basement Description:Full
- Living area:4,952 sq. ft.
Heating and cooling
- Cooling:Central Air
- Heating:Fireplace(s), Forced Air
- Central air:Yes
Structure and exterior
- Year built:1963
- Building area:4,952 sq. ft.
- Lot area:0.58 Acres
- Lot Features:Corner Lot
- Architectural Style:Colonial
- Construction Materials:Frame
- Exterior Features:Patio
- Foundation Description:Concrete Perimeter
Schools
- High school:Canton High School
- Middle school:Canton Middle School
- Elementary school:John F. Kennedy
Utilities
- Water:Public
- Sewer:Public Sewer
Finances and disclosures
- Price:$1,699,000
- Price per sq. ft.:$343.09
- Tax amount:$14,131 (2026)
Features and amenities
- Laundry features:Third Floor
- Amenities:In-Law Floorplan, Walk-in Closet(s)
- Pool features:Above Ground, Private Pool
Parking
- Total parking spaces:7
- Parking description:Attached, Paved, Paved Drive
- Garage:Yes
- Garage spaces:2
New listings near 1471 Washington St.
- New
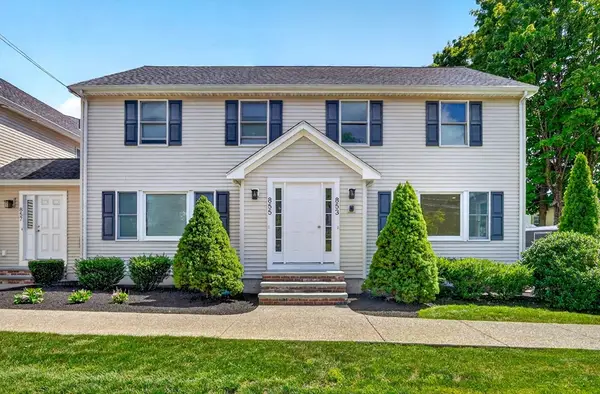 $639,900Active3 beds 2 baths1,132 sq. ft.
853 Washington Street #6, Canton, MA 02021
MLS# 73569663Listed by: Shea Realty Group - Open Thu, 11am to 3pmNew
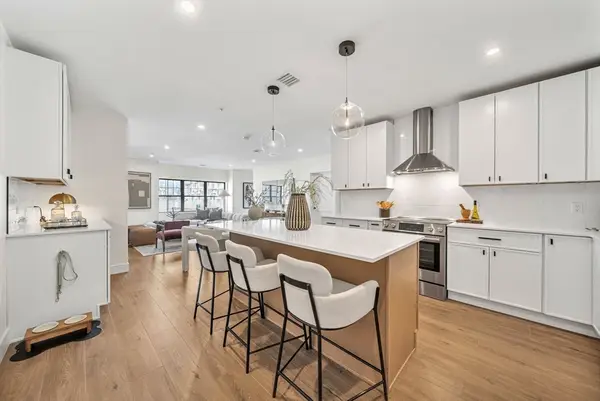 $659,900Active2 beds 3 baths1,440 sq. ft.
20 Audubon Way #U 102, Canton, MA 02021
MLS# 73569457Listed by: JD Advisors, Inc - Open Thu, 11am to 3pmNew
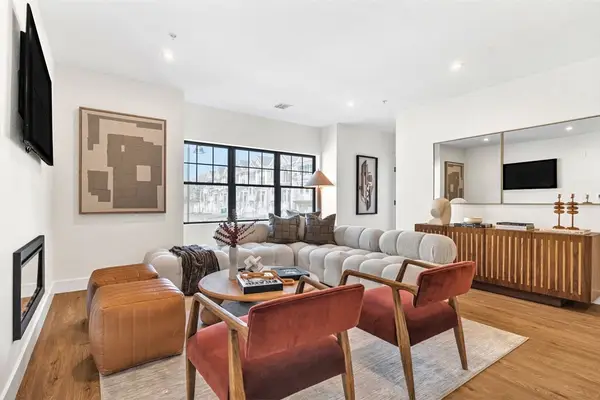 $784,900Active2 beds 3 baths1,421 sq. ft.
20 Audubon Way #309, Canton, MA 02021
MLS# 73569458Listed by: JD Advisors, Inc - New
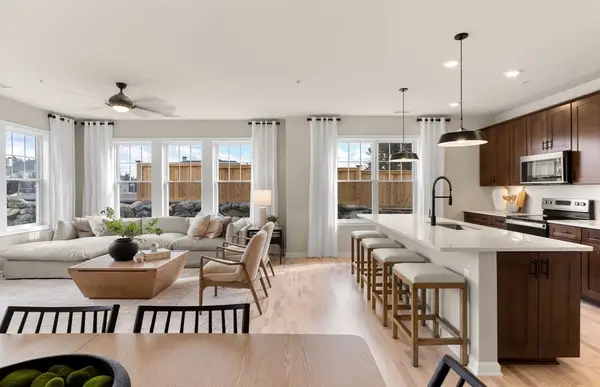 $755,945Active2 beds 2 baths1,582 sq. ft.
399 Neponset #213, Canton, MA 02021
MLS# 73569003Listed by: Pulte Homes of New England - New
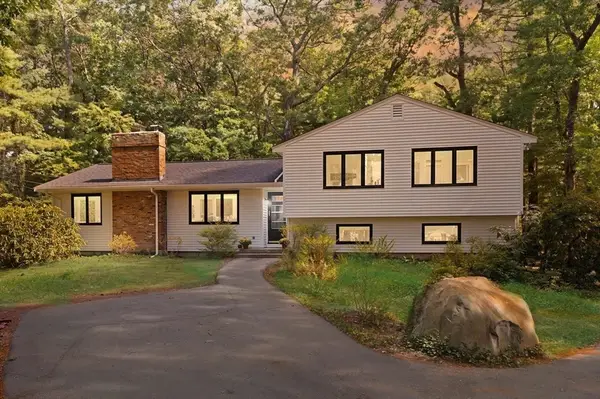 $899,000Active4 beds 3 baths1,936 sq. ft.
20 Algonquin Rd, Canton, MA 02021
MLS# 73567701Listed by: Coldwell Banker Realty - Sharon  $1,499,000Active4 beds 4 baths3,660 sq. ft.
1941 Washington St, Canton, MA 02021
MLS# 73565980Listed by: eXp Realty LLC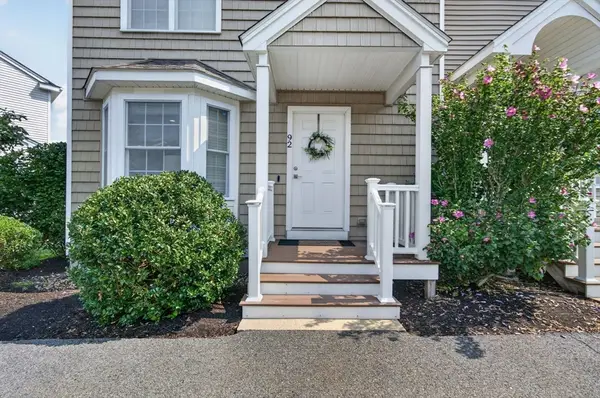 $665,000Active2 beds 3 baths1,629 sq. ft.
92 Turtle Brook Rd #92, Canton, MA 02021
MLS# 73565939Listed by: Centre Realty Group $2,495,000Active5 beds 5 baths8,359 sq. ft.
68 Elm St, Canton, MA 02021
MLS# 73565405Listed by: LandVest, Inc. $399,900Active2.77 Acres
9 Chief Ln, Canton, MA 02021
MLS# 73564890Listed by: William Raveis R.E. & Home Services


Protect your home and budget from life's surprises with an Assurant Home Warranty, backed by a partner that supports you through every step of homeownership. Explore Plans.
© 2026 Better Homes and Gardens Real Estate LLC. An Anywhere Real Estate company. All rights reserved. Better Homes and Gardens® Real Estate is a registered trademark owned by Meredith Operations Corporation, licensed to Better Homes and Gardens Real Estate LLC and used with permission. Better Homes and Gardens Real Estate LLC fully supports the principles of the Fair Housing Act and the Equal Opportunity Act. Listing information is deemed reliable but is not guaranteed accurate.
Each office is independently owned and operated.
Any services or products provided by third parties are not provided by, affiliated with or related to Better Homes and Gardens Real Estate LLC, or its affiliated companies.