
480 York Street, Canton, MA 02021
Local realty services provided by:Better Homes and Gardens Real Estate The Masiello Group
Listed by: britta reissfelder group, britta s. reissfelder
Office: coldwell banker realty - canton
MLS#:73553456
Source:MLSPIN
Price summary
- Price:$2,250,000
- Price per sq. ft.:$398.23
About this home
Welcome to 480 York Street, an extraordinary custom-built estate being offered for sale for the very first time. Privately nestled on an impressive 5.93-acre parcel, this one-of-a-kind property combines timeless craftsmanship, exceptional living space, and a breathtaking natural setting to create the ultimate private retreat.From the moment you arrive, you'll appreciate the home's commanding presence, complemented by an attached three-car garage and an additional detached three-car garage featuring a spacious lofted bonus room—perfect for a home office, studio, guest suite, recreation space, or the ultimate car enthusiast's workshop.Designed for both grand entertaining and comfortable everyday living, the residence offers 13 thoughtfully designed rooms, including five generous bedrooms and an inviting open-concept floor plan. At the heart of the home is a spectacular chef's kitchen, beautifully appointed with custom cabinetry, high-end appliances, granite countertops, an oversized center island, and a large walk-in pantry. The adjoining sunroom is flooded with natural light, creating the perfect place to enjoy your morning coffee while overlooking the picturesque grounds.Exceptional craftsmanship is evident throughout, with rich hardwood flooring, elegant decorative moldings, custom millwork, and three fireplaces adding warmth, character, and sophistication. Expansive windows line the rear of the home, allowing sunlight to pour into the living spaces while showcasing the beautiful backyard and surrounding landscape.The luxurious primary suite is a true private sanctuary, offering a spacious sitting room, two oversized walk-in closets, and separate his-and-her bathrooms, providing comfort and privacy rarely found in today's homes. Each additional bedroom is generously sized, making the home ideal for family living and hosting overnight guests.The expansive lower level presents endless possibilities. Whether you envision a state-of-the-art home theater, fitness center, game room, wine cellar, golf simulator, or additional living quarters, this finished space is ready to be customized to fit your lifestyle.Step outside and experience your own private resort. The beautifully landscaped backyard features a stunning in-ground pool surrounded by an expansive patio, offering the perfect setting for summer entertaining. Call for your private tour!...
Contact an agent
Home facts
- Year built:1996
- Listing ID #:73553456
- Updated:September 23, 2026 at 11:17 AM
Rooms and interior
- Bedrooms:5
- Total bathrooms:8
- Full bathrooms:7
- Half bathrooms:1
- Rooms Total:13
- Flooring:Carpet, Flooring - Hardwood, Flooring - Stone/Ceramic Tile, Flooring - Wall to Wall Carpet, Hardwood, Tile
- Dining Description:French Doors, Hardwood
- Bathrooms Description:Bathroom, Bathroom - Double Vanity/Sink, Bathroom - Full, Bathroom - Tiled With Tub & Shower, Bathroom - With Tub & Shower
- Kitchen Description:Closet/Cabinets - Custom Built, Countertops - Stone/Granite/Solid, Dishwasher, Flooring - Hardwood, Kitchen Island, Oven, Range, Recessed Lighting, Refrigerator, Stainless Steel Appliances, Vacuum System
- Basement Description:Full, Partially Finished
- Living area:5,650 sq. ft.
Heating and cooling
- Cooling:Central Air
- Heating:Fireplace, Natural Gas
- Central air:Yes
Structure and exterior
- Roof:Shingle
- Year built:1996
- Building area:5,650 sq. ft.
- Lot area:5.93 Acres
- Lot Features:Level, Wooded
- Architectural Style:Colonial
- Construction Materials:Frame
- Exterior Features:Decorative Lighting, Patio, Porch, Professional Landscaping, Rain Gutters, Sprinkler System
- Foundation Description:Concrete Perimeter
Schools
- High school:Canton Sr
- Middle school:Galvin Middle
- Elementary school:Hanson
Utilities
- Water:Public
- Sewer:Private Sewer
Finances and disclosures
- Price:$2,250,000
- Price per sq. ft.:$398.23
- Tax amount:$19,815 (2026)
Features and amenities
- Appliances:Dishwasher, Dryer, Range, Refrigerator, Vacuum System, Washer
- Laundry features:Dryer, Flooring - Stone/Ceramic Tile, Gas Dryer Hookup, Second Floor, Washer, Washer Hookup
- Amenities:Closet/Cabinets - Custom Built, Gas Water Heater, Open Floorplan
- Pool features:In Ground, Indoor, Private Pool
Parking
- Total parking spaces:16
- Parking description:Attached, Detached, Driveway, Garage Door Opener, Off Street
- Garage:Yes
- Garage spaces:10
New listings near 480 York Street
- Open Fri, 11am to 12pmNew
 $599,000Active1 beds 1 baths1,009 sq. ft.
1 Revolution Way #204, Canton, MA 02021
MLS# 73581249Listed by: Compass - New
 $1,920,000Active5 beds 4 baths5,260 sq. ft.
7 Cherokee Rd, Canton, MA 02021
MLS# 73578412Listed by: Keller Williams Realty - Open Fri, 5 to 6:30pmNew
 $700,000Active3 beds 3 baths1,685 sq. ft.
41 Chapel St, Canton, MA 02021
MLS# 73578185Listed by: William Raveis R.E. & Home Services - Open Sat, 10:30 to 11:30amNew
 $575,000Active1 beds 1 baths804 sq. ft.
200 Revere St #4105, Canton, MA 02021
MLS# 73577480Listed by: Compass - Open Sun, 12 to 1:30pmNew
 $875,000Active4 beds 2 baths2,111 sq. ft.
30 Sumner St, Canton, MA 02021
MLS# 73577015Listed by: RE/MAX Real Estate Center  $479,995Active1 beds 1 baths1,129 sq. ft.
30 Coppersmith Way #108, Canton, MA 02021
MLS# 73576045Listed by: Pulte Homes of New England $724,995Active2 beds 2 baths1,628 sq. ft.
399 Neponset #108, Canton, MA 02021
MLS# 73576035Listed by: Pulte Homes of New England $849,999Active2 beds 2 baths1,555 sq. ft.
60 Coppersmith Way #401, Canton, MA 02021
MLS# 73574606Listed by: Compass $425,000Active2 beds 1 baths936 sq. ft.
100 Walnut St, Canton, MA 02021
MLS# 73574566Listed by: Gibson Sotheby's International Realty- Open Sat, 2:30 to 3:30pm
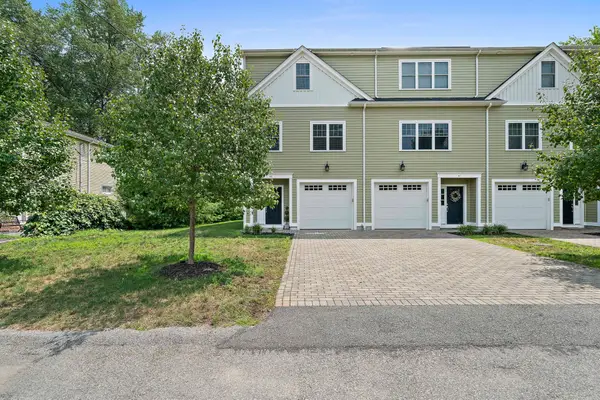 $799,000Active3 beds 2 baths1,931 sq. ft.
43 Plymouth St #43, Canton, MA 02021
MLS# 73574152Listed by: Compass


Protect your home and budget from life's surprises with an Assurant Home Warranty, backed by a partner that supports you through every step of homeownership. Explore Plans.
© 2026 Better Homes and Gardens Real Estate LLC. An Anywhere Real Estate company. All rights reserved. Better Homes and Gardens® Real Estate is a registered trademark owned by Meredith Operations Corporation, licensed to Better Homes and Gardens Real Estate LLC and used with permission. Better Homes and Gardens Real Estate LLC fully supports the principles of the Fair Housing Act and the Equal Opportunity Act. Listing information is deemed reliable but is not guaranteed accurate.
Each office is independently owned and operated.
Any services or products provided by third parties are not provided by, affiliated with or related to Better Homes and Gardens Real Estate LLC, or its affiliated companies.