
75 Neponset Street #75, Canton, MA 02021
Local realty services provided by:Better Homes and Gardens Real Estate The Shanahan Group
75 Neponset Street #75,Canton, MA 02021
$799,000
- 2 Beds
- 2 Baths
- 2,054 sq. ft.
- Condominium
- Active
Upcoming open houses
- Sat, Oct 1711:30 am - 01:30 pm
Listed by: edmund wong
Office: new year realty
MLS#:73549788
Source:MLSPIN
Price summary
- Price:$799,000
- Price per sq. ft.:$389
- Monthly HOA dues:$285
About this home
OPEN HOUSE SATURDAY 10/17/26 FROM 11:30AM - 1:30PM. Brand new construction Canton townhome in a small, well located community with low HOA fees. Each unit contains over 2,000 sq. ft. including 2 large living areas,2 large bedrooms, study, 2 tiled bathrooms, custom kitchen with Quartz counters, undercabinet lighting and GE Profile Appliance package. Complete with an extralarge garage for storage and plenty of closets and attic space. Each unit has hardwood floors, a fireplace, an abundance of recessed lighting, 9' ceilings, prewiredfor EV charging and an additional 1/2 bath rough-in with potential to finish. The units are adjacent to the beautiful Copperworks Park system with walking trails,dog parks, restaurant and museum. The location has easy access to rts. 95, 93 and 1 and is within walking distance to the commuter rail stations, Canton centerstation and Westwood Station shopping and Amtrak. Located in the Kennedy School district. This unit, currently being constructed can be shown by the builder.Come take a look....
Contact an agent
Home facts
- Year built:2026
- Listing ID #:73549788
- Updated:October 17, 2026 at 11:19 AM
Rooms and interior
- Bedrooms:2
- Total bathrooms:2
- Full bathrooms:2
- Rooms Total:6
- Flooring:Carpet, Tile, Wood
- Kitchen Description:Dishwasher, Disposal, ENERGY STAR Qualified Refrigerator, Microwave, Plumbed For Ice Maker, Range, Range Hood, Refrigerator
- Living area:2,054 sq. ft.
Heating and cooling
- Cooling:2 Cooling Zones, Central Air, Heat Pump, Unit Control
- Heating:Air Source Heat Pumps (ASHP), Central, ENERGY STAR Qualified Equipment, Heat Pump
- Central air:Yes
Structure and exterior
- Roof:Shingle
- Year built:2026
- Building area:2,054 sq. ft.
- Lot area:1.97 Acres
- Construction Materials:Conventional (2x4-2x6), Frame
- Exterior Features:Deck, Professional Landscaping, Rain Gutters
Schools
- High school:Canton High School
- Middle school:Galvin Middle School
- Elementary school:Kennedy School
Utilities
- Water:Public
- Sewer:Public Sewer
Finances and disclosures
- Price:$799,000
- Price per sq. ft.:$389
- Tax amount:$6,800 (2026)
Features and amenities
- Appliances:Dishwasher, Disposal, ENERGY STAR Qualified Refrigerator, Microwave, Range, Range Hood, Refrigerator
- Laundry features:Electric Dryer Hookup, In Unit, Third Floor, Washer Hookup
- Amenities:Internet Available - Broadband
Parking
- Total parking spaces:2
- Parking description:Assigned, Attached, Deeded, Exclusive Parking, Garage Door Opener, Guest, Off Street, Paved, Storage, Tandem, Under
- Garage:Yes
- Garage spaces:1
New listings near 75 Neponset Street #75
- Open Sun, 11am to 1pmNew
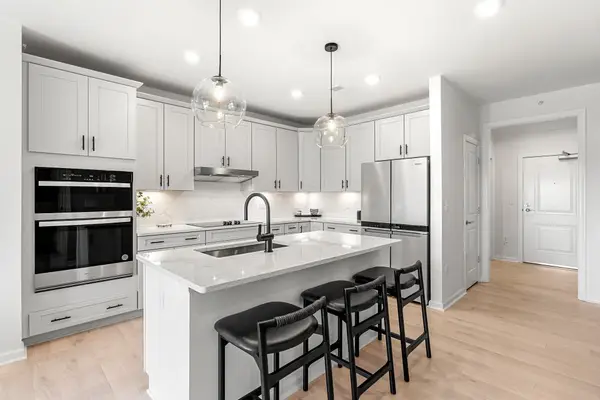 $574,995Active2 beds 2 baths1,425 sq. ft.
30 Coppersmith Way #411, Canton, MA 02021
MLS# 73591941Listed by: Pulte Homes of New England - Open Sun, 11am to 1pmNew
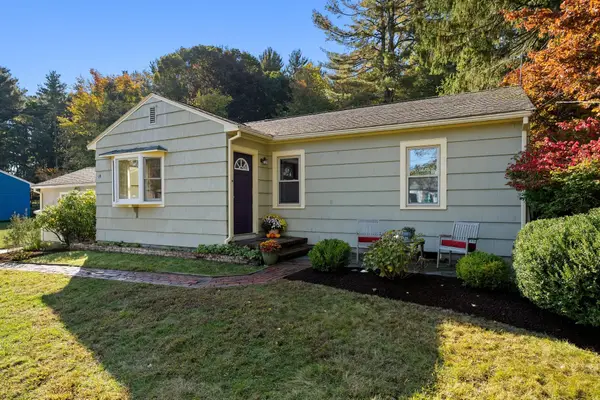 $649,900Active3 beds 1 baths888 sq. ft.
19 Autumn Cirlce, Canton, MA 02021
MLS# 73591356Listed by: Compass - Open Sun, 11am to 12pmNew
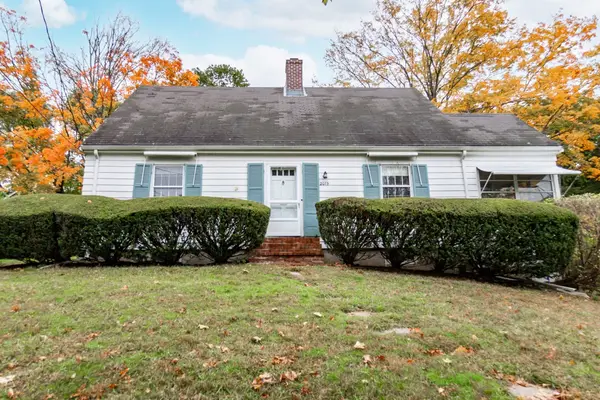 $599,900Active4 beds 2 baths1,978 sq. ft.
2075 Washington St, Canton, MA 02021
MLS# 73591015Listed by: All Things Real Estate, Inc. - Open Sun, 12 to 2pmNew
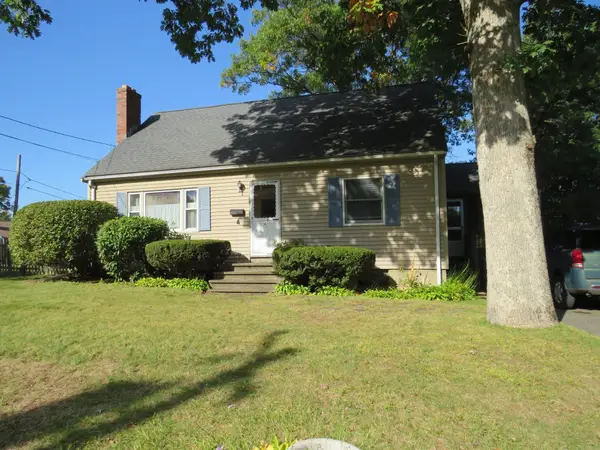 $589,000Active3 beds 2 baths1,224 sq. ft.
4 Paul Street, Canton, MA 02021
MLS# 73590751Listed by: Camber Real Estate, Inc. - Open Sun, 11am to 1pmNew
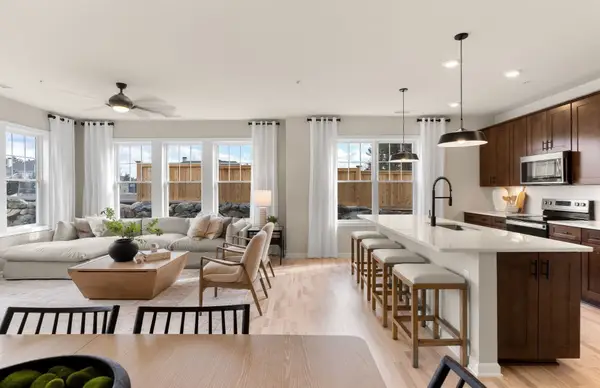 $619,000Active2 beds 2 baths1,582 sq. ft.
399 Neponset #207, Canton, MA 02021
MLS# 73589981Listed by: Pulte Homes of New England - New
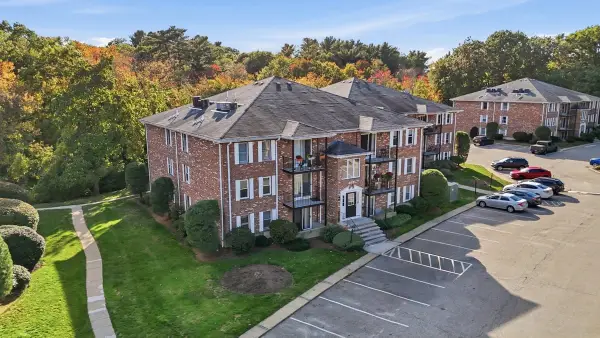 $360,000Active2 beds 1 baths873 sq. ft.
352 Neponset St #L, Canton, MA 02021
MLS# 73589048Listed by: Advanta Real Estate - Open Sun, 11am to 3pmNew
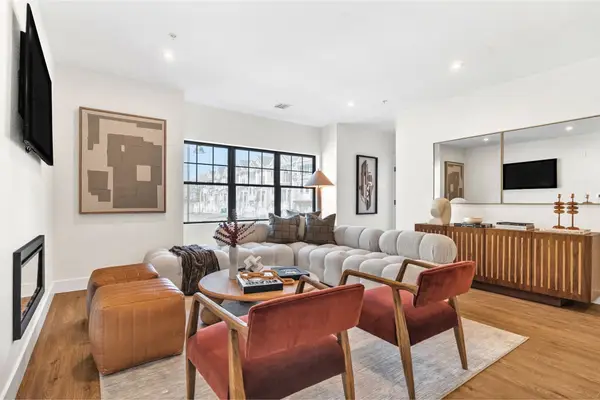 $784,900Active2 beds 3 baths1,421 sq. ft.
20 Audubon Way #Unit 309, Canton, MA 02021
MLS# 73588879Listed by: JD Advisors, Inc - Open Sun, 11:30am to 1pmNew
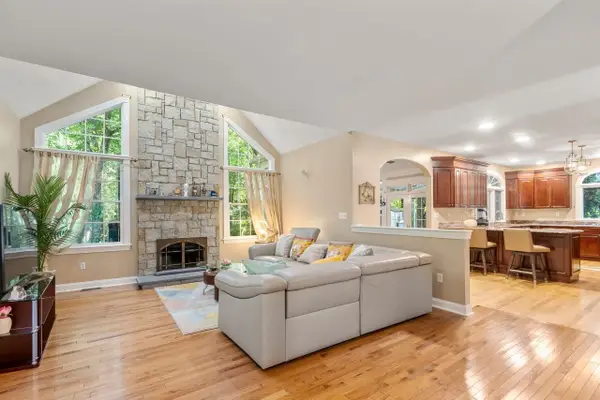 $1,250,000Active3 beds 3 baths2,670 sq. ft.
20 Fern Brook Cir, Canton, MA 02021
MLS# 73588868Listed by: Coldwell Banker Realty - Westwood - Open Sun, 11am to 3pmNew
 $734,900Active2 beds 3 baths1,421 sq. ft.
20 Audubon Way #109, Canton, MA 02021
MLS# 73588376Listed by: JD Advisors, Inc - Open Sat, 12 to 1:30pmNew
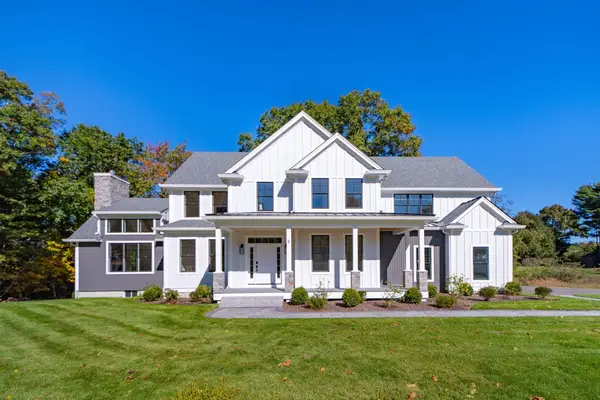 $1,849,900Active5 beds 4 baths3,634 sq. ft.
10 Sapphire Circle #Lot, Canton, MA 02021
MLS# 73588146Listed by: Berkshire Hathaway HomeServices Commonwealth Real Estate


Protect your home and budget from life's surprises with an Assurant Home Warranty, backed by a partner that supports you through every step of homeownership. Explore Plans.
© 2026 Better Homes and Gardens Real Estate LLC. An Anywhere Real Estate company. All rights reserved. Better Homes and Gardens® Real Estate is a registered trademark owned by Meredith Operations Corporation, licensed to Better Homes and Gardens Real Estate LLC and used with permission. Better Homes and Gardens Real Estate LLC fully supports the principles of the Fair Housing Act and the Equal Opportunity Act. Listing information is deemed reliable but is not guaranteed accurate.
Each office is independently owned and operated.
Any services or products provided by third parties are not provided by, affiliated with or related to Better Homes and Gardens Real Estate LLC, or its affiliated companies.