
320 Russell Street, Carlisle, MA 01741
Local realty services provided by:Better Homes and Gardens Real Estate The Masiello Group
320 Russell Street,Carlisle, MA 01741
$880,000
- 4 Beds
- 3 Baths
- 2,640 sq. ft.
- Single family
- Active
Listed by: barrett & comeau group, kimberly d. comeau
Office: barrett sotheby's international realty
MLS#:73584456
Source:MLSPIN
Price summary
- Price:$880,000
- Price per sq. ft.:$333.33
About this home
Tucked back from a scenic road on two acres near the Concord line, this versatile home offers a flexible, open layout designed for comfortable everyday living. A thoughtfully designed family room addition opens directly to the kitchen and features a vaulted ceiling, casual dining area and access to the screened porch and rear patio. The expansive 32' x 13.5' living and dining area continues the open flow and offers exceptional flexibility for furnishing and entertaining. This upper level also includes a primary suite, two additional bedrooms and two updated bathrooms, while the lower level provides a fourth bedroom, half bath with laundry and a playroom. Recent improvements include a newer roof, central air conditioning and interior paint. Enjoy casual dining on the screened porch or relaxing nights around the firepit. The private two-acre parcel has great potential to create an expanded yard or to simply enjoy the surrounding natural setting. Conveniently located for commuters and close to the extensive trail network in Estabrook Woods, this home provides opportunity to enjoy all that this special community has to offer....
Contact an agent
Home facts
- Year built:1968
- Listing ID #:73584456
- Updated:October 07, 2026 at 11:28 AM
Rooms and interior
- Bedrooms:4
- Total bathrooms:3
- Full bathrooms:2
- Half bathrooms:1
- Rooms Total:8
- Flooring:Carpet, Flooring - Vinyl, Tile, Vinyl, Wood
- Kitchen Description:Countertops - Stone/Granite/Solid, Dishwasher, Flooring - Stone/Ceramic Tile, Microwave, Range, Refrigerator, Stainless Steel Appliances, Wine Refrigerator
- Basement Description:Full, Garage Access, Partially Finished
- Living area:2,640 sq. ft.
Heating and cooling
- Cooling:1 Cooling Zone, Central Air
- Heating:Baseboard, Fireplace(s), Natural Gas
- Central air:Yes
Structure and exterior
- Roof:Shingle
- Year built:1968
- Building area:2,640 sq. ft.
- Lot area:2 Acres
- Lot Features:Sloped, Wooded
- Architectural Style:Split Entry
- Construction Materials:Frame
- Exterior Features:Deck, Patio, Screened
- Foundation Description:Concrete Perimeter
Schools
- High school:Cchs
- Middle school:Carlisle
- Elementary school:Carlisle
Utilities
- Water:Private
- Sewer:Private Sewer
Finances and disclosures
- Price:$880,000
- Price per sq. ft.:$333.33
- Tax amount:$11,700 (2026)
Features and amenities
- Appliances:Dishwasher, Microwave, Range, Refrigerator, Wine Refrigerator
- Laundry features:Flooring - Stone/Ceramic Tile, In Basement
- Amenities:Gas Water Heater
Parking
- Total parking spaces:8
- Parking description:Off Street, Under
- Garage:Yes
- Garage spaces:2
New listings near 320 Russell Street
 $2,690,000Active5 beds 6 baths8,105 sq. ft.
24 Davis Rd, Carlisle, MA 01741
MLS# 73581863Listed by: Coldwell Banker Realty - Concord $1,250,000Active4 beds 5 baths3,751 sq. ft.
54 Carleton Road, Carlisle, MA 01741
MLS# 73581559Listed by: Coldwell Banker Realty - Concord $1,199,900Active4 beds 3 baths2,925 sq. ft.
320 Heald Road, Carlisle, MA 01741
MLS# 73578499Listed by: Coldwell Banker Realty - Concord $1,098,000Active2 beds 3 baths2,385 sq. ft.
13 Garrison Way #13, Carlisle, MA 01741
MLS# 73578408Listed by: Coldwell Banker Realty - Concord $1,950,000Active14.3 Acres
641 South St, Carlisle, MA 01741
MLS# 73577823Listed by: Coldwell Banker Realty - Concord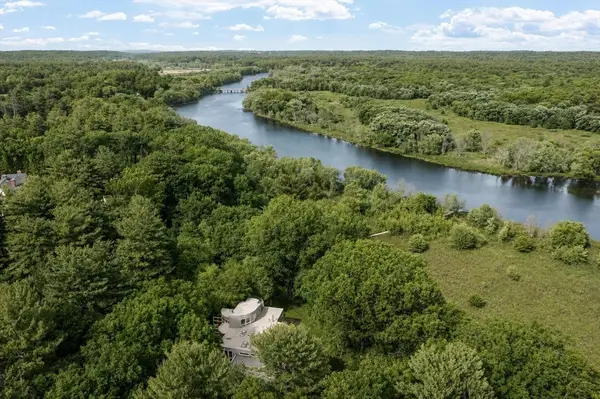 $4,495,000Active8 beds 7 baths9,536 sq. ft.
389 River Rd, Carlisle, MA 01741
MLS# 73531988Listed by: William Raveis R.E. & Home Services $4,495,000Active12.88 Acres
Lot 1 River Road, Carlisle, MA 01741
MLS# 73536564Listed by: William Raveis R.E. & Home Services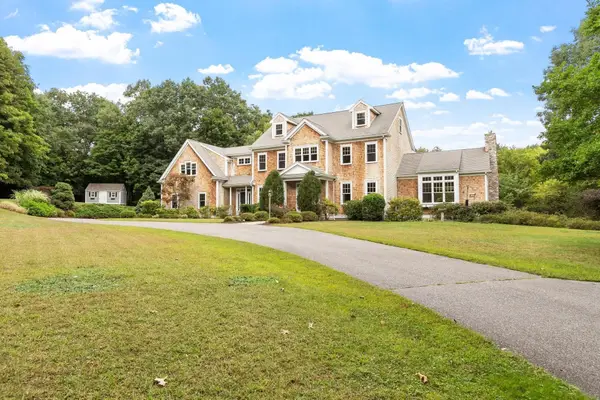 $1,949,000Active5 beds 5 baths5,148 sq. ft.
151 Bedford Road, Carlisle, MA 01741
MLS# 73575445Listed by: William Raveis R.E. & Home Services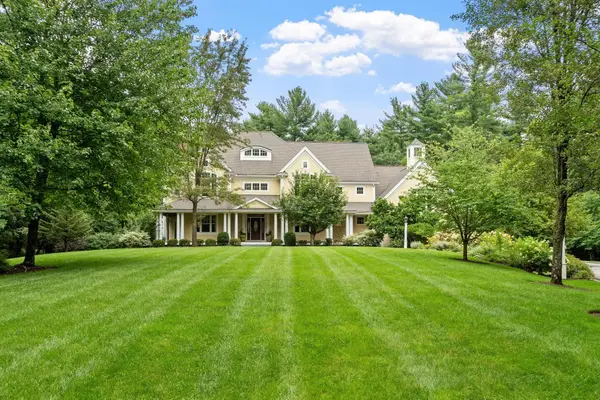 $2,475,000Active5 beds 8 baths6,533 sq. ft.
47 Hart Farm Rd, Carlisle, MA 01741
MLS# 73574594Listed by: Coldwell Banker Realty - Concord


Protect your home and budget from life's surprises with an Assurant Home Warranty, backed by a partner that supports you through every step of homeownership. Explore Plans.
© 2026 Better Homes and Gardens Real Estate LLC. An Anywhere Real Estate company. All rights reserved. Better Homes and Gardens® Real Estate is a registered trademark owned by Meredith Operations Corporation, licensed to Better Homes and Gardens Real Estate LLC and used with permission. Better Homes and Gardens Real Estate LLC fully supports the principles of the Fair Housing Act and the Equal Opportunity Act. Listing information is deemed reliable but is not guaranteed accurate.
Each office is independently owned and operated.
Any services or products provided by third parties are not provided by, affiliated with or related to Better Homes and Gardens Real Estate LLC, or its affiliated companies.