
54 Carleton Road, Carlisle, MA 01741
Local realty services provided by:Better Homes and Gardens Real Estate The Masiello Group
54 Carleton Road,Carlisle, MA 01741
$1,250,000
- 4 Beds
- 5 Baths
- 3,751 sq. ft.
- Single family
- Active
Upcoming open houses
- Sat, Sep 2601:00 pm - 03:00 pm
- Sun, Sep 2710:30 am - 12:30 pm
Listed by: the laura baliestiero team
Office: coldwell banker realty - concord
MLS#:73581559
Source:MLSPIN
Price summary
- Price:$1,250,000
- Price per sq. ft.:$333.24
About this home
Set against a wooded backdrop in one of Carlisle’s most vibrant neighborhoods, this spacious 4-bedroom, 3 Full, 2 Half-bath classic center-entrance Colonial is approached by a circular driveway framed by mature landscaping. Gleaming hardwood floors and generously sized, front-to-back rooms create a wonderful sense of space throughout.The bright, expansive kitchen features abundant cabinetry, granite countertops, an extra-large island, two ovens, a built-in hutch and a comfortable dining area. Just off the kitchen, an inviting den offers built-in cabinetry, a distinctive vintage indoor brick grill and access to a large deck overlooking the backyard.The spacious living room provides ample room for entertaining and flows seamlessly into an impressive family room addition with cathedral ceilings and walls of glass framing the natural landscape.Upstairs, the primary suite includes a private updated bath and walk-in closet, accompanied by three additional bedrooms and a full bath. The finished walk-out lower level offers exceptional flexibility for extended family or potential ADU use, featuring three separate finished rooms, a full bath and an additional half bath. A large two-car garage with storage above completes this versatile Carlisle home, offering plenty of room to live, gather and make it your own....
Contact an agent
Home facts
- Year built:1970
- Listing ID #:73581559
- Updated:September 24, 2026 at 02:02 AM
Rooms and interior
- Bedrooms:4
- Total bathrooms:5
- Full bathrooms:3
- Half bathrooms:2
- Rooms Total:11
- Flooring:Flooring - Hardwood, Flooring - Stone/Ceramic Tile, Flooring - Vinyl, Hardwood
- Dining Description:Ceiling Fan(s), Closet/Cabinets - Custom Built, Hardwood, Overhead
- Bathrooms Description:Bathroom, Bathroom - 1/4, Bathroom - Half, Bathroom - With Shower Stall
- Kitchen Description:Countertops - Stone/Granite/Solid, Crown Molding, Dishwasher, Disposal, Flooring - Hardwood, Gas Stove, Kitchen Island, Microwave, Oven, Peninsula, Range, Recessed Lighting, Refrigerator
- Basement Description:Finished, Full
- Living area:3,751 sq. ft.
Heating and cooling
- Cooling:Whole House Fan, Window Unit(s)
- Heating:Baseboard, Natural Gas
Structure and exterior
- Roof:Shingle
- Year built:1970
- Building area:3,751 sq. ft.
- Lot area:2 Acres
- Architectural Style:Colonial
- Construction Materials:Frame
- Exterior Features:Deck, Deck - Exterior, Patio
- Foundation Description:Concrete Perimeter
Utilities
- Water:Private
- Sewer:Private Sewer
Finances and disclosures
- Price:$1,250,000
- Price per sq. ft.:$333.24
- Tax amount:$14,683 (2026)
Features and amenities
- Appliances:Dishwasher, Disposal, Dryer, Microwave, Range, Refrigerator, Washer
- Laundry features:Dryer, First Floor, Washer
- Amenities:Central Vacuum, Closet, Closet/Cabinets - Custom Built, Gas Water Heater, Lighting - Overhead, Recessed Lighting
Parking
- Total parking spaces:8
- Parking description:Attached, Off Street, Paved Drive
- Garage:Yes
- Garage spaces:2
New listings near 54 Carleton Road
- New
 $2,690,000Active5 beds 6 baths8,105 sq. ft.
24 Davis Rd, Carlisle, MA 01741
MLS# 73581863Listed by: Coldwell Banker Realty - Concord - New
 $1,199,900Active4 beds 3 baths2,925 sq. ft.
320 Heald Road, Carlisle, MA 01741
MLS# 73578499Listed by: Coldwell Banker Realty - Concord - New
 $1,098,000Active2 beds 3 baths2,385 sq. ft.
13 Garrison Way #13, Carlisle, MA 01741
MLS# 73578452Listed by: Coldwell Banker Realty - Concord - New
 $1,495,000Active4 beds 3 baths3,217 sq. ft.
501 Lowell Street, Carlisle, MA 01741
MLS# 73578216Listed by: The Attias Group, LLC - New
 $1,950,000Active14.3 Acres
641 South St, Carlisle, MA 01741
MLS# 73577823Listed by: Coldwell Banker Realty - Concord 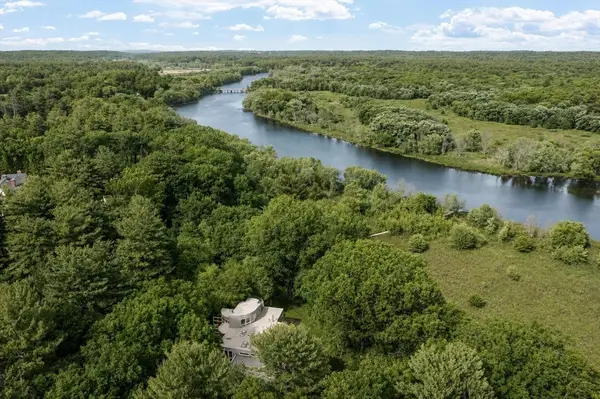 $4,495,000Active8 beds 7 baths9,536 sq. ft.
389 River Rd, Carlisle, MA 01741
MLS# 73531988Listed by: William Raveis R.E. & Home Services $4,495,000Active12.88 Acres
Lot 1 River Road, Carlisle, MA 01741
MLS# 73536564Listed by: William Raveis R.E. & Home Services $849,000Active3 beds 3 baths2,659 sq. ft.
36 Russell, Carlisle, MA 01741
MLS# 73575766Listed by: Keller Williams Realty Boston Northwest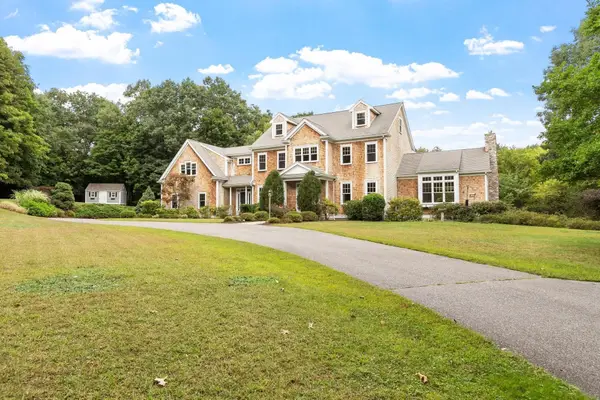 $1,949,000Active5 beds 5 baths5,148 sq. ft.
151 Bedford Road, Carlisle, MA 01720
MLS# 73575445Listed by: William Raveis R.E. & Home Services


Protect your home and budget from life's surprises with an Assurant Home Warranty, backed by a partner that supports you through every step of homeownership. Explore Plans.
© 2026 Better Homes and Gardens Real Estate LLC. An Anywhere Real Estate company. All rights reserved. Better Homes and Gardens® Real Estate is a registered trademark owned by Meredith Operations Corporation, licensed to Better Homes and Gardens Real Estate LLC and used with permission. Better Homes and Gardens Real Estate LLC fully supports the principles of the Fair Housing Act and the Equal Opportunity Act. Listing information is deemed reliable but is not guaranteed accurate.
Each office is independently owned and operated.
Any services or products provided by third parties are not provided by, affiliated with or related to Better Homes and Gardens Real Estate LLC, or its affiliated companies.