
23 Cranberry Circle, Carver, MA 02330
Local realty services provided by:Better Homes and Gardens Real Estate The Masiello Group
23 Cranberry Circle,Carver, MA 02330
$589,900
- 3 Beds
- 2 Baths
- 1,878 sq. ft.
- Single family
- Active
Upcoming open houses
- Sat, Sep 2612:00 pm - 02:30 pm
Listed by: christine ciavarro
Office: century 21 tassinari gold
MLS#:73575014
Source:MLSPIN
Price summary
- Price:$589,900
- Price per sq. ft.:$314.11
About this home
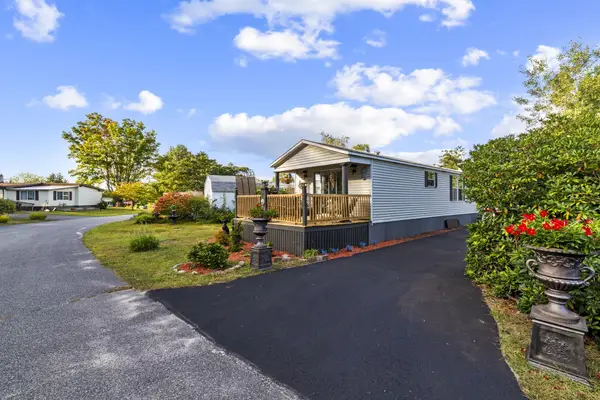
Beautifully updated in Wenham Shores neighborhood, with deeded rights and water views of Wenham Pond, and the possibility of multi-generational living! This impressive home has undergone a recent transformation, with the new kitchen with soft close cabinets, quartz counters, island, Energy Star stainless appliances, and LVP flooring that carries through to the new main level full bath with shower, soaking tub with stone surround, and quartz vanity. The living room has a wood burning fireplace, hardwood floors and pond views, with an open floor plan that flows from the kitchen into the dining room, that has tongue and groove detailing and opens to the large Trex back deck for outdoor entertaining. Two bedrooms, a den, and laundry with an Energy Star combo washer/dryer complete the upstairs. The brand new lower level features LVP flooring throughout, and has a generous bedroom, family room, and wet bar with sink, wine fridge, custom soft close cabinets with quartz tops, and extra storage, and the full bath has an oversized fiberglass shower stall. The new walk out basement entrance opens to the flat, expansive, partially fenced back yard. Other updates include a new mini-split, new front deck, steps, and front door. Most windows are Anderson 400 Series new w/in the last 4 years, Rinnai tankless water heater w/in last 5 years, 2022 AC & furnace, new Google Nest thermostats, 2015 roof. The home also has a whole house generator, and N Phase Solar panels, which are owned and allow for reduced energy costs. Wenham Pond is a 46 acre pond that is great for fishing and enjoying the scenic views and wildlife. Whether you drop in your canoe and take a paddle around the pond, or just enjoy the views from the shore, the ever changing beauty of the pond never disappoints....
Contact an agent
Home facts
- Year built:1973
- Subdivision & Development:Wenham Shores
- Listing ID #:73575014
- Updated:September 25, 2026 at 11:28 AM
Rooms and interior
- Bedrooms:3
- Total bathrooms:2
- Full bathrooms:2
- Rooms Total:8
- Flooring:Flooring - Hardwood, Flooring - Vinyl, Hardwood
- Dining Description:Beadboard, Deck - Exterior, Exterior Access, Overhead, Remodeled, Vinyl
- Kitchen Description:Cabinets - Upgraded, Countertops - Stone/Granite/Solid, Crown Molding, ENERGY STAR Qualified Dishwasher, ENERGY STAR Qualified Refrigerator, Flooring - Vinyl, Gas Stove, Kitchen Island, Microwave, Open Floorplan, Pantry, Plumbed For Ice Maker, Range, Recessed Lighting, Remodeled, Stainless Steel Appliances, Water Treatment, Wine Refrigerator
- Basement Description:Concrete, Finished, Full, Interior Entry, Walk-Out Access
- Living area:1,878 sq. ft.
Heating and cooling
- Cooling:2 Cooling Zones, Central Air, Ductless
- Heating:Ductless, Forced Air, Natural Gas
- Central air:Yes
Structure and exterior
- Roof:Shingle
- Year built:1973
- Building area:1,878 sq. ft.
- Lot area:0.65 Acres
- Lot Features:Cleared, Cul-De-Sac, Level
- Architectural Style:Raised Ranch
- Construction Materials:Frame
- Exterior Features:Covered, Deck - Composite, Deck - Wood, Rain Gutters, Storage
- Foundation Description:Concrete Perimeter
Schools
- High school:Carver High School
- Middle school:Carver Middle School
- Elementary school:Carver Elementary
Utilities
- Water:Private
- Sewer:Private Sewer
Finances and disclosures
- Price:$589,900
- Price per sq. ft.:$314.11
- Tax amount:$6,298 (2025)
Features and amenities
- Appliances:ENERGY STAR Qualified Dishwasher, ENERGY STAR Qualified Refrigerator, ENERGY STAR Qualified Washer, Microwave, Range, Washer/Dryer, Water Treatment, Wine Cooler, Wine Refrigerator
- Laundry features:ENERGY STAR Qualified Dryer, ENERGY STAR Qualified Washer, Electric Dryer Hookup, First Floor, Main Level, Washer Hookup, Washer/Dryer
- Amenities:Cabinets - Upgraded, Closet, Entry Hall, Gas Water Heater, Internet Available - Broadband, Lighting - Overhead, Open Floorplan, Recessed Lighting, Storage, Wet Bar
Parking
- Total parking spaces:8
- Parking description:Off Street, Paved, Paved Drive, Tandem
New listings near 23 Cranberry Circle
- New
 $649,900Active3 beds 2 baths1,344 sq. ft.
40 Forest Street, Carver, MA 02330
MLS# 73581541Listed by: eXp Realty LLC - New
 $287,700Active2 beds 1 baths1,032 sq. ft.
28 Washington Park, Carver, MA 02330
MLS# 73580912Listed by: Uptown REALTORS®, LLC - New
 $589,900Active3 beds 2 baths1,664 sq. ft.
3 Cornish St., Carver, MA 02330
MLS# 73578421Listed by: Century 21 Tassinari Gold - New
 $220,000Active2 beds 1 baths1,000 sq. ft.
39 Pipers Way, Carver, MA 02330
MLS# 73578348Listed by: Conway - Wareham - New
 $550,000Active3 beds 2 baths1,104 sq. ft.
68 S Meadow Road, Carver, MA 02330
MLS# 73577763Listed by: Keller Williams Realty - New
 $645,000Active3 beds 2 baths1,962 sq. ft.
53 Myles Standish Dr, Carver, MA 02330
MLS# 73577120Listed by: Gibson Sotheby's International Realty - New
 $549,800Active3 beds 1 baths1,484 sq. ft.
21 Great Meadow Dr, Carver, MA 02330
MLS# 73576906Listed by: LPT Realty - Home & Key Group  $1,999,999Active5 beds 6 baths4,900 sq. ft.
28 S Main, Carver, MA 02330
MLS# 73576370Listed by: William Raveis R.E. & Home Services $699,000Pending3 beds 3 baths1,864 sq. ft.
26 Indian Street, Carver, MA 02330
MLS# 22604404Listed by: LAMACCHIA REALTY, INC.


Protect your home and budget from life's surprises with an Assurant Home Warranty, backed by a partner that supports you through every step of homeownership. Explore Plans.
© 2026 Better Homes and Gardens Real Estate LLC. An Anywhere Real Estate company. All rights reserved. Better Homes and Gardens® Real Estate is a registered trademark owned by Meredith Operations Corporation, licensed to Better Homes and Gardens Real Estate LLC and used with permission. Better Homes and Gardens Real Estate LLC fully supports the principles of the Fair Housing Act and the Equal Opportunity Act. Listing information is deemed reliable but is not guaranteed accurate.
Each office is independently owned and operated.
Any services or products provided by third parties are not provided by, affiliated with or related to Better Homes and Gardens Real Estate LLC, or its affiliated companies.