
42 Crystal Lake Dr, Carver, MA 02330
Local realty services provided by:Better Homes and Gardens Real Estate The Masiello Group
42 Crystal Lake Dr,Carver, MA 02330
$429,900
- 3 Beds
- 1 Baths
- 800 sq. ft.
- Single family
- Active
Listed by: annette clang, annette clang
Office: gateway realty
MLS#:73548391
Source:MLSPIN
Price summary
- Price:$429,900
- Price per sq. ft.:$537.38
About this home
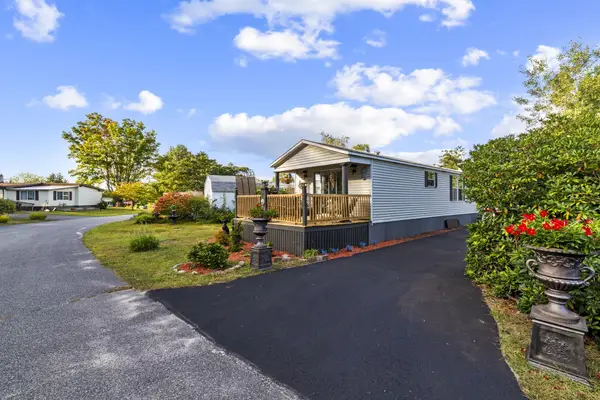
MOTIVATED SELLER with a PRICE REDUCTION come see this charming home was recently remodeled and has been well maintained with decorative low maintenance vinyl siding and composite front porch to relax and enjoy the views of the pond across the street. The composite side steps lead to the spacious and nicely landscaped back and side yard .Large driveway, new fence and plantings for added privacy. Livingroom boasts pine cathedral ceilings along with skylights, wainscoting and propane stove in livingroom adds so much warmth to the home. Kitchen has corian counters, a breakfast area, hardwood floors and a pine cathedral ceiling.The large primary bedroom is an addition built in 2000 with vaulted ceiling, ceiling fans, hardwoods flooring and more skylights so everything is light and bright throughout.Bathroom has beautiful vanity, walk in shower, wainscoting and tile flooring. Central air keeps every room comfortable. reverse osmosis water system, basement insulation and vapor barrier installed. Newer roof, windows, large sheds and more Passing title 5 in hand and ready to go...
Contact an agent
Home facts
- Year built:1950
- Listing ID #:73548391
- Updated:September 25, 2026 at 11:28 AM
Rooms and interior
- Bedrooms:3
- Total bathrooms:1
- Full bathrooms:1
- Rooms Total:5
- Kitchen Description:Ceiling Fan(s), Countertops - Stone/Granite/Solid, Exterior Access, Open Floorplan, Skylight, Vaulted Ceiling(s)
- Basement Description:Partial, Unfinished
- Living area:800 sq. ft.
Heating and cooling
- Cooling:1 Cooling Zone, Central Air
- Heating:Electric Baseboard, Propane
- Central air:Yes
Structure and exterior
- Year built:1950
- Building area:800 sq. ft.
- Lot area:0.13 Acres
- Lot Features:Level
- Architectural Style:Cottage
- Exterior Features:Porch, Storage
Utilities
- Water:Private
- Sewer:Private Sewer
Finances and disclosures
- Price:$429,900
- Price per sq. ft.:$537.38
- Tax amount:$4,511 (2025)
Features and amenities
- Laundry features:First Floor
Parking
- Total parking spaces:6
- Parking description:Paved Drive
New listings near 42 Crystal Lake Dr
- New
 $649,900Active3 beds 2 baths1,344 sq. ft.
40 Forest Street, Carver, MA 02330
MLS# 73581541Listed by: eXp Realty LLC - New
 $287,700Active2 beds 1 baths1,032 sq. ft.
28 Washington Park, Carver, MA 02330
MLS# 73580912Listed by: Uptown REALTORS®, LLC - Open Sat, 12 to 2:30pmNew
 $589,900Active3 beds 2 baths1,878 sq. ft.
23 Cranberry Circle, Carver, MA 02330
MLS# 73575014Listed by: Century 21 Tassinari Gold - New
 $589,900Active3 beds 2 baths1,664 sq. ft.
3 Cornish St., Carver, MA 02330
MLS# 73578421Listed by: Century 21 Tassinari Gold - New
 $220,000Active2 beds 1 baths1,000 sq. ft.
39 Pipers Way, Carver, MA 02330
MLS# 73578348Listed by: Conway - Wareham - New
 $550,000Active3 beds 2 baths1,104 sq. ft.
68 S Meadow Road, Carver, MA 02330
MLS# 73577763Listed by: Keller Williams Realty - New
 $645,000Active3 beds 2 baths1,962 sq. ft.
53 Myles Standish Dr, Carver, MA 02330
MLS# 73577120Listed by: Gibson Sotheby's International Realty - New
 $549,800Active3 beds 1 baths1,484 sq. ft.
21 Great Meadow Dr, Carver, MA 02330
MLS# 73576906Listed by: LPT Realty - Home & Key Group  $1,999,999Active5 beds 6 baths4,900 sq. ft.
28 S Main, Carver, MA 02330
MLS# 73576370Listed by: William Raveis R.E. & Home Services $699,000Pending3 beds 3 baths1,864 sq. ft.
26 Indian Street, Carver, MA 02330
MLS# 22604404Listed by: LAMACCHIA REALTY, INC.


Protect your home and budget from life's surprises with an Assurant Home Warranty, backed by a partner that supports you through every step of homeownership. Explore Plans.
© 2026 Better Homes and Gardens Real Estate LLC. An Anywhere Real Estate company. All rights reserved. Better Homes and Gardens® Real Estate is a registered trademark owned by Meredith Operations Corporation, licensed to Better Homes and Gardens Real Estate LLC and used with permission. Better Homes and Gardens Real Estate LLC fully supports the principles of the Fair Housing Act and the Equal Opportunity Act. Listing information is deemed reliable but is not guaranteed accurate.
Each office is independently owned and operated.
Any services or products provided by third parties are not provided by, affiliated with or related to Better Homes and Gardens Real Estate LLC, or its affiliated companies.