
6 Susan Cir, Carver, MA 02330
Local realty services provided by:Better Homes and Gardens Real Estate The Masiello Group
6 Susan Cir,Carver, MA 02330
$799,000
- 3 Beds
- 4 Baths
- 2,640 sq. ft.
- Single family
- Active
Listed by: daniel beirne, david whitmore
Office: opendoor brokerage llc
MLS#:73548350
Source:MLSPIN
Price summary
- Price:$799,000
- Price per sq. ft.:$302.65
About this home
6 Susan Cir is a two-story Carver cul-de-sac home with a functional layout and modern finishes throughout. The kitchen features a center island, stainless steel appliances, quartz countertops, and a walk-in pantry, creating a fully equipped space for cooking and entertaining. A fireplace anchors the main living area, adding warmth and ambiance to the central gathering space. The primary bedroom includes a walk-in closet for convenient storage and organization, while the primary bathroom features a jacuzzi tub, separate shower, for everyday convenience. A deck extends the living space outdoors, overlooking an in-ground pool that creates an expansive area for relaxation and entertaining. A two-car garage completes this well-maintained residence with practical amenities and comfortable living spaces throughout every room.. Included 100-Day Home Warranty with buyer activation
Contact an agent
Home facts
- Year built:1989
- Listing ID #:73548350
- Updated:September 07, 2026 at 11:02 AM
Rooms and interior
- Bedrooms:3
- Total bathrooms:4
- Full bathrooms:3
- Half bathrooms:1
- Rooms Total:7
- Flooring:Carpet, Vinyl
- Kitchen Description:Dishwasher, Microwave, Range, Refrigerator
- Basement Description:Finished
- Living area:2,640 sq. ft.
Heating and cooling
- Cooling:Central Air
- Heating:Baseboard, Oil
- Central air:Yes
Structure and exterior
- Year built:1989
- Building area:2,640 sq. ft.
- Lot area:1.65 Acres
- Lot Features:Level
- Architectural Style:Colonial
- Foundation Description:Concrete Perimeter
Utilities
- Water:Public
- Sewer:Private Sewer
Finances and disclosures
- Price:$799,000
- Price per sq. ft.:$302.65
- Tax amount:$10,548 (2025)
Features and amenities
- Appliances:Dishwasher, Microwave, Range, Refrigerator
- Pool features:In Ground, Private Pool
Parking
- Total parking spaces:2
- Garage:Yes
- Garage spaces:2
New listings near 6 Susan Cir
- Open Sat, 12 to 2pmNew
 $799,900Active3 beds 4 baths2,452 sq. ft.
18 Silva Street, Carver, MA 02330
MLS# 73572076Listed by: Payzant Real Estate, Inc. - New
 $214,900Active3 beds 2 baths1,312 sq. ft.
3 Lincoln Circle, Carver, MA 02330
MLS# 73570888Listed by: REMAX Connections - New
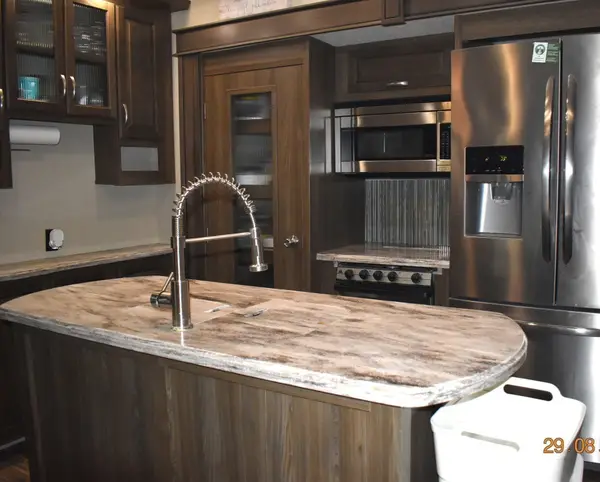 $57,000Active1 beds 1 baths515 sq. ft.
33-35 Wareham #92, Carver, MA 02330
MLS# 73569961Listed by: Conway - Wareham - New
 $25,000Active1 beds 1 baths414 sq. ft.
33-35 Wareham #55, Carver, MA 02330
MLS# 73569450Listed by: Conway - Wareham - New
 $599,999Active4 beds 2 baths1,344 sq. ft.
14 Lucas St, Carver, MA 02330
MLS# 73569395Listed by: Coldwell Banker Realty - Plymouth 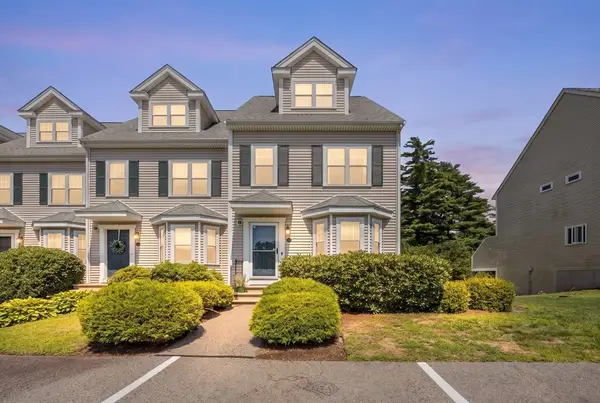 $399,900Active2 beds 2 baths1,794 sq. ft.
17 Copper Lantern Ln #17, Carver, MA 02330
MLS# 73567232Listed by: Gibson Sotheby's International Realty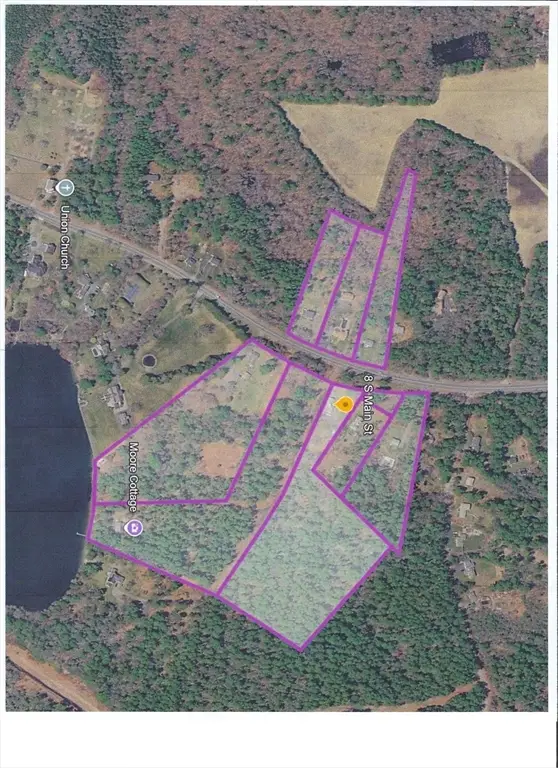 $625,000Active8.9 Acres
8 S Main St, Carver, MA 02330
MLS# 73567026Listed by: eXp Realty LLC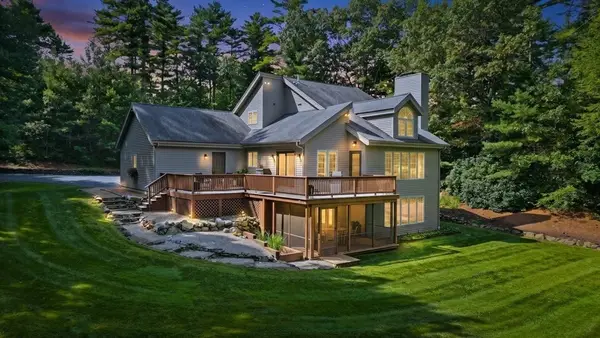 $969,900Active4 beds 3 baths2,672 sq. ft.
182 High St, Carver, MA 02330
MLS# 73567013Listed by: Germaine Realty LLC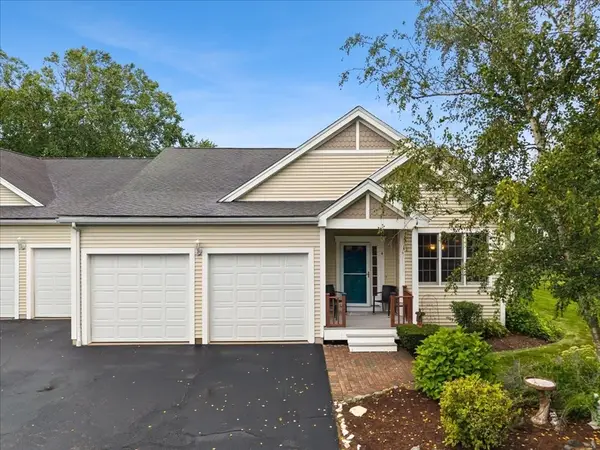 $525,000Active2 beds 4 baths2,695 sq. ft.
4 Chance Court #4, Carver, MA 02330
MLS# 73560453Listed by: Keller Williams Realty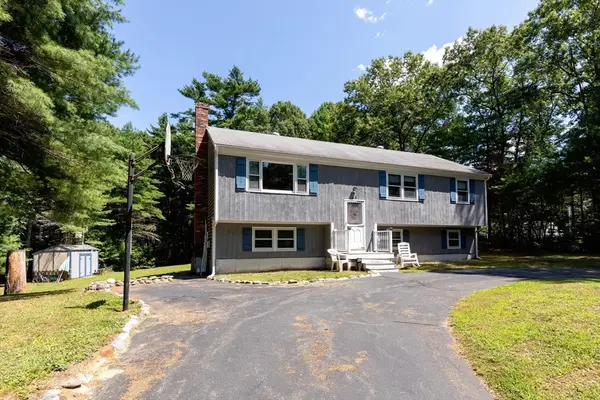 $529,000Active4 beds 2 baths1,532 sq. ft.
49 Forest St, Carver, MA 02330
MLS# 73565418Listed by: Century 21 Tassinari Gold


Protect your home and budget from life's surprises with an Assurant Home Warranty, backed by a partner that supports you through every step of homeownership. Explore Plans.
© 2026 Better Homes and Gardens Real Estate LLC. An Anywhere Real Estate company. All rights reserved. Better Homes and Gardens® Real Estate is a registered trademark owned by Meredith Operations Corporation, licensed to Better Homes and Gardens Real Estate LLC and used with permission. Better Homes and Gardens Real Estate LLC fully supports the principles of the Fair Housing Act and the Equal Opportunity Act. Listing information is deemed reliable but is not guaranteed accurate.
Each office is independently owned and operated.
Any services or products provided by third parties are not provided by, affiliated with or related to Better Homes and Gardens Real Estate LLC, or its affiliated companies.