
7 Bisbee Dr, Carver, MA 02330
Local realty services provided by:Better Homes and Gardens Real Estate The Masiello Group
7 Bisbee Dr,Carver, MA 02330
$639,000
- 3 Beds
- 3 Baths
- 1,859 sq. ft.
- Single family
- Active
Listed by: lauren delaney
Office: experience matters re
MLS#:73523333
Source:MLSPIN
Price summary
- Price:$639,000
- Price per sq. ft.:$343.73
About this home
Great North Carver location for this value-packed, spacious, well-loved Cape with 2 car garage & oversized driveway on roughly one acre. Desirable dead-end street. Features 3 FULL BATHS (two with tub/showers, one with shower stall), 1st floor laundry, closets galore. Improvements include NEW flat septic system 2025. New Ruud heating system 2026. Hot water tank 2024. Roof replaced in 2008. Rainbird 4 zone lawn irrigation system. 200 amp main/electric. Dining Room, Foyer & staircase with oak flooring. Recent addition of laminate flooring in some rooms. 2019 slider to rear 20x10+ oversized deck with recently replaced railings & deck boards. Granite center kitchen island stays but is not attached. Stainless appliances. Solid 6 panel pine doors with stained woodwork. Generous entertainment-sized rooms throughout. Solid base to easily decorate & update to taste. Full bsmt with high ceilings lends itself to great storage or other future options (NO SUMP PUMP!) Compare comps & see the value!
Contact an agent
Home facts
- Year built:1987
- Listing ID #:73523333
- Updated:July 11, 2026 at 03:28 PM
Rooms and interior
- Bedrooms:3
- Total bathrooms:3
- Full bathrooms:3
- Rooms Total:7
- Flooring:Flooring - Hardwood, Hardwood, Laminate, Vinyl, Wood Laminate
- Dining Description:Hardwood
- Kitchen Description:Dining Area, Dishwasher, Flooring - Laminate, Kitchen Island, Range, Range Hood, Slider
- Basement Description:Bulkhead, Concrete, Full, Unfinished
- Living area:1,859 sq. ft.
Heating and cooling
- Cooling:Window Unit(s)
- Heating:Forced Air, Oil
Structure and exterior
- Roof:Shingle
- Year built:1987
- Building area:1,859 sq. ft.
- Lot area:0.92 Acres
- Lot Features:Easements
- Architectural Style:Cape
- Construction Materials:Frame
- Exterior Features:Deck, Porch, Sprinkler System
- Foundation Description:Concrete Perimeter
Utilities
- Water:Private
- Sewer:Private Sewer
Finances and disclosures
- Price:$639,000
- Price per sq. ft.:$343.73
- Tax amount:$7,561 (2025)
Features and amenities
- Appliances:Dishwasher, Dryer, Range, Range Hood, Washer
- Laundry features:Dryer, Electric Dryer Hookup, First Floor, Washer, Washer Hookup
- Amenities:Entrance Foyer
Parking
- Total parking spaces:8
- Parking description:Attached, Garage Door Opener, Off Street, Paved, Paved Drive
- Garage:Yes
- Garage spaces:2
New listings near 7 Bisbee Dr
- New
 $60,000Active1 beds 1 baths592 sq. ft.
33-35 Wareham #19, Carver, MA 02330
MLS# 73548029Listed by: Conway - Wareham - Open Sun, 12 to 1:30pmNew
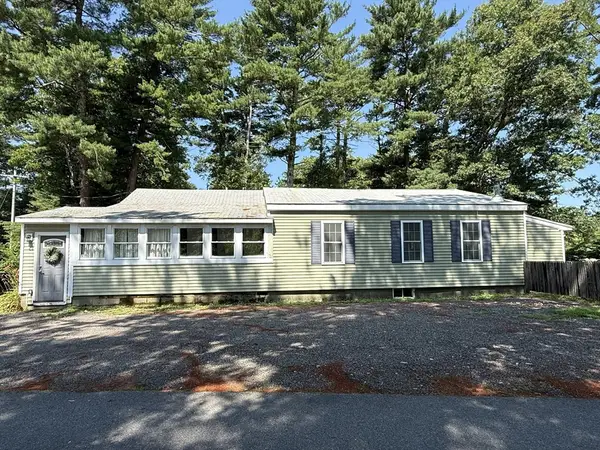 $425,000Active2 beds 1 baths1,392 sq. ft.
57 Bunnys Road, Carver, MA 02330
MLS# 73547615Listed by: Real Broker MA, LLC - New
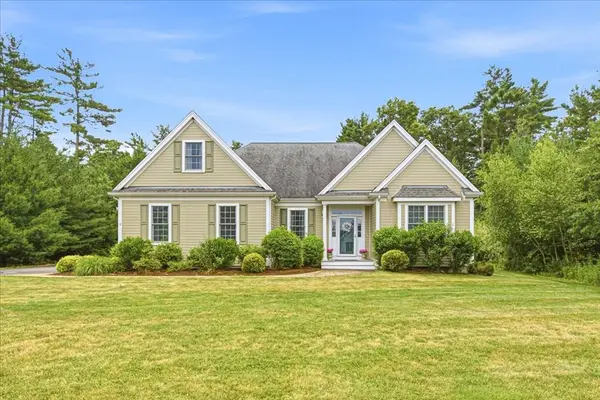 $950,000Active3 beds 3 baths2,438 sq. ft.
8 Redtail Lane, Carver, MA 02330
MLS# 73547507Listed by: Century 21 Tassinari Gold - Open Sun, 9:30 to 11amNew
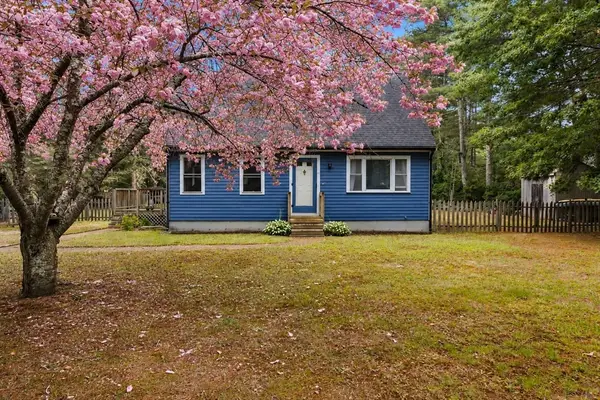 $549,900Active3 beds 2 baths1,675 sq. ft.
25 Main St, Carver, MA 02330
MLS# 73545617Listed by: Milestone Realty, Inc. - Open Sat, 12 to 2pmNew
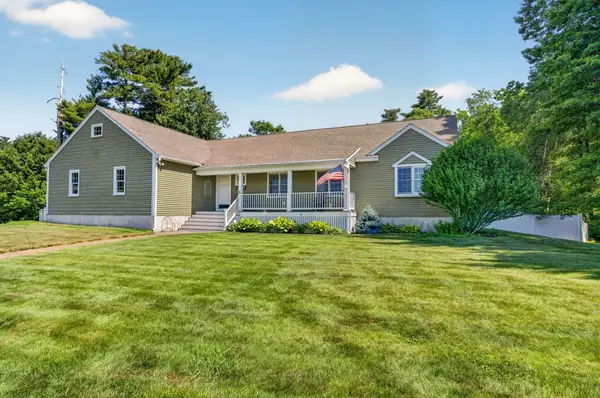 $825,000Active3 beds 2 baths1,936 sq. ft.
16 Pond Street, Carver, MA 02330
MLS# 73544776Listed by: Keller Williams South Watuppa - New
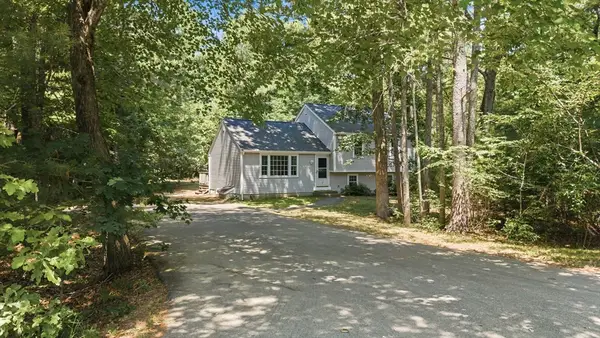 $449,900Active3 beds 1 baths1,052 sq. ft.
10 Woodhaven Street, Carver, MA 02330
MLS# 73544762Listed by: RE/MAX Legacy 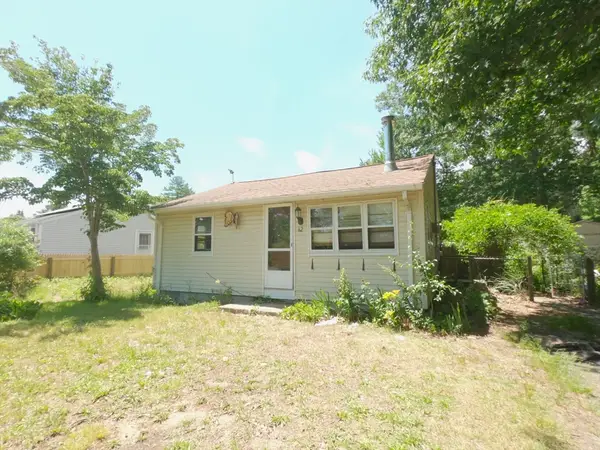 $250,000Active2 beds 1 baths576 sq. ft.
62 Crystal Lake Dr, Carver, MA 02330
MLS# 73542392Listed by: RE/MAX Legacy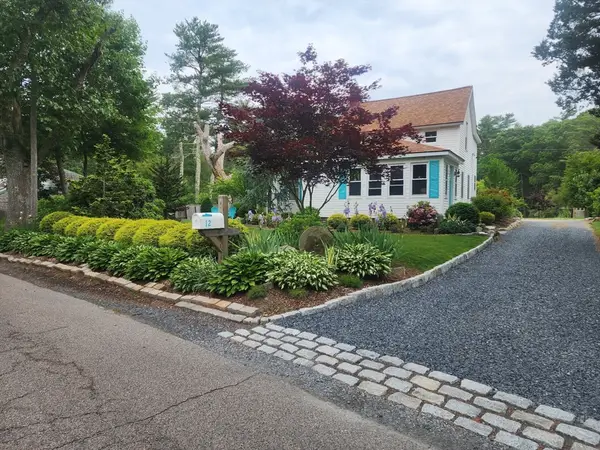 $529,900Active2 beds 1 baths1,546 sq. ft.
12 Church Street, Carver, MA 02330
MLS# 73541478Listed by: Jane Coit Real Estate, Inc.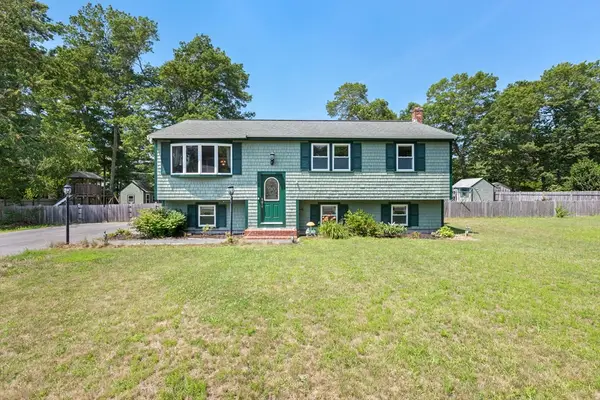 $545,000Active3 beds 1 baths1,318 sq. ft.
8 Cornish St, Carver, MA 02330
MLS# 73536911Listed by: OWN IT- Open Sun, 2 to 3pm
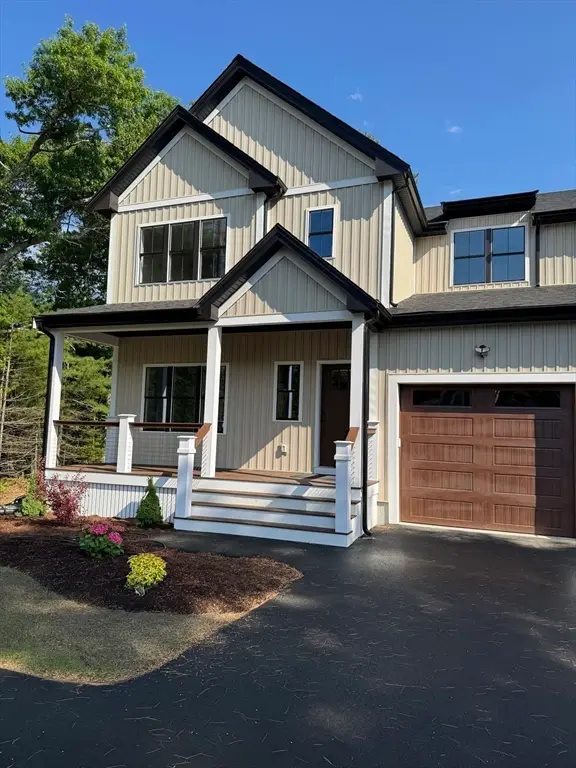 $699,900Active3 beds 3 baths3,000 sq. ft.
86 High Street #1, Carver, MA 02330
MLS# 73534318Listed by: Compass


Protect your home and budget from life's surprises with an Assurant Home Warranty, backed by a partner that supports you through every step of homeownership. Explore Plans.
© 2026 Better Homes and Gardens Real Estate LLC. An Anywhere Real Estate company. All rights reserved. Better Homes and Gardens® Real Estate is a registered trademark owned by Meredith Operations Corporation, licensed to Better Homes and Gardens Real Estate LLC and used with permission. Better Homes and Gardens Real Estate LLC fully supports the principles of the Fair Housing Act and the Equal Opportunity Act. Listing information is deemed reliable but is not guaranteed accurate.
Each office is independently owned and operated.
Any services or products provided by third parties are not provided by, affiliated with or related to Better Homes and Gardens Real Estate LLC, or its affiliated companies.