
402 Prince Hinckley Road, Centerville, MA 02632
Local realty services provided by:Better Homes and Gardens Real Estate The Shanahan Group
402 Prince Hinckley Road,Centerville, MA 02632
$689,900
- 2 Beds
- 2 Baths
- 1,468,872 sq. ft.
- Single family
- Active
Upcoming open houses
- Sat, Sep 2612:00 pm - 02:00 pm
- Sat, Oct 0312:00 pm - 02:00 pm
Listed by: deb e costa
Office: on the move real estate
MLS#:22604870
Source:CAPECOD
Price summary
- Price:$689,900
- Price per sq. ft.:$0.47
About this home
Welcome to one of Centerville's most popular neighborhoods just minutes to Routes 28 and 6 as well as shopping, restaurants and beaches in Centerville and Osterville. This ranch currently has two ample bedrooms but the septic system is designed for three - giving the new owner an option of a possible third bedroom (with town approval) in place of the formal living room. The kitchen was recently updated with new cabinets, floor, gas stove and wheelchair-accessible sink. The large main bathroom has handicap features/accessibility including tile flooring and shower. Adding to this home's comfort are the gas fireplace and the recently updated central air conditioning. Step down to the large, open, partially finished area (approx. 440 s.f.) in the basement - with its own heat zone - offering additional usable space for office, workout room, or playroom. There's also a workshop area, utility room, and even more storage! The large garage provides room for storage and has a wheelchair ramp. There's a good-sized deck off the dining/living area leading to the private, fenced and wooded backyard. The yard has an irrigation system and many mature perennial plantings. Adding to the home's Current owner's taxes reflect a residential exemption. Potential buyer should verify their possible taxes with Town of Barnstable. Water company is COMM (Centerville, Osterville, Marstons Mills). All appliances are included for convenience only. Outdoor shower may not be functioning. Kitchen updated in 2021 (Approx. $20,000); Main Bath updated in 2013 (Approx. $18,000); Roof installed approx. 2005. Leased Solar Panels installed 2015....
Contact an agent
Home facts
- Year built:1984
- Listing ID #:22604870
- Added:1 day(s) ago
- Updated:September 25, 2026 at 07:44 PM
Rooms and interior
- Bedrooms:2
- Total bathrooms:2
- Rooms Total:5
- Basement Description:Bulkhead Access, Full
- Living area:1,468,872 sq. ft.
Heating and cooling
- Cooling:Central Air
Structure and exterior
- Year built:1984
- Building area:1,468,872 sq. ft.
- Lot area:0.35 Acres
- Lot Features:Fenced/Enclosed, Wooded
- Exterior Features:Outdoor Shower
Finances and disclosures
- Price:$689,900
- Price per sq. ft.:$0.47
- Tax amount:$3,905
Parking
- Parking description:Direct Access, Driveway, Garage Door Opener, Paved
- Garage spaces:1
 Disclaimer: All data relating to real estate for sale on this page comes from the Broker Reciprocity (BR) of the Cape Cod & Islands Multiple Listing Service, Inc. Detailed information about real estate listings held by brokerage firms other than Coldwell Banker Realty include the name of the listing broker. Neither the listing company nor Better Homes and Gardens Real Estate The Shanahan Group shall be responsible for any typographical errors, misinformation, misprints and shall be held totally harmless. The Broker providing this data believes it to be correct, but advises interested parties to confirm any item before relying on it in a purchase decision. Copyright 2026 Cape Cod & Islands Multiple Listing Service, Inc. All rights reserved.
New listings near 402 Prince Hinckley Road
- Coming Soon
 $739,000Coming Soon3 beds 3 baths2,168 sq. ft.
99 Old Post Road, Centerville, MA 02632
MLS# 22604872Listed by: WILLIAM RAVEIS REAL ESTATE & HOME SERVICES - Open Sat, 10:30am to 12:30pmNew
 $725,000Active3 beds 2 baths1,936 sq. ft.
348 Prince Hinckley Road, Centerville, MA 02632
MLS# 22604814Listed by: SOTHEBY'S INTERNATIONAL REALTY - New
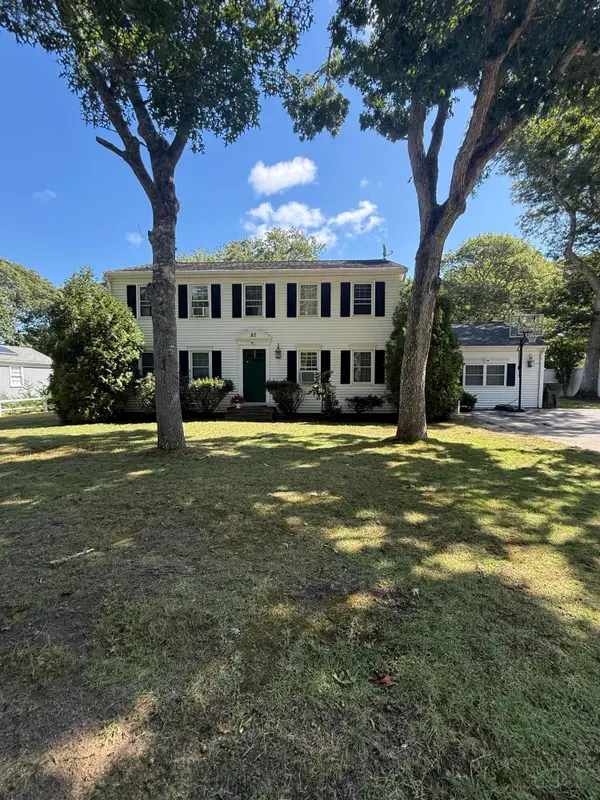 $790,000Active4 beds 3 baths2,514 sq. ft.
82 Skunknet Road, Centerville, MA 02632
MLS# 22604774Listed by: MEGA REALTY SERVICES, INC. - New
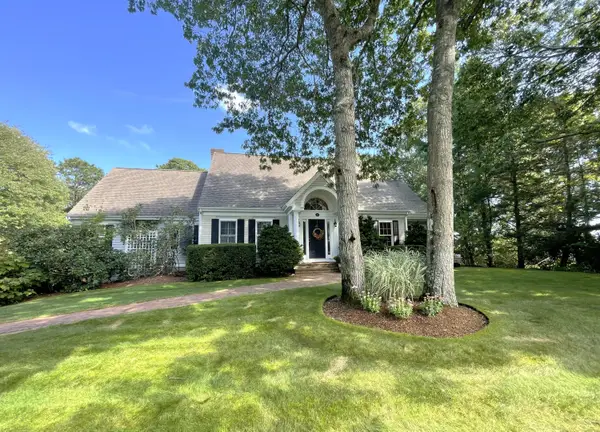 $1,395,000Active3 beds 4 baths2,738 sq. ft.
44 Wild Goose Way, Centerville, MA 02632
MLS# 22604757Listed by: MURPHY REAL ESTATE - New
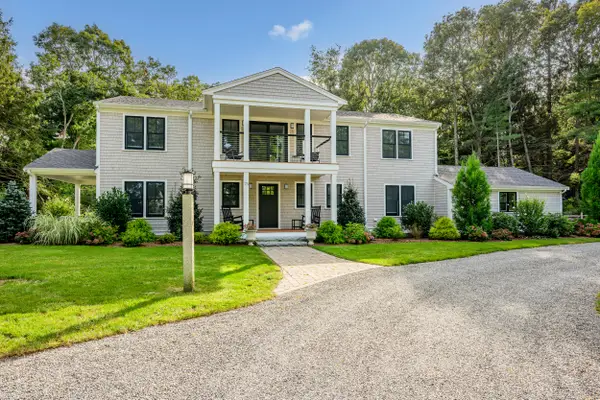 $1,700,000Active3 beds 4 baths3,327 sq. ft.
73 Tern Lane, Centerville, MA 02632
MLS# 22604686Listed by: KINLIN GROVER COMPASS - New
 $749,900Active3 beds 2 baths2,266 sq. ft.
16 Washington Bursley Way, Barnstable, MA 02632
MLS# 73578115Listed by: MyPlace Realty - New
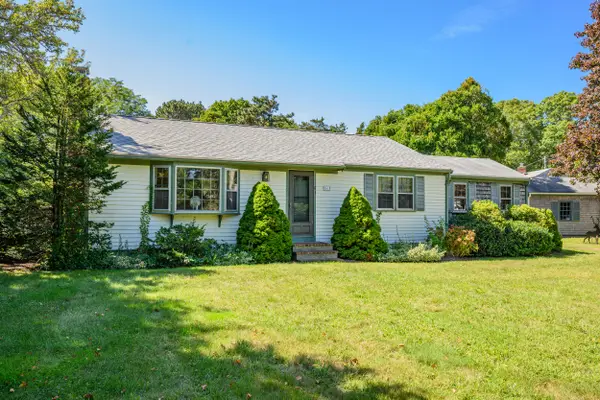 $535,000Active3 beds 1 baths1,361 sq. ft.
61 Laurel Road, Centerville, MA 02632
MLS# 22604626Listed by: BERKSHIRE HATHAWAY HOMESERVICES ROBERT PAUL PROPERTIES 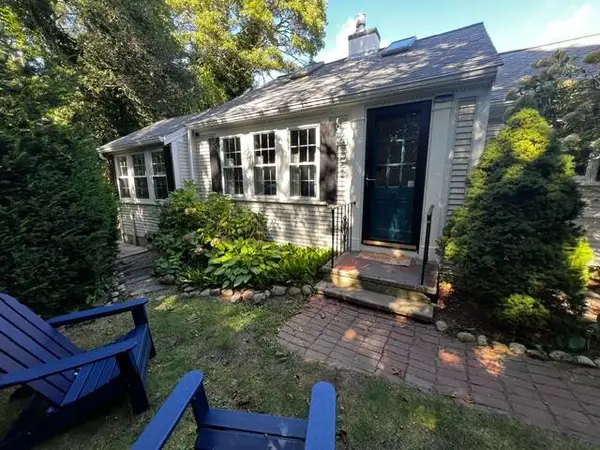 $509,900Pending2 beds 1 baths674 sq. ft.
64 Harrison Road, Centerville, MA 02632
MLS# 22604580Listed by: CAPE COD REALTY GROUP- Open Sat, 10:30am to 12:30pm
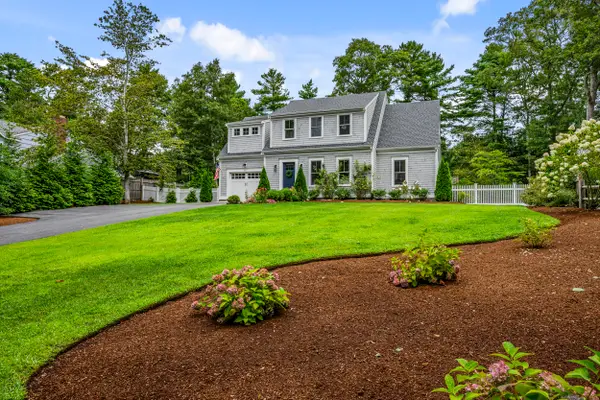 $1,195,000Active3 beds 3 baths1,939 sq. ft.
20 Wedgewood Drive, Centerville, MA 02632
MLS# 22604200Listed by: KINLIN GROVER COMPASS


Protect your home and budget from life's surprises with an Assurant Home Warranty, backed by a partner that supports you through every step of homeownership. Explore Plans.
© 2026 Better Homes and Gardens Real Estate LLC. An Anywhere Real Estate company. All rights reserved. Better Homes and Gardens® Real Estate is a registered trademark owned by Meredith Operations Corporation, licensed to Better Homes and Gardens Real Estate LLC and used with permission. Better Homes and Gardens Real Estate LLC fully supports the principles of the Fair Housing Act and the Equal Opportunity Act. Listing information is deemed reliable but is not guaranteed accurate.
Each office is independently owned and operated.
Any services or products provided by third parties are not provided by, affiliated with or related to Better Homes and Gardens Real Estate LLC, or its affiliated companies.