
190-A Partridge Hill Rd, Charlton, MA 01507
Local realty services provided by:Better Homes and Gardens Real Estate The Shanahan Group
190-A Partridge Hill Rd,Charlton, MA 01507
$794,000
- 1 Beds
- 2 Baths
- 2,408 sq. ft.
- Single family
- Active
Upcoming open houses
- Sun, Oct 1112:00 pm - 01:30 pm
Listed by: ingrid karp
Office: coldwell banker realty - worcester
MLS#:73561352
Source:MLSPIN
Price summary
- Price:$794,000
- Price per sq. ft.:$329.73
About this home
Waterfront Lifestyle. Direct access on the full recreational South Charlton Reservoir. A 100 acres lake, the perfect setting for boating swimming, water skiing, fishing and relaxing on the water. This lake front offers privacy, expansive, panoramic views and million dollar sunsets. The first level of this 2400 + sqft Home boast the kitchen with granite counter tops, an island, new backsplash and open concept living room, sliding doors to the composite deck 12 x 36 adding to the outdoor living. Two balconies off the second floor, and one balcony off the top floor. The main bedroom room with a balcony to enjoy your morning coffee or end the day with a glass of wine to relax. The second balcony is off the office. The top floor, a spacious room, a lot of options, could be converted to a main suite, game room, family room. Low maintenance with a minimal yard, zero landscaping stress. A drive thru garage to put the boat in the lake. There is additional boat access across the lake for bigger boats.Three levels of true lakeside living. Every level is thoughtfully oriented to capture the beauty of the lake. The basement with high celling for extra storage. Easy access within 1 hour to Boston, 56 min to Hartford, 51 min to Providence and 26 min to Worcester airport. The property has a great set up for a Home office. Make this your primary Home or your get away....
Contact an agent
Home facts
- Year built:2019
- Subdivision & Development:Waterfront on South Charlton Reservoir
- Listing ID #:73561352
- Updated:October 07, 2026 at 11:27 AM
Rooms and interior
- Bedrooms:1
- Total bathrooms:2
- Full bathrooms:2
- Rooms Total:6
- Flooring:Carpet, Flooring - Wall to Wall Carpet, Tile
- Kitchen Description:Countertops - Stone/Granite/Solid, Dishwasher, Flooring - Stone/Ceramic Tile, Kitchen Island, Microwave, Open Floorplan, Oven, Range, Refrigerator
- Basement Description:Full, Garage Access, Unfinished
- Living area:2,408 sq. ft.
Heating and cooling
- Heating:Oil
Structure and exterior
- Roof:Shingle
- Year built:2019
- Building area:2,408 sq. ft.
- Lot area:0.1 Acres
- Architectural Style:Contemporary
- Construction Materials:Frame
- Exterior Features:Balcony, Balcony - Exterior, Deck
- Foundation Description:Concrete Perimeter
Schools
- High school:Shepherd Hill High School
- Middle school:Charlton Middle School
- Elementary school:Charlton Elementary School
Utilities
- Water:Private
- Sewer:Private Sewer
Finances and disclosures
- Price:$794,000
- Price per sq. ft.:$329.73
- Tax amount:$7,401 (2026)
Features and amenities
- Appliances:Dishwasher, Microwave, Range, Refrigerator
- Laundry features:Closet/Cabinets - Custom Built, Flooring - Stone/Ceramic Tile, Second Floor
Parking
- Total parking spaces:5
- Parking description:Off Street, Under
- Garage:Yes
- Garage spaces:1
New listings near 190-A Partridge Hill Rd
- New
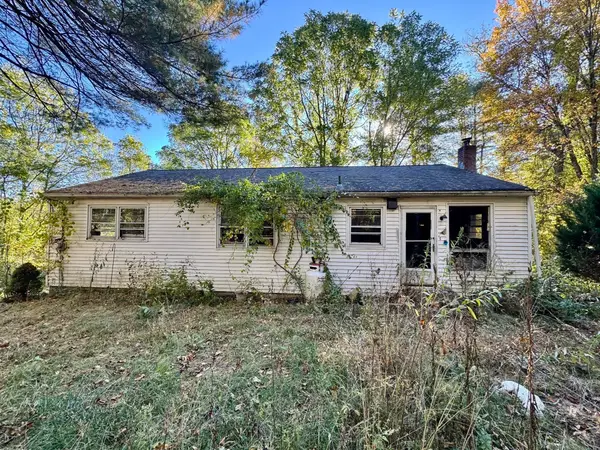 $179,900Active3 beds 2 baths1,260 sq. ft.
5 Berry Corner Rd, Charlton, MA 01507
MLS# 73587461Listed by: RE/MAX Prof Associates - New
 $479,900Active4 beds 2 baths1,845 sq. ft.
84 City Depot Rd, Charlton, MA 01507
MLS# 73586066Listed by: Simple Key Realty Inc. - New
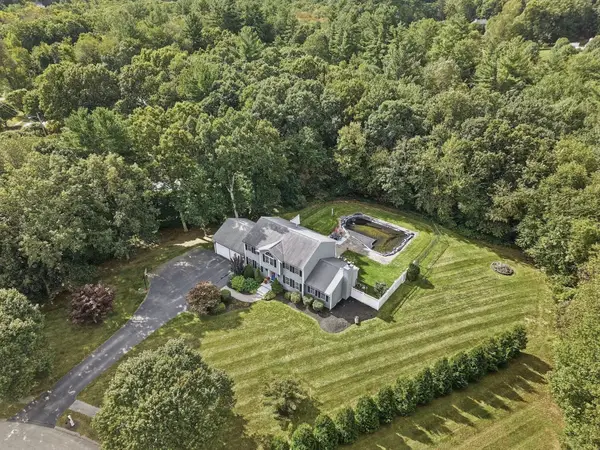 $674,900Active4 beds 3 baths2,702 sq. ft.
7 Keely Dr, Charlton, MA 01507
MLS# 73584618Listed by: Lamacchia Realty, Inc - New
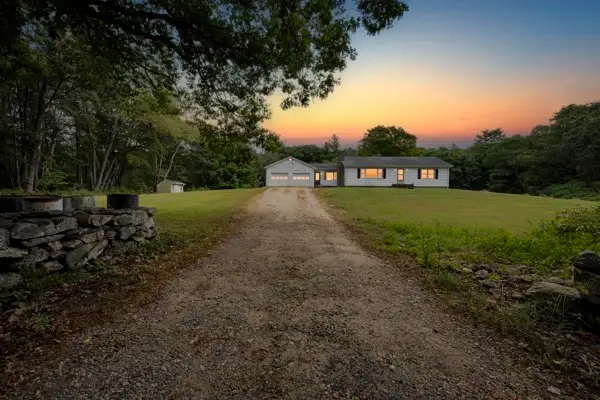 $399,900Active3 beds 1 baths1,288 sq. ft.
85 Blood Rd, Charlton, MA 01507
MLS# 73584306Listed by: Lamacchia Realty, Inc. - New
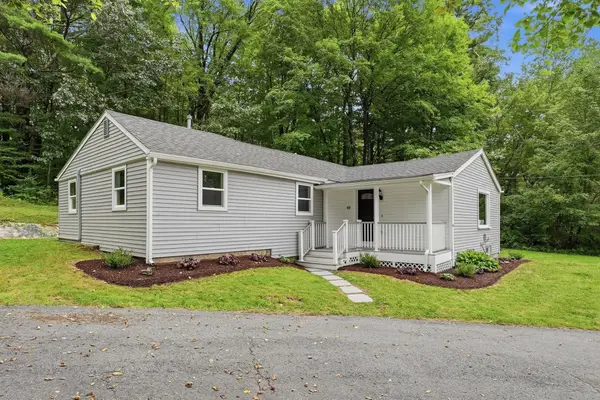 $399,900Active3 beds 2 baths1,349 sq. ft.
49 Harrington Rd., Charlton, MA 01507
MLS# 73583938Listed by: Executive Real Estate, Inc. - New
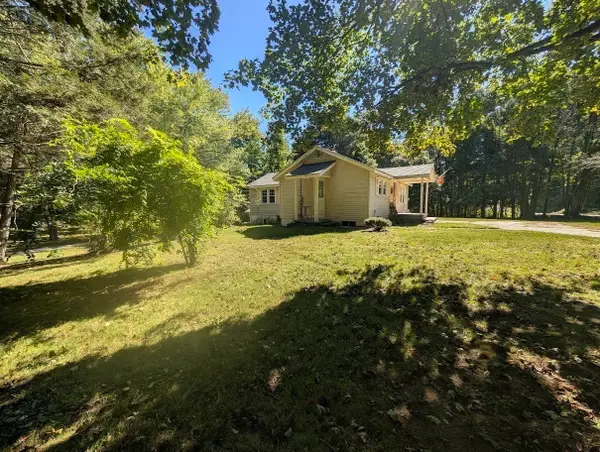 $306,999Active2 beds 1 baths900 sq. ft.
93 Richardson Corner Rd, Charlton, MA 01507
MLS# 73583185Listed by: Lamacchia Realty, Inc - New
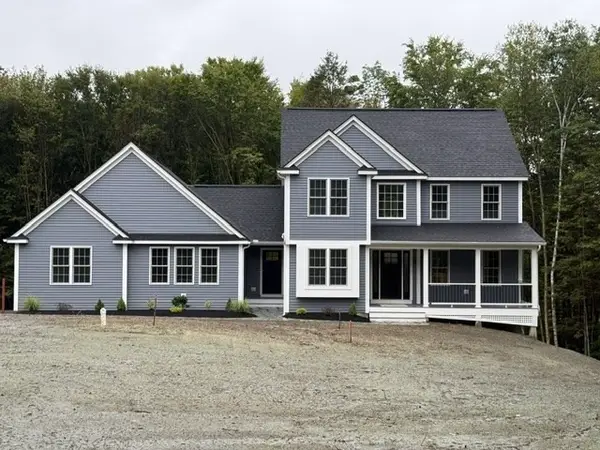 $899,900Active4 beds 4 baths2,650 sq. ft.
Lot A Sampson Rd, Charlton, MA 01507
MLS# 73583027Listed by: Byrnes Real Estate Group LLC  $664,900Active3 beds 3 baths2,100 sq. ft.
37 N. Sullivan Rd, Charlton, MA 01507
MLS# 73582578Listed by: Team Impressa LLC $519,900Active5 beds 2 baths2,341 sq. ft.
56 Harrington Rd, Charlton, MA 01507
MLS# 73581204Listed by: ERA Key Realty Services- Spenc $329,000Active3 beds 2 baths1,634 sq. ft.
12 Flint Rd, Charlton, MA 01507
MLS# 73579717Listed by: Block Capital Realty LLC


Protect your home and budget from life's surprises with an Assurant Home Warranty, backed by a partner that supports you through every step of homeownership. Explore Plans.
© 2026 Better Homes and Gardens Real Estate LLC. An Anywhere Real Estate company. All rights reserved. Better Homes and Gardens® Real Estate is a registered trademark owned by Meredith Operations Corporation, licensed to Better Homes and Gardens Real Estate LLC and used with permission. Better Homes and Gardens Real Estate LLC fully supports the principles of the Fair Housing Act and the Equal Opportunity Act. Listing information is deemed reliable but is not guaranteed accurate.
Each office is independently owned and operated.
Any services or products provided by third parties are not provided by, affiliated with or related to Better Homes and Gardens Real Estate LLC, or its affiliated companies.