
7 Keely Dr, Charlton, MA 01507
Local realty services provided by:Better Homes and Gardens Real Estate The Shanahan Group
Listed by: diane dabrowski
Office: lamacchia realty, inc
MLS#:73584618
Source:MLSPIN
Price summary
- Price:$674,900
- Price per sq. ft.:$249.78
About this home
Rarely available neighborhood! This 3-4 bedroom home in this desirable cul-de-sac neighborhood has been lovingly maintained by its original owners for 25 years. **All showings begin at the OPEN HOUSE ON 10/10/26 FROM 11-12:30 pm.** Spacious 3+ bedroom, 2.5-bath home offers approximately 2,200 sq. ft. of comfortable living space in a peaceful, convenient setting. Additional living area in the lower level adds another 520 sq ft of heated space. The level, beautifully landscaped yard features mature trees and flowering plants, with a private inground pool just off the newer composite deck—perfect for relaxing or entertaining. The level yard is framed by trees. Cul-de-sac neighborhood is so desirable, homes here rarely hit the market! The main level includes convenient laundry and a dedicated home office with beautiful built-ins. There is a small 4th room on the 2nd floor with a pretty palladium window that has many uses. Think nursery, second office space, music room or additional storage. Both full bathrooms feature new tile flooring and vanities and a new front door adds to the home's appeal. Additional highlights include a 2-car garage, 2x6 construction and well-maintained heating system. Enjoy nearby trails at Buffumville Lake and State Park entrance with beach and boating is only 2.3 miles away! Easy access to Routes 20, 395 and the Mass Pike. Approximately 60 minutes to Boston via the Mass Pike and convenient to Connecticut. Just a short drive to Worcester's restaurants, colleges and universities, and Polar Park, home of the WooSox. Close to schools, the Oxford line, Treehouse brewery, Market Basket and Home Depot. This is a wonderful opportunity to make this home your own! Don't miss your opportunity to live in this quiet and convenient setting. Closing date is contingent upon owners finding suitable housing, but it may be able to be done quickly! Link to Buffumville State park is https://www.nae.usace.army.mil/Missions/Recreation/Buffumville-Lake/....
Contact an agent
Home facts
- Year built:2001
- Subdivision & Development:Small cul de sac subdivision
- Listing ID #:73584618
- Updated:October 07, 2026 at 03:21 PM
Rooms and interior
- Bedrooms:4
- Total bathrooms:3
- Full bathrooms:2
- Half bathrooms:1
- Rooms Total:9
- Flooring:Carpet, Flooring - Hardwood, Hardwood, Vinyl
- Dining Description:Crown Molding, Exterior Access, Hardwood, Open Floorplan, Remodeled
- Kitchen Description:Countertops - Stone/Granite/Solid, Country Kitchen, Deck - Exterior, Dining Area, Dishwasher, Exterior Access, Flooring - Vinyl, Microwave, Open Floorplan, Pantry, Plumbed For Ice Maker, Range, Refrigerator, Remodeled, Slider, Washer Hookup
- Basement Description:Bulkhead, Concrete, Finished, Full, Interior Entry, Radon Remediation System, Walk-Out Access
- Living area:2,702 sq. ft.
Heating and cooling
- Cooling:2 Cooling Zones, Window Unit(s)
- Heating:Baseboard, Electric Baseboard, Extra Flue, Oil
Structure and exterior
- Roof:Shingle
- Year built:2001
- Building area:2,702 sq. ft.
- Lot area:1.46 Acres
- Lot Features:Cul-De-Sac, Level
- Architectural Style:Colonial, Contemporary
- Construction Materials:Conventional (2x4-2x6), Frame
- Exterior Features:Deck - Wood, Patio, Rain Gutters
- Foundation Description:Concrete Perimeter
Schools
- High school:Shepherd Hl/Bp
- Middle school:Charlton Middle
- Elementary school:Char Elementary
Utilities
- Water:Private
- Sewer:Private Sewer
Finances and disclosures
- Price:$674,900
- Price per sq. ft.:$249.78
- Tax amount:$5,626 (2025)
Features and amenities
- Appliances:Dishwasher, Dryer, Microwave, Range, Refrigerator, Washer
- Laundry features:Bathroom - Half, Dryer, Electric Dryer Hookup, First Floor, Washer, Washer Hookup
- Amenities:Center Hall, Closet, Closet/Cabinets - Custom Built
- Pool features:In Ground, Private Pool
Parking
- Total parking spaces:12
- Parking description:Attached, Driveway, Garage Door Opener, Garage Faces Side, Off Street, Paved, Paved Drive
- Garage:Yes
- Garage spaces:2
New listings near 7 Keely Dr
- New
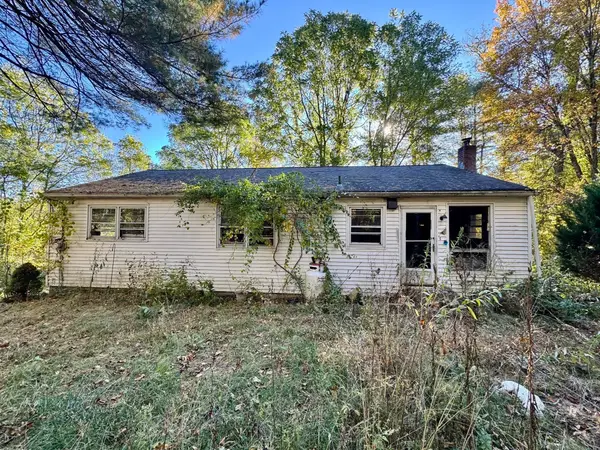 $179,900Active3 beds 2 baths1,260 sq. ft.
5 Berry Corner Rd, Charlton, MA 01507
MLS# 73587461Listed by: RE/MAX Prof Associates - New
 $479,900Active4 beds 2 baths1,845 sq. ft.
84 City Depot Rd, Charlton, MA 01507
MLS# 73586066Listed by: Simple Key Realty Inc. - New
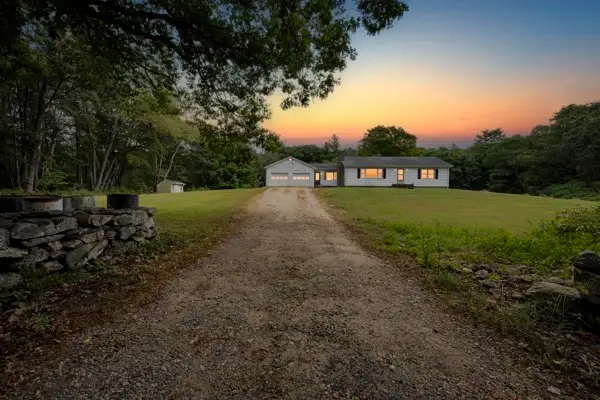 $399,900Active3 beds 1 baths1,288 sq. ft.
85 Blood Rd, Charlton, MA 01507
MLS# 73584306Listed by: Lamacchia Realty, Inc. - New
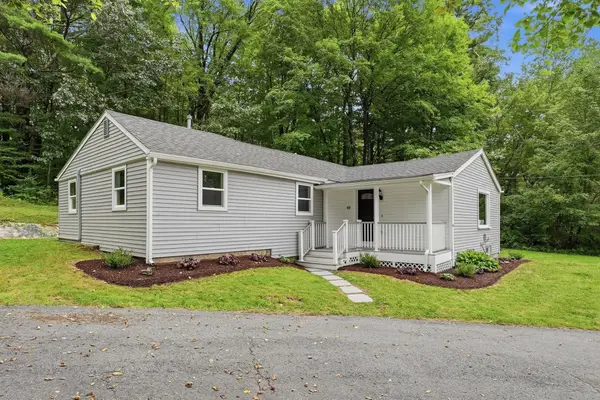 $399,900Active3 beds 2 baths1,349 sq. ft.
49 Harrington Rd., Charlton, MA 01507
MLS# 73583938Listed by: Executive Real Estate, Inc. - New
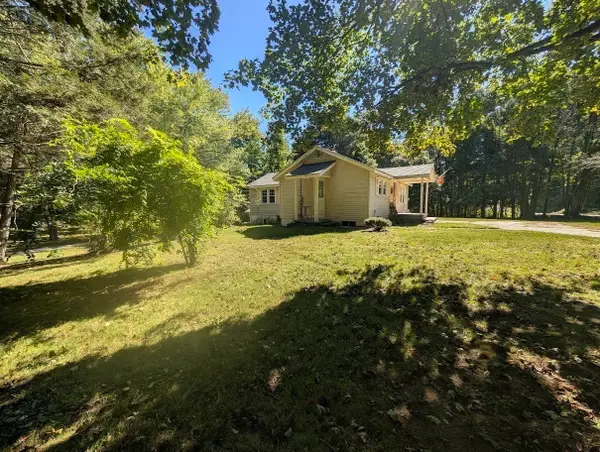 $306,999Active2 beds 1 baths900 sq. ft.
93 Richardson Corner Rd, Charlton, MA 01507
MLS# 73583185Listed by: Lamacchia Realty, Inc - New
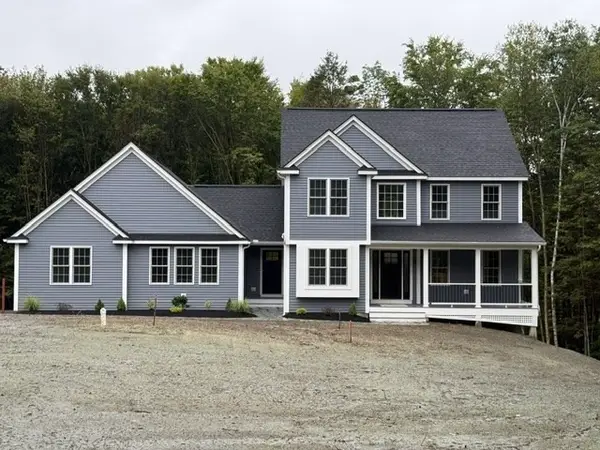 $899,900Active4 beds 4 baths2,650 sq. ft.
Lot A Sampson Rd, Charlton, MA 01507
MLS# 73583027Listed by: Byrnes Real Estate Group LLC  $664,900Active3 beds 3 baths2,100 sq. ft.
37 N. Sullivan Rd, Charlton, MA 01507
MLS# 73582578Listed by: Team Impressa LLC $519,900Active5 beds 2 baths2,341 sq. ft.
56 Harrington Rd, Charlton, MA 01507
MLS# 73581204Listed by: ERA Key Realty Services- Spenc $329,000Active3 beds 2 baths1,634 sq. ft.
12 Flint Rd, Charlton, MA 01507
MLS# 73579717Listed by: Block Capital Realty LLC


Protect your home and budget from life's surprises with an Assurant Home Warranty, backed by a partner that supports you through every step of homeownership. Explore Plans.
© 2026 Better Homes and Gardens Real Estate LLC. An Anywhere Real Estate company. All rights reserved. Better Homes and Gardens® Real Estate is a registered trademark owned by Meredith Operations Corporation, licensed to Better Homes and Gardens Real Estate LLC and used with permission. Better Homes and Gardens Real Estate LLC fully supports the principles of the Fair Housing Act and the Equal Opportunity Act. Listing information is deemed reliable but is not guaranteed accurate.
Each office is independently owned and operated.
Any services or products provided by third parties are not provided by, affiliated with or related to Better Homes and Gardens Real Estate LLC, or its affiliated companies.