
93 Richardson Corner Rd, Charlton, MA 01507
Local realty services provided by:Better Homes and Gardens Real Estate The Shanahan Group
93 Richardson Corner Rd,Charlton, MA 01507
$306,999
- 2 Beds
- 1 Baths
- 900 sq. ft.
- Single family
- Active
Listed by: diane dabrowski
Office: lamacchia realty, inc
MLS#:73583185
Source:MLSPIN
Price summary
- Price:$306,999
- Price per sq. ft.:$341.11
About this home
Tons of storage in this solid home with a large, private yard! Improvements in this well located home include 200 amp circuit breakers, vinyl siding and a 30 yr roof. Hardwood floors and solid wood, knotty pine walls are practically indestructable and easy to care for. It appears as if the big main BR on the 1st floor was once 2 smaller bedrooms. This home is larger than it appears and there are large amounts of storage throughout the home that will surprise you. Plenty of parking as the driveway is not only semi-circular in the front, but the driveway also winds around the back to a 1 car oversized garage. Imagine converting this garage area into a family room or in-law area with doors and windows instead of garage doors. The kitchen has room to add an island. (See the a.i. generated photo for ideas.) Oil heat with beckett burner is two zones- the 1st floor and the lower level. The septic needs to have the leach field replaced and the sellers prefer to sell it in as-is condition. Immediate occupancy available. Very easy home to live in while improving or to flip. There is already plumbing and heat in the lower level and the septic can be expanded to accomodate more bedroooms, with town approval. Please no FHA/VA loans. Realtors, please confirm that your buyer's financing will allow buyer to install a septic system after closing. Cash buyers preferred....
Contact an agent
Home facts
- Year built:1965
- Subdivision & Development:Near Middle school, grade school & Bay Path
- Listing ID #:73583185
- Updated:October 07, 2026 at 11:27 AM
Rooms and interior
- Bedrooms:2
- Total bathrooms:1
- Full bathrooms:1
- Rooms Total:5
- Flooring:Concrete, Flooring - Hardwood, Hardwood, Tile
- Kitchen Description:Closet, Country Kitchen, Deck - Exterior, Exterior Access, Flooring - Laminate, Flooring - Stone/Ceramic Tile, Open Floorplan, Range, Refrigerator
- Basement Description:Concrete, Finished, Full, Garage Access, Interior Entry, Partially Finished, Walk-Out Access
- Living area:900 sq. ft.
Heating and cooling
- Heating:Baseboard, Electric, Oil
Structure and exterior
- Roof:Shingle
- Year built:1965
- Building area:900 sq. ft.
- Lot area:0.75 Acres
- Lot Features:Level, Wooded
- Architectural Style:Ranch
- Construction Materials:Frame
- Exterior Features:Patio, Porch, Rain Gutters, Stone Wall
- Foundation Description:Block
Schools
- High school:Shepherd Hl/Bp
- Middle school:Charlton Middle
- Elementary school:Charlton Elementary
Utilities
- Water:Private
- Sewer:Private Sewer
Finances and disclosures
- Price:$306,999
- Price per sq. ft.:$341.11
- Tax amount:$2,825 (2026)
Features and amenities
- Appliances:Dryer, Range, Refrigerator, Washer
- Laundry features:Dryer, Electric Dryer Hookup, In Basement, Remodeled, Washer
- Amenities:Center Hall, Closet, Walk-in Closet(s)
Parking
- Total parking spaces:20
- Parking description:Driveway, Off Street, Paved, Storage, Under, Workshop in Garage
- Garage:Yes
- Garage spaces:1
New listings near 93 Richardson Corner Rd
- New
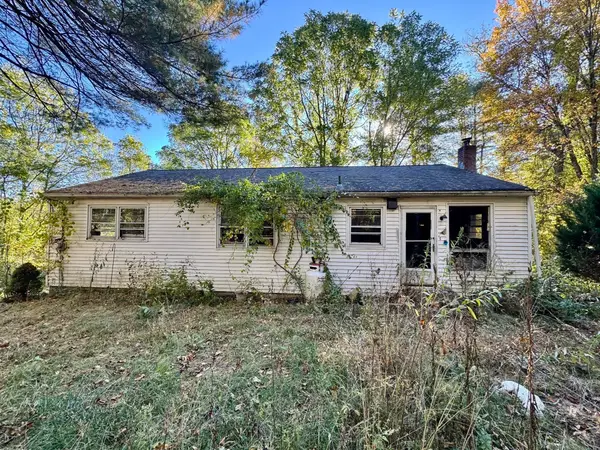 $179,900Active3 beds 2 baths1,260 sq. ft.
5 Berry Corner Rd, Charlton, MA 01507
MLS# 73587461Listed by: RE/MAX Prof Associates - New
 $479,900Active4 beds 2 baths1,845 sq. ft.
84 City Depot Rd, Charlton, MA 01507
MLS# 73586066Listed by: Simple Key Realty Inc. - New
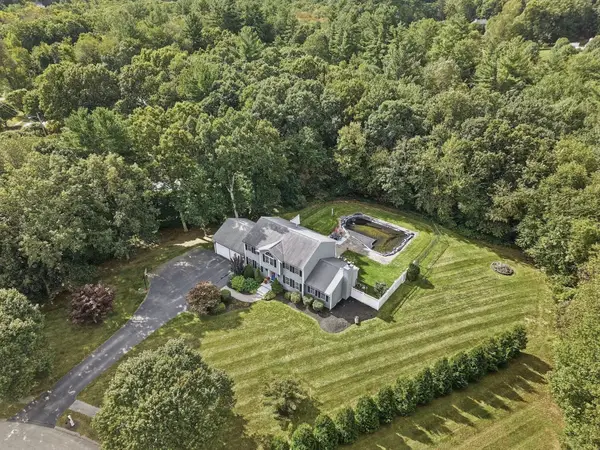 $674,900Active4 beds 3 baths2,702 sq. ft.
7 Keely Dr, Charlton, MA 01507
MLS# 73584618Listed by: Lamacchia Realty, Inc - New
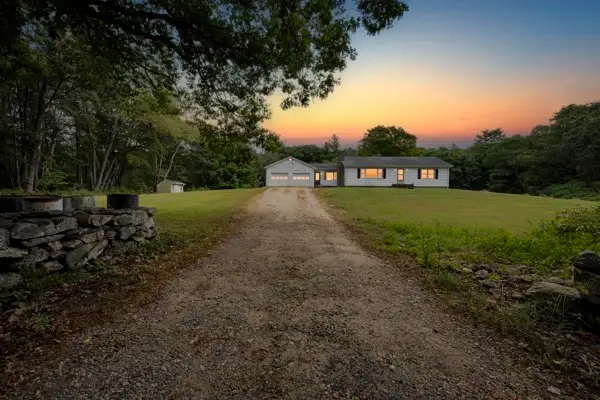 $399,900Active3 beds 1 baths1,288 sq. ft.
85 Blood Rd, Charlton, MA 01507
MLS# 73584306Listed by: Lamacchia Realty, Inc. - New
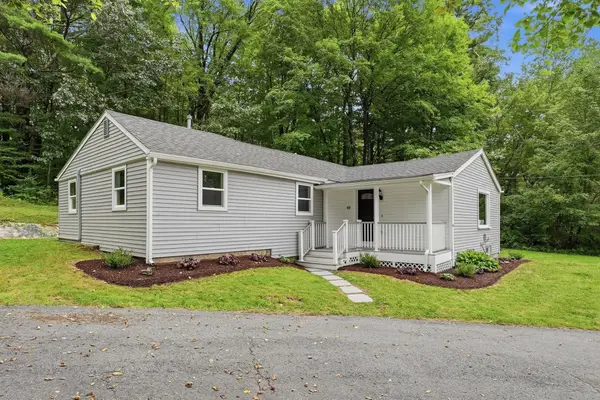 $399,900Active3 beds 2 baths1,349 sq. ft.
49 Harrington Rd., Charlton, MA 01507
MLS# 73583938Listed by: Executive Real Estate, Inc. - New
 $899,900Active4 beds 4 baths2,650 sq. ft.
Lot A Sampson Rd, Charlton, MA 01507
MLS# 73583027Listed by: Byrnes Real Estate Group LLC  $664,900Active3 beds 3 baths2,100 sq. ft.
37 N. Sullivan Rd, Charlton, MA 01507
MLS# 73582578Listed by: Team Impressa LLC $519,900Active5 beds 2 baths2,341 sq. ft.
56 Harrington Rd, Charlton, MA 01507
MLS# 73581204Listed by: ERA Key Realty Services- Spenc $329,000Active3 beds 2 baths1,634 sq. ft.
12 Flint Rd, Charlton, MA 01507
MLS# 73579717Listed by: Block Capital Realty LLC


Protect your home and budget from life's surprises with an Assurant Home Warranty, backed by a partner that supports you through every step of homeownership. Explore Plans.
© 2026 Better Homes and Gardens Real Estate LLC. An Anywhere Real Estate company. All rights reserved. Better Homes and Gardens® Real Estate is a registered trademark owned by Meredith Operations Corporation, licensed to Better Homes and Gardens Real Estate LLC and used with permission. Better Homes and Gardens Real Estate LLC fully supports the principles of the Fair Housing Act and the Equal Opportunity Act. Listing information is deemed reliable but is not guaranteed accurate.
Each office is independently owned and operated.
Any services or products provided by third parties are not provided by, affiliated with or related to Better Homes and Gardens Real Estate LLC, or its affiliated companies.