
84 Southbridge Rd, Charlton, MA 01507
Local realty services provided by:Better Homes and Gardens Real Estate The Masiello Group
Upcoming open houses
- Sat, Jul 2511:00 am - 01:00 pm
Listed by: damien dumont
Office: lamacchia realty, inc.
MLS#:73554261
Source:MLSPIN
Price summary
- Price:$349,000
- Price per sq. ft.:$320.77
About this home
Welcome to 84 Southbridge Road, a thoughtfully updated Cape located in the desirable town of Charlton, offering the perfect blend of modern updates, flexible living space, and New England charm. The inviting living room features beautiful hardwood flooring, recessed lighting, a large picture window, and a fireplace with a mantle and surround updated in 2020. The remodeled eat-in kitchen showcases white cabinetry, granite countertops, a tiled backsplash, updated appliances, and direct access to the rear deck, creating an ideal space for everyday living and entertaining. A versatile first-floor bonus room, previously used as a third bedroom, offers endless possibilities as a home office, guest room, playroom, or additional living space. Public record classifies the property as a two-bedroom home. The main level also features an updated half bath with convenient first-floor laundry, while additional washer and dryer hookups remain available in the basement. Upstairs you'll find two generously sized bedrooms with hardwood flooring and an updated full bathroom. Extensive improvements completed in 2020 include the roof, septic system, electrical, plumbing, hot water heater, remodeled kitchen, updated upstairs bathroom, hardwood flooring, windows including the living room picture window, and the fireplace mantle and surround. Additional features include a Nest thermostat, smart front door lock, oil heat, electric hot water, private well, and private septic. All kitchen appliances, along with the washer and dryer, will convey with the sale. Outside, enjoy a rear deck overlooking the backyard, a paved driveway, storage shed, and a private wooded setting offering space to relax and unwind. Conveniently located just minutes from Route 20, the Massachusetts Turnpike, shopping, dining, and local amenities, this move-in-ready home offers peace of mind with major updates already completed and is ready to welcome its next owner....
Contact an agent
Home facts
- Year built:1950
- Listing ID #:73554261
- Updated:July 25, 2026 at 01:12 AM
Rooms and interior
- Bedrooms:3
- Total bathrooms:2
- Full bathrooms:1
- Half bathrooms:1
- Rooms Total:6
- Flooring:Hardwood, Tile, Vinyl
- Kitchen Description:Countertops - Stone/Granite/Solid, Deck - Exterior, Dining Area, Dishwasher, Exterior Access, Flooring - Vinyl, Microwave, Oven, Plumbed For Ice Maker, Range, Refrigerator, Remodeled
- Basement Description:Full, Interior Entry, Unfinished
- Living area:1,088 sq. ft.
Heating and cooling
- Cooling:Window Unit(s)
- Heating:Baseboard, Oil
Structure and exterior
- Roof:Shingle
- Year built:1950
- Building area:1,088 sq. ft.
- Lot area:0.33 Acres
- Lot Features:Cleared, Gentle Sloping, Sloped
- Architectural Style:Cape
- Construction Materials:Frame
- Exterior Features:Deck, Deck - Wood, Rain Gutters, Storage
- Foundation Description:Stone
Schools
- High school:Shepherd Hill Regional High
- Middle school:Charlton Middle School
- Elementary school:Charlton Elementary School
Utilities
- Water:Private
- Sewer:Private Sewer
Finances and disclosures
- Price:$349,000
- Price per sq. ft.:$320.77
- Tax amount:$3,868 (2025)
Features and amenities
- Appliances:Dishwasher, Dryer, Microwave, Range, Refrigerator, Washer
- Laundry features:Dryer, Electric Dryer Hookup, First Floor, Main Level, Washer, Washer Hookup
- Amenities:Finish - Sheetrock
Parking
- Total parking spaces:6
- Parking description:Detached, Off Street, Paved, Paved Drive
- Garage:Yes
- Garage spaces:1
New listings near 84 Southbridge Rd
- Open Sun, 2 to 4pmNew
 $449,995Active4 beds 3 baths2,610 sq. ft.
32 Worcester, Charlton, MA 01507
MLS# 73553973Listed by: eXp Realty LLC - Open Sun, 11:30am to 1pmNew
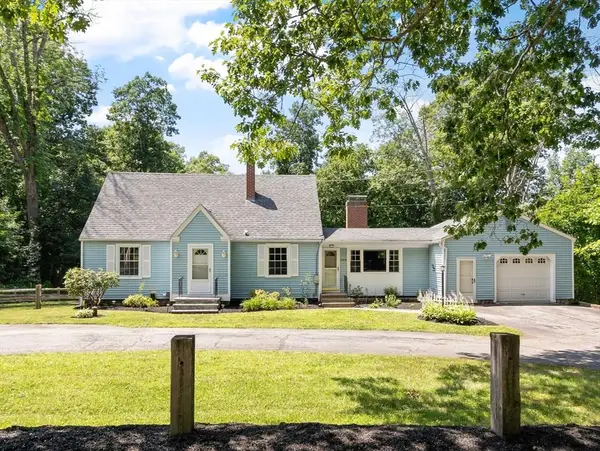 $474,900Active3 beds 3 baths1,728 sq. ft.
203 Center Depot Rd, Charlton, MA 01507
MLS# 73553195Listed by: Coldwell Banker Realty - Worcester - Open Sun, 12 to 1:30pmNew
 $449,000Active3 beds 1 baths1,199 sq. ft.
73 E Baylies Rd, Charlton, MA 01507
MLS# 73552845Listed by: Real Broker MA, LLC - Open Sat, 11am to 12:30pmNew
 $399,900Active2 beds 3 baths1,571 sq. ft.
68 Brookfield Rd #102, Charlton, MA 01507
MLS# 73552862Listed by: Real Broker MA, LLC - Open Sat, 10:30am to 12pmNew
 $687,500Active3 beds 3 baths2,100 sq. ft.
95 A.f. Putnam, Charlton, MA 01507
MLS# 73551722Listed by: RE/MAX Vision - Open Sat, 12 to 2pmNew
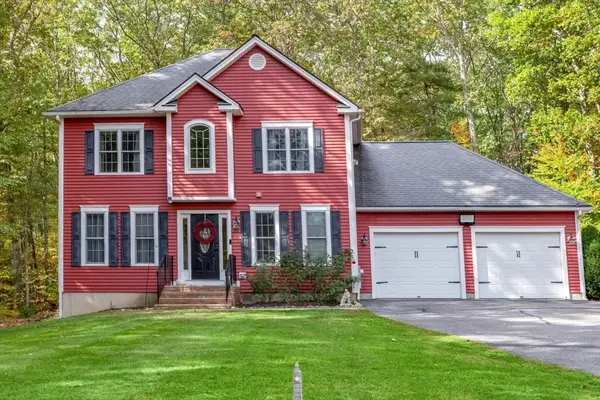 $649,000Active3 beds 3 baths2,020 sq. ft.
25 Casey Road, Charlton, MA 01507
MLS# 73550519Listed by: eXp Realty LLC - Corporate Office - Open Sun, 1 to 3pm
 $472,500Active5 beds 2 baths1,700 sq. ft.
39 Stafford St, Charlton, MA 01507
MLS# 73548041Listed by: RE/MAX Prof Associates - Open Sat, 1 to 3pm
 $799,900Active4 beds 4 baths3,399 sq. ft.
11B Colicum Dr, Charlton, MA 01507
MLS# 73547093Listed by: Noonan/Lombardi, REALTORS® LLC - Open Sat, 1 to 3pm
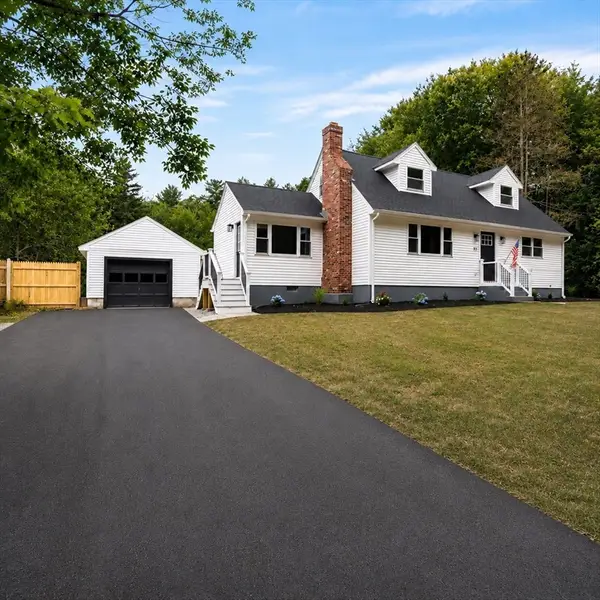 $524,900Active4 beds 2 baths1,476 sq. ft.
18 Ramshorn Road, Charlton, MA 01507
MLS# 73543668Listed by: Lock and Key Realty Inc.


Protect your home and budget from life's surprises with an Assurant Home Warranty, backed by a partner that supports you through every step of homeownership. Explore Plans.
© 2026 Better Homes and Gardens Real Estate LLC. An Anywhere Real Estate company. All rights reserved. Better Homes and Gardens® Real Estate is a registered trademark owned by Meredith Operations Corporation, licensed to Better Homes and Gardens Real Estate LLC and used with permission. Better Homes and Gardens Real Estate LLC fully supports the principles of the Fair Housing Act and the Equal Opportunity Act. Listing information is deemed reliable but is not guaranteed accurate.
Each office is independently owned and operated.
Any services or products provided by third parties are not provided by, affiliated with or related to Better Homes and Gardens Real Estate LLC, or its affiliated companies.