
98 Sandersdale Rd, Charlton, MA 01507
Local realty services provided by:Better Homes and Gardens Real Estate The Masiello Group
98 Sandersdale Rd,Charlton, MA 01507
$729,000
- 3 Beds
- 4 Baths
- 2,280 sq. ft.
- Single family
- Active
Listed by: ildete da silva
Office: mega realty services
MLS#:73566347
Source:MLSPIN
Price summary
- Price:$729,000
- Price per sq. ft.:$319.74
About this home
Welcome to this beautiful new construction home featuring a thoughtfully designed layout and quality finishes throughout. The home will offer engineered white oak flooring, an open-concept layout, a welcoming foyer, and a separate dining room.The kitchen is planned with white cabinetry, a gray center island, quartz countertops, and appliances to be determined. Depending on the construction timeline, the buyer may have the opportunity to select certain finishes.The primary bathroom will feature both a shower and bathtub. The common bathroom will include a tub, while the remaining bathrooms will feature showers.Additional features include 9-foot ceilings on the first floor and 8-foot ceilings on the second floor, colonial-style square trim, square baseboards, solid doors for bedrooms and bathrooms, and bi-fold doors for closets.The basement will be delivered unfinished, with the option to finish the space at an additional cost.Make this beautiful new construction your own and take advantage of the opportunity to personalize select finishes, subject to the construction schedule. Schedule your showing today....
Contact an agent
Home facts
- Year built:2026
- Listing ID #:73566347
- Updated:October 07, 2026 at 11:27 AM
Rooms and interior
- Bedrooms:3
- Total bathrooms:4
- Full bathrooms:3
- Half bathrooms:1
- Rooms Total:8
- Flooring:Engineered Hardwood, Tile
- Kitchen Description:Dishwasher, Microwave, Range, Refrigerator
- Living area:2,280 sq. ft.
Heating and cooling
- Cooling:Central Air
- Heating:Central, Electric
- Central air:Yes
Structure and exterior
- Roof:Shingle
- Year built:2026
- Building area:2,280 sq. ft.
- Lot area:4.93 Acres
- Architectural Style:Colonial
- Construction Materials:Frame
- Exterior Features:Deck - Composite
- Foundation Description:Concrete Perimeter
Utilities
- Water:Private
- Sewer:Private Sewer
Finances and disclosures
- Price:$729,000
- Price per sq. ft.:$319.74
Features and amenities
- Appliances:Dishwasher, Microwave, Range, Refrigerator
Parking
- Total parking spaces:4
- Parking description:Attached, Paved Drive
- Garage:Yes
- Garage spaces:2
New listings near 98 Sandersdale Rd
- New
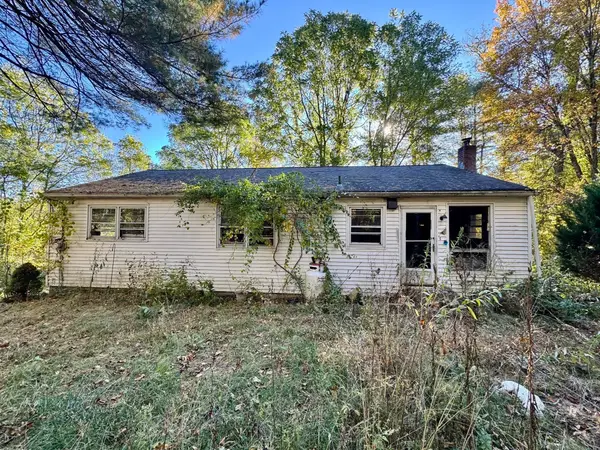 $179,900Active3 beds 2 baths1,260 sq. ft.
5 Berry Corner Rd, Charlton, MA 01507
MLS# 73587461Listed by: RE/MAX Prof Associates - New
 $479,900Active4 beds 2 baths1,845 sq. ft.
84 City Depot Rd, Charlton, MA 01507
MLS# 73586066Listed by: Simple Key Realty Inc. - New
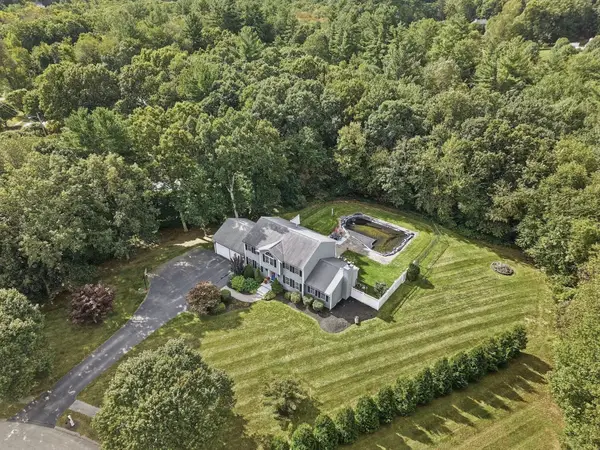 $674,900Active4 beds 3 baths2,702 sq. ft.
7 Keely Dr, Charlton, MA 01507
MLS# 73584618Listed by: Lamacchia Realty, Inc - New
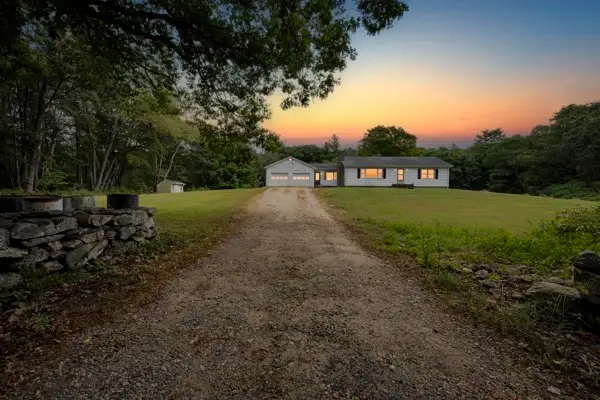 $399,900Active3 beds 1 baths1,288 sq. ft.
85 Blood Rd, Charlton, MA 01507
MLS# 73584306Listed by: Lamacchia Realty, Inc. - New
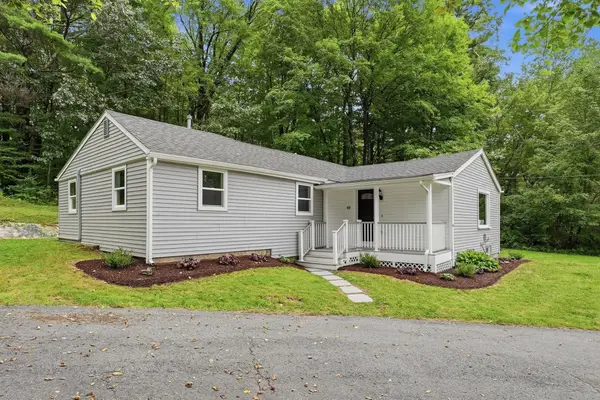 $399,900Active3 beds 2 baths1,349 sq. ft.
49 Harrington Rd., Charlton, MA 01507
MLS# 73583938Listed by: Executive Real Estate, Inc. - New
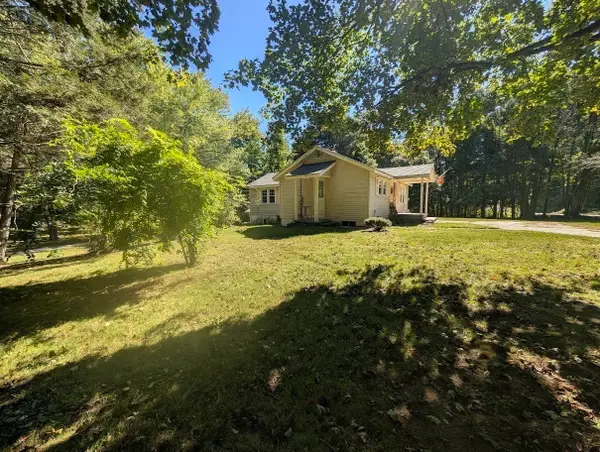 $306,999Active2 beds 1 baths900 sq. ft.
93 Richardson Corner Rd, Charlton, MA 01507
MLS# 73583185Listed by: Lamacchia Realty, Inc - New
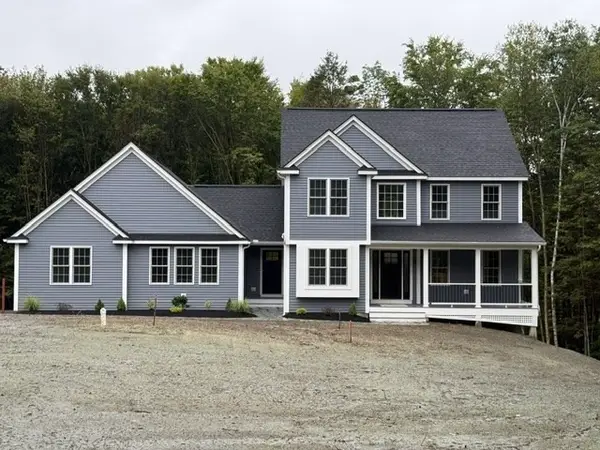 $899,900Active4 beds 4 baths2,650 sq. ft.
Lot A Sampson Rd, Charlton, MA 01507
MLS# 73583027Listed by: Byrnes Real Estate Group LLC  $664,900Active3 beds 3 baths2,100 sq. ft.
37 N. Sullivan Rd, Charlton, MA 01507
MLS# 73582578Listed by: Team Impressa LLC $519,900Active5 beds 2 baths2,341 sq. ft.
56 Harrington Rd, Charlton, MA 01507
MLS# 73581204Listed by: ERA Key Realty Services- Spenc $329,000Active3 beds 2 baths1,634 sq. ft.
12 Flint Rd, Charlton, MA 01507
MLS# 73579717Listed by: Block Capital Realty LLC


Protect your home and budget from life's surprises with an Assurant Home Warranty, backed by a partner that supports you through every step of homeownership. Explore Plans.
© 2026 Better Homes and Gardens Real Estate LLC. An Anywhere Real Estate company. All rights reserved. Better Homes and Gardens® Real Estate is a registered trademark owned by Meredith Operations Corporation, licensed to Better Homes and Gardens Real Estate LLC and used with permission. Better Homes and Gardens Real Estate LLC fully supports the principles of the Fair Housing Act and the Equal Opportunity Act. Listing information is deemed reliable but is not guaranteed accurate.
Each office is independently owned and operated.
Any services or products provided by third parties are not provided by, affiliated with or related to Better Homes and Gardens Real Estate LLC, or its affiliated companies.