
25 Partridge Path, Chatham, MA 02633
Local realty services provided by:Better Homes and Gardens Real Estate The Shanahan Group
25 Partridge Path,Chatham, MA 02633
$849,900
- 3 Beds
- 2 Baths
- 2,000 sq. ft.
- Single family
- Active
Upcoming open houses
- Sat, Oct 1010:00 am - 12:00 pm
- Sun, Oct 1103:00 pm - 04:30 pm
Listed by: cape island estates
Office: christie's int'l re atlantic brokerage
MLS#:22605150
Source:CAPECOD
Price summary
- Price:$849,900
- Price per sq. ft.:$424.95
About this home
Enjoy the best of Chatham living in this sun-filled home with a desirable southern exposure. The main level features a spacious primary bedroom with walk-in closet, full bath, office, dining room, generous living room and welcoming kitchen. Newer sliders open to a two-story wraparound Azek deck with gazebo—perfect for summer dinners, morning coffee and entertaining, with seasonal peeks of Mill Pond. The lower level offers two additional bedrooms, a full bath, laundry room and foyer with direct access to the two-car garage. A large walk-up attic provides excellent potential for future expansion. Custom built by Cape Associates and originally designed as a passive solar home, the property is now fully electric with owned solar panels that generate credits throughout the year, plus central air. Ideally located near Chatham's beaches, shops and restaurants, with convenient access to neighboring Harwich.
Contact an agent
Home facts
- Year built:1981
- Listing ID #:22605150
- Added:1 day(s) ago
- Updated:October 10, 2026 at 04:47 AM
Rooms and interior
- Bedrooms:3
- Total bathrooms:2
- Rooms Total:7
- Basement Description:Finished, Full, Garage Access, Interior Access, Walk-Out Access
- Living area:2,000 sq. ft.
Heating and cooling
- Cooling:Central Air
Structure and exterior
- Year built:1981
- Building area:2,000 sq. ft.
- Lot area:0.35 Acres
- Lot Features:Sloped, Views
- Construction Materials:Shingle Siding
Finances and disclosures
- Price:$849,900
- Price per sq. ft.:$424.95
- Tax amount:$3,497
Features and amenities
- Amenities:Linen Closet, Walk-In Closet(s)
Parking
- Parking description:Direct Access, Driveway, Garage Door Opener, Paved, Storage
- Garage spaces:1
 Disclaimer: All data relating to real estate for sale on this page comes from the Broker Reciprocity (BR) of the Cape Cod & Islands Multiple Listing Service, Inc. Detailed information about real estate listings held by brokerage firms other than Coldwell Banker Realty include the name of the listing broker. Neither the listing company nor Better Homes and Gardens Real Estate The Shanahan Group shall be responsible for any typographical errors, misinformation, misprints and shall be held totally harmless. The Broker providing this data believes it to be correct, but advises interested parties to confirm any item before relying on it in a purchase decision. Copyright 2026 Cape Cod & Islands Multiple Listing Service, Inc. All rights reserved.
New listings near 25 Partridge Path
- Open Sat, 2 to 3:30pmNew
 $1,415,000Active3 beds 3 baths1,920 sq. ft.
112 Soundview Avenue, Chatham, MA 02633
MLS# 22605044Listed by: BERKSHIRE HATHAWAY HOMESERVICES ROBERT PAUL PROPERTIES - Open Sun, 10:30am to 12pmNew
 $1,399,000Active4 beds 3 baths2,670 sq. ft.
2118 Main Street, Chatham, MA 02633
MLS# 22605006Listed by: GIBSON SOTHEBY'S INTERNATIONAL REALTY - Open Sat, 10:30am to 12pmNew
 $1,650,000Active3 beds 3 baths1,902 sq. ft.
764 Riverview Drive, Chatham, MA 02633
MLS# 22604981Listed by: BERKSHIRE HATHAWAY HOMESERVICES ROBERT PAUL PROPERTIES - Open Sat, 12:30 to 2:30pmNew
 $3,995,000Active3 beds 5 baths4,400 sq. ft.
35 Crows Pond Rd, Chatham, MA 02633
MLS# 73584596Listed by: Gibson Sotheby's International Realty  $3,299,900Pending3 beds 4 baths3,157 sq. ft.
9 Bassing Harbor Road, Chatham, MA 02633
MLS# 22604915Listed by: CHRISTIE'S INTERNATIONAL REAL ESTATE ATLANTIC BROKERAGE- Open Sun, 11:30am to 1pm
 $1,275,000Active4 beds 4 baths3,805 sq. ft.
41 Taylor Ln, Rowley, MA 01969
MLS# 73583059Listed by: RE/MAX Bentley's 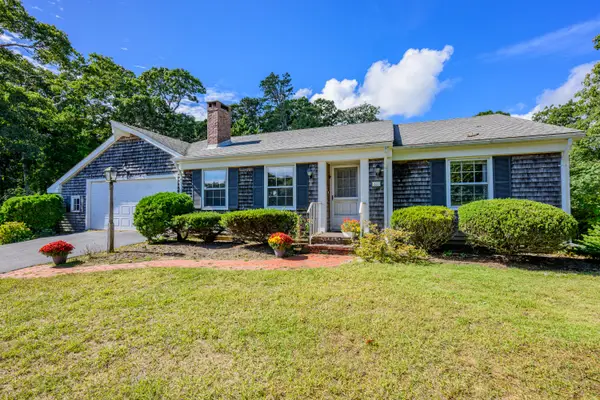 $975,000Active3 beds 2 baths1,820 sq. ft.
800 Riverview Drive, Chatham, MA 02633
MLS# 22604897Listed by: COMPASS- Open Sat, 11am to 2pm
 $2,285,000Active5 beds 4 baths2,478 sq. ft.
20 Stoughton Lane, Chatham, MA 02633
MLS# 22604882Listed by: WILLIAM RAVEIS REAL ESTATE & HOME SERVICES 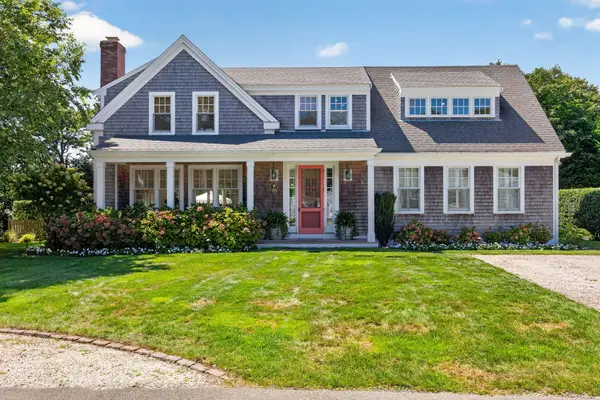 $3,100,000Pending3 beds 4 baths4,053 sq. ft.
26 Chatham Heights Road, Chatham, MA 02633
MLS# 22604867Listed by: COMPASS MASSACHUSETTS, LLC


Protect your home and budget from life's surprises with an Assurant Home Warranty, backed by a partner that supports you through every step of homeownership. Explore Plans.
© 2026 Better Homes and Gardens Real Estate LLC. An Anywhere Real Estate company. All rights reserved. Better Homes and Gardens® Real Estate is a registered trademark owned by Meredith Operations Corporation, licensed to Better Homes and Gardens Real Estate LLC and used with permission. Better Homes and Gardens Real Estate LLC fully supports the principles of the Fair Housing Act and the Equal Opportunity Act. Listing information is deemed reliable but is not guaranteed accurate.
Each office is independently owned and operated.
Any services or products provided by third parties are not provided by, affiliated with or related to Better Homes and Gardens Real Estate LLC, or its affiliated companies.