
48 Hunter Rise, Chatham, MA 02633
Local realty services provided by:Better Homes and Gardens Real Estate The Shanahan Group
48 Hunter Rise,Chatham, MA 02633
$3,595,000
- 3 Beds
- 4 Baths
- 3,922 sq. ft.
- Single family
- Pending
Listed by: chris rhinesmith
Office: compass massachusetts, llc.
MLS#:22603757
Source:CAPECOD
Price summary
- Price:$3,595,000
- Price per sq. ft.:$916.62
- Monthly HOA dues:$102.5
About this home
Stunning custom home built by Eastward Companies in 2020, ideally situated in Chatham's sought-after Hunter Rise neighborhood just moments from Harding's Beach. Thoughtfully designed with exceptional craftsmanship and timeless finishes, this home features an open-concept floor plan filled with natural light, white oak floors, and custom details throughout. The living room showcases a shiplap cathedral ceiling, skylight, and built-in entertainment wall, flowing seamlessly into the chef's kitchen with top-of-the-line appliances, an oversized island, and a sun-filled dining area. The first-floor primary suite offers a shiplap cathedral ceiling, walk-in closet, and spa-like bath. The main level is complete with a sitting room, walk-in pantry, laundry room, powder room, and garage access. Upstairs are two spacious bedrooms, a full bath, a loft, and a bonus room ideal for guests, a home office, or media room. The finished lower level provides additional living space and a half bath. Outside, enjoy a generous deck, spacious patio, and an outdoor bar with media hook-up. Professionally landscaped grounds, full-house generator, and room for a pool thanks to town sewer complete the property....
Contact an agent
Home facts
- Year built:2020
- Subdivision & Development:Hunter Rise
- Listing ID #:22603757
- Added:55 day(s) ago
- Updated:September 29, 2026 at 09:39 AM
Rooms and interior
- Bedrooms:3
- Total bathrooms:4
- Rooms Total:7
- Basement Description:Bulkhead Access, Finished, Full, Interior Access
- Living area:3,922 sq. ft.
Heating and cooling
- Cooling:Central Air
- Heating:Forced Air
Structure and exterior
- Year built:2020
- Building area:3,922 sq. ft.
- Lot area:0.46 Acres
- Construction Materials:Shingle Siding
- Exterior Features:Outdoor Shower
Finances and disclosures
- Price:$3,595,000
- Price per sq. ft.:$916.62
- Tax amount:$9,084
Features and amenities
- Amenities:Central Vacuum, Linen Closet, Mud Room, Pantry, Recessed Lighting, Walk-In Closet(s)
Parking
- Parking description:Direct Access, Garage Door Opener, Off Street, Paved
- Garage spaces:2
 Disclaimer: All data relating to real estate for sale on this page comes from the Broker Reciprocity (BR) of the Cape Cod & Islands Multiple Listing Service, Inc. Detailed information about real estate listings held by brokerage firms other than Coldwell Banker Realty include the name of the listing broker. Neither the listing company nor Better Homes and Gardens Real Estate The Shanahan Group shall be responsible for any typographical errors, misinformation, misprints and shall be held totally harmless. The Broker providing this data believes it to be correct, but advises interested parties to confirm any item before relying on it in a purchase decision. Copyright 2026 Cape Cod & Islands Multiple Listing Service, Inc. All rights reserved.
New listings near 48 Hunter Rise
- Coming SoonOpen Sat, 10am to 12pm
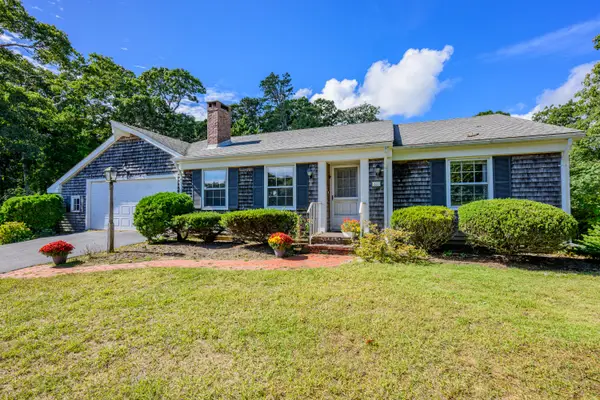 $975,000Coming Soon3 beds 2 baths1,820 sq. ft.
800 Riverview Drive, Chatham, MA 02633
MLS# 22604897Listed by: COMPASS - New
 $3,299,900Active3 beds 4 baths3,157 sq. ft.
9 Bassing Harbor Road, Chatham, MA 02633
MLS# 22604915Listed by: CHRISTIE'S INTERNATIONAL REAL ESTATE ATLANTIC BROKERAGE - Open Thu, 5 to 6:30pmNew
 $1,299,000Active4 beds 4 baths3,805 sq. ft.
41 Taylor Ln, Rowley, MA 01969
MLS# 73583059Listed by: RE/MAX Bentley's - New
 $2,285,000Active5 beds 4 baths2,478 sq. ft.
20 Stoughton Lane, Chatham, MA 02633
MLS# 22604882Listed by: WILLIAM RAVEIS REAL ESTATE & HOME SERVICES - New
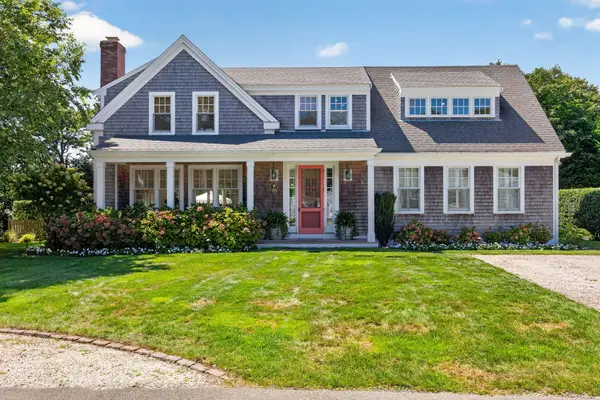 $3,100,000Active3 beds 4 baths4,053 sq. ft.
26 Chatham Heights Road, Chatham, MA 02633
MLS# 22604867Listed by: COMPASS MASSACHUSETTS, LLC - New
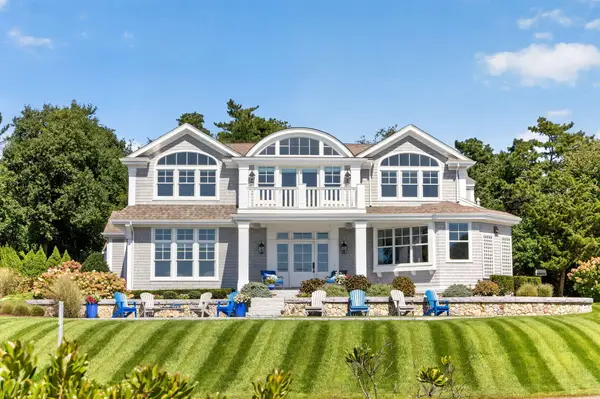 $6,875,000Active4 beds 5 baths4,512 sq. ft.
12 Pond Street, Chatham, MA 02633
MLS# 22604827Listed by: BERKSHIRE HATHAWAY HOMESERVICES ROBERT PAUL PROPERTIES - New
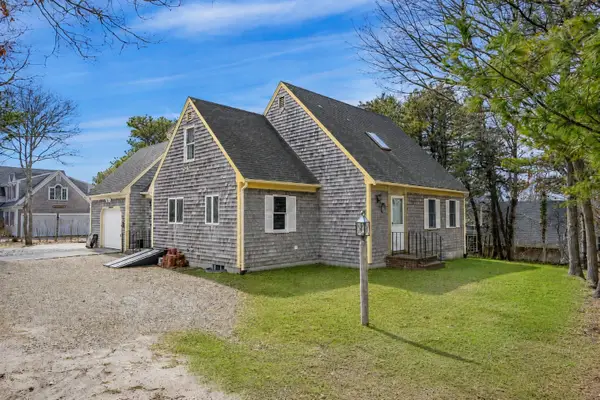 $1,295,000Active3 beds 2 baths1,802 sq. ft.
32 Tip Cart Dr, Chatham, MA 02633
MLS# 73581150Listed by: Compass - New
 $4,495,000Active5 beds 5 baths5,887 sq. ft.
169 Tisquantum Road, Chatham, MA 02633
MLS# 22604810Listed by: BERKSHIRE HATHAWAY HOMESERVICES ROBERT PAUL PROPERTIES - Open Fri, 3 to 5pmNew
 $1,200,000Active2 beds 3 baths2,380 sq. ft.
288 Training Field Road, Chatham, MA 02633
MLS# 22604793Listed by: WILLIAM RAVEIS REAL ESTATE & HOME SERVICES  $3,100,000Pending3 beds 4 baths2,209 sq. ft.
90 Silver Leaf Avenue, Chatham, MA 02633
MLS# 22604797Listed by: GIBSON SOTHEBY'S INTERNATIONAL REALTY


Protect your home and budget from life's surprises with an Assurant Home Warranty, backed by a partner that supports you through every step of homeownership. Explore Plans.
© 2026 Better Homes and Gardens Real Estate LLC. An Anywhere Real Estate company. All rights reserved. Better Homes and Gardens® Real Estate is a registered trademark owned by Meredith Operations Corporation, licensed to Better Homes and Gardens Real Estate LLC and used with permission. Better Homes and Gardens Real Estate LLC fully supports the principles of the Fair Housing Act and the Equal Opportunity Act. Listing information is deemed reliable but is not guaranteed accurate.
Each office is independently owned and operated.
Any services or products provided by third parties are not provided by, affiliated with or related to Better Homes and Gardens Real Estate LLC, or its affiliated companies.