
103 Westford St, Chelmsford, MA 01824
Local realty services provided by:Better Homes and Gardens Real Estate The Masiello Group
103 Westford St,Chelmsford, MA 01824
$849,900
- 4 Beds
- 4 Baths
- 2,750 sq. ft.
- Single family
- Active
Upcoming open houses
- Sat, Sep 2601:00 pm - 03:00 pm
- Sun, Sep 2701:00 pm - 03:00 pm
Listed by: jon crandall
Office: laer realty partners
MLS#:73581133
Source:MLSPIN
Price summary
- Price:$849,900
- Price per sq. ft.:$309.05
About this home
Welcome to this charming 1919 Colonial, thoughtfully expanded in 1988 to offer 2,750 square feet of versatile space—ideal for multi-generational living or potential income opportunity. A lovely stained glass window at the front entry welcomes you with historic character, opening up to rich hardwood floors throughout the main living areas.Designed for everyday living and easy entertaining, the main floor features an eat-in kitchen with gleaming granite countertops and tile flooring, a formal dining room, a cozy living room centered around a gas fireplace, a light-filled sun porch perfect for morning coffee, and a separate family room complete with a half bath and laundry area.Upstairs, you will find 4 bedrooms and 3 full baths, including 2 bedrooms with generous walk-in closets. The 4th bedroom features a private exterior entrance connected to a large bonus room, making it an exceptional setup for an in-law suite, guest wing, or private workspace. Need even more room? A third-floor unfinished bonus area awaits your custom ideas for a studio, playroom, or private retreat.Outside, the home sits on a fantastic level lot—just shy of an acre—offering a large, flat yard perfect for outdoor recreation, gardening, or entertaining. Parking and storage are a breeze with a two-car garage featuring a dedicated third bay for lawn equipment, tools, or workshop hobbies. Conveniently located in a prime Chelmsford neighborhood with easy access to major highways (I-495 and Rt. 3), top-rated schools, and local amenities!...
Contact an agent
Home facts
- Year built:1919
- Listing ID #:73581133
- Updated:September 24, 2026 at 02:02 AM
Rooms and interior
- Bedrooms:4
- Total bathrooms:4
- Full bathrooms:3
- Half bathrooms:1
- Rooms Total:10
- Flooring:Flooring - Hardwood, Tile, Wood
- Dining Description:Hardwood
- Bathrooms Description:Bathroom, Bathroom - Full
- Kitchen Description:Countertops - Stone/Granite/Solid, Dining Area, Dishwasher, Flooring - Stone/Ceramic Tile, Range, Refrigerator, Window(s) - Picture
- Living area:2,750 sq. ft.
Heating and cooling
- Heating:Baseboard, Central, Natural Gas
Structure and exterior
- Roof:Shingle
- Year built:1919
- Building area:2,750 sq. ft.
- Lot area:0.86 Acres
- Lot Features:Corner Lot, Level
- Architectural Style:Colonial
- Construction Materials:Frame
- Exterior Features:Porch - Enclosed
- Foundation Description:Concrete Perimeter, Stone
Schools
- High school:Chelmsford High School
- Middle school:Parker (5-6) Mccarthy (7-8)
Utilities
- Water:Public
- Sewer:Public Sewer
Finances and disclosures
- Price:$849,900
- Price per sq. ft.:$309.05
- Tax amount:$10,609 (2026)
Features and amenities
- Appliances:Dishwasher, Dryer, Range, Refrigerator, Washer
- Laundry features:Dryer, Electric Dryer Hookup, First Floor, Washer, Washer Hookup
- Amenities:Central Vacuum, Gas Water Heater, High Speed Internet
Parking
- Total parking spaces:8
- Parking description:Attached, Off Street
- Garage:Yes
- Garage spaces:2
New listings near 103 Westford St
- Coming SoonOpen Thu, 4:30 to 6:30pm
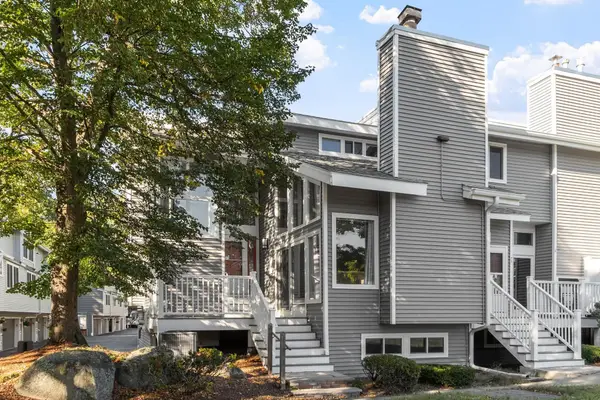 $534,900Coming Soon3 beds 3 baths1,959 sq. ft.
255 North Rd #76, Chelmsford, MA 01824
MLS# 73581801Listed by: Keller Williams Realty North Central - Open Sun, 11am to 1pmNew
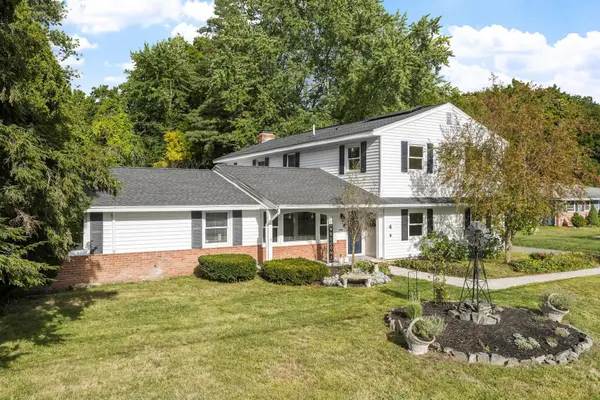 $1,050,000Active6 beds 4 baths4,016 sq. ft.
4 Derringer Rd, Chelmsford, MA 01824
MLS# 73581346Listed by: Keller Williams Realty-Merrimack - New
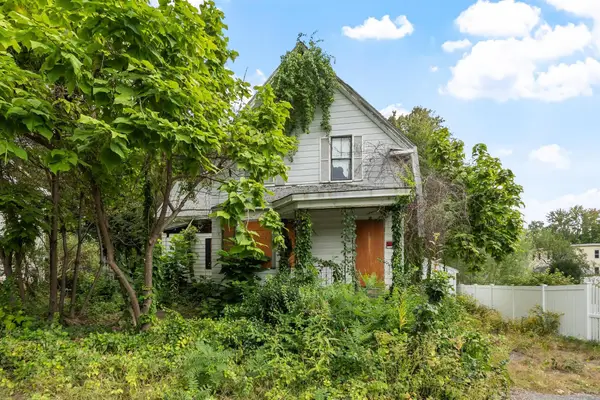 $339,900Active0.46 Acres
16 Holt, Chelmsford, MA 01863
MLS# 73581016Listed by: The Middlesex Group - Open Sat, 11am to 2pmNew
 $657,000Active3 beds 2 baths1,684 sq. ft.
8 Roaen Dr, Chelmsford, MA 01863
MLS# 73580972Listed by: Keller Williams Realty - Merrimack - Open Sun, 12 to 2pmNew
 $649,900Active3 beds 2 baths1,508 sq. ft.
23 Pearson St, Chelmsford, MA 01824
MLS# 73580885Listed by: RE/MAX Synergy  $399,999Active2 beds 2 baths1,920 sq. ft.
759 Wellman Avenue #759, Chelmsford, MA 01863
MLS# 73563686Listed by: EXIT Premier Real Estate- New
 $695,000Active3 beds 2 baths1,434 sq. ft.
26 Janet Rd, Chelmsford, MA 01824
MLS# 73580396Listed by: homecoin.com - Open Sat, 11am to 1pmNew
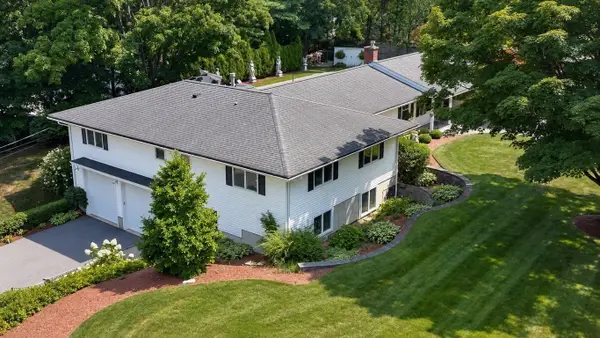 $1,050,000Active5 beds 4 baths3,780 sq. ft.
4 Temi Road, Chelmsford, MA 01824
MLS# 73579665Listed by: Keller Williams Gateway Realty - New
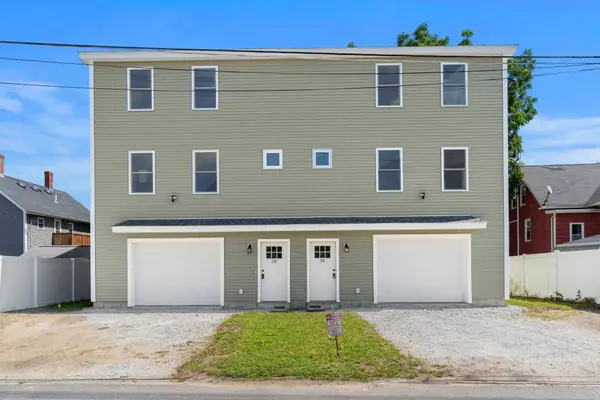 $1,500,000Active6 beds 4 baths3,312 sq. ft.
28-30 Quigley Ave, Chelmsford, MA 01863
MLS# 73579557Listed by: Coldwell Banker Realty - Westford


Protect your home and budget from life's surprises with an Assurant Home Warranty, backed by a partner that supports you through every step of homeownership. Explore Plans.
© 2026 Better Homes and Gardens Real Estate LLC. An Anywhere Real Estate company. All rights reserved. Better Homes and Gardens® Real Estate is a registered trademark owned by Meredith Operations Corporation, licensed to Better Homes and Gardens Real Estate LLC and used with permission. Better Homes and Gardens Real Estate LLC fully supports the principles of the Fair Housing Act and the Equal Opportunity Act. Listing information is deemed reliable but is not guaranteed accurate.
Each office is independently owned and operated.
Any services or products provided by third parties are not provided by, affiliated with or related to Better Homes and Gardens Real Estate LLC, or its affiliated companies.