
18 Miland Ave, Chelmsford, MA 01824
Local realty services provided by:Better Homes and Gardens Real Estate The Masiello Group
18 Miland Ave,Chelmsford, MA 01824
$874,900
- 4 Beds
- 3 Baths
- 2,436 sq. ft.
- Single family
- Active
Upcoming open houses
- Sun, Aug 2310:30 am - 12:30 pm
Listed by: north point home group, keith garafola
Office: compass
MLS#:73566192
Source:MLSPIN
Price summary
- Price:$874,900
- Price per sq. ft.:$359.15
About this home
Everything you've been looking for in your next home is right here! This property has been thoughtfully updated from top to bottom - flooring, lighting, and finishes throughout reflect real care and attention to detail. Step in through a beautifully decorated mudroom, a practical and stylish landing spot for shoes and outdoor gear before entering the main living space. The kitchen offers ample storage, a generous pantry, and a dedicated coffee bar, opening effortlessly into the formal dining area - ideal for easy meals and celebrations alike. The living room is where you'll want to spend your downtime, whether that's binge-watching a favorite show, catching the big game, or simply enjoying the ambiance of the gas fireplace while the kids play nearby in their own dedicated space. Upstairs, the primary suite features custom closet built-ins and a spa-like bath with a jetted tub and separate shower. The additional bedrooms each bring their own personality with accent walls and generous storage. A walk-up attic adds flexibility — use it for seasonal storage or imagine it finished into additional living space down the road. Outside is where this home truly shines. The backyard is a private oasis, and it's easy to picture gatherings here: evenings on the deck, dinners on the patio, lazy afternoons by the pool, and fresh vegetables pulled straight from the garden. The heated in-ground pool makes it feel like a retreat every day of summer. An added bonus: solar helps defray the cost of running this home, adding everyday value beyond the obvious charm. All it needs is you!...
Contact an agent
Home facts
- Year built:1940
- Listing ID #:73566192
- Updated:August 23, 2026 at 10:58 AM
Rooms and interior
- Bedrooms:4
- Total bathrooms:3
- Full bathrooms:2
- Half bathrooms:1
- Rooms Total:8
- Flooring:Flooring - Hardwood, Hardwood, Tile
- Dining Description:Deck - Exterior, Exterior Access, Hardwood, Overhead, Recessed Lighting
- Kitchen Description:Deck - Exterior, Dining Area, Dishwasher, Exterior Access, Flooring - Hardwood, Kitchen Island, Lighting - Overhead, Microwave, Open Floorplan, Pantry, Range, Recessed Lighting, Refrigerator, Slider
- Basement Description:Full, Interior Entry, Partially Finished
- Living area:2,436 sq. ft.
Heating and cooling
- Cooling:Window Unit(s)
- Heating:Natural Gas, Steam
Structure and exterior
- Roof:Shingle
- Year built:1940
- Building area:2,436 sq. ft.
- Lot area:0.26 Acres
- Lot Features:Cul-De-Sac, Level
- Architectural Style:Colonial
- Construction Materials:Frame
- Exterior Features:Deck - Composite, Garden, Patio, Sprinkler System, Storage
- Foundation Description:Concrete Perimeter
Utilities
- Water:Public
- Sewer:Public Sewer
Finances and disclosures
- Price:$874,900
- Price per sq. ft.:$359.15
- Tax amount:$8,580 (2026)
Features and amenities
- Appliances:Dishwasher, Dryer, Microwave, Range, Refrigerator, Washer
- Laundry features:Dryer, In Basement, Washer
- Amenities:Lighting - Overhead
- Pool features:In Ground, Pool - Inground Heated, Private Pool
Parking
- Total parking spaces:5
- Parking description:Attached, Off Street, Paved, Paved Drive, Storage, Workshop in Garage
- Garage:Yes
- Garage spaces:1
New listings near 18 Miland Ave
- Open Sun, 12 to 2pmNew
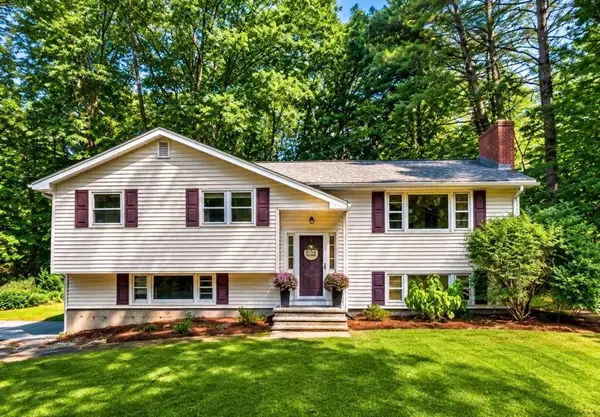 $615,000Active4 beds 2 baths1,924 sq. ft.
15 Carriage Dr, Chelmsford, MA 01824
MLS# 73566893Listed by: Lyv Realty - Open Sun, 12 to 2pmNew
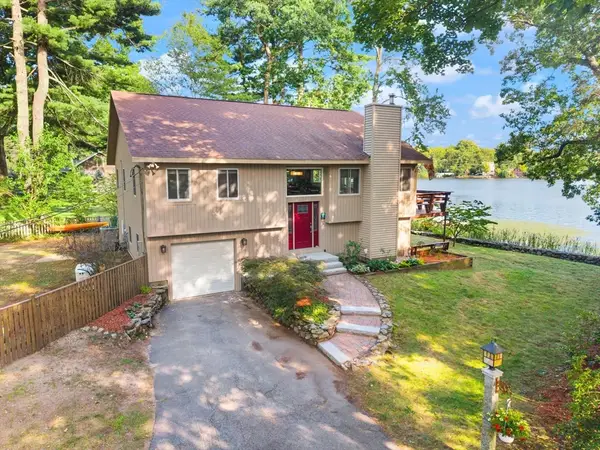 $949,900Active2 beds 2 baths2,458 sq. ft.
4 Minot Ave, Chelmsford, MA 01824
MLS# 73566206Listed by: Coldwell Banker Realty - Westford - Open Sun, 1 to 3pmNew
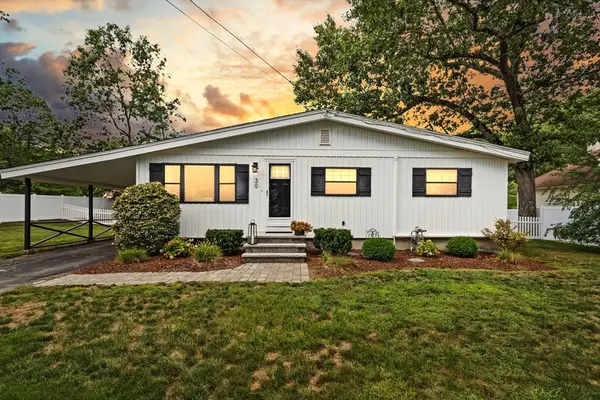 $739,900Active3 beds 2 baths1,436 sq. ft.
30 Jordan, Chelmsford, MA 01863
MLS# 73565648Listed by: Coldwell Banker Realty - Westford - Open Sun, 12 to 1:30pmNew
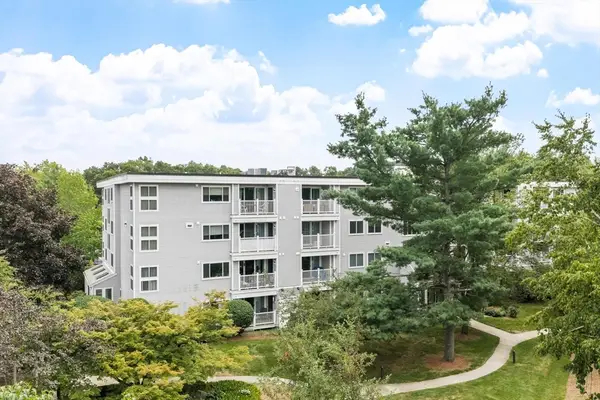 $399,900Active2 beds 2 baths1,300 sq. ft.
255 North Rd #187, Chelmsford, MA 01824
MLS# 73563997Listed by: ERA Key Realty Services - Open Sun, 11am to 1pmNew
 $785,000Active3 beds 2 baths1,584 sq. ft.
28 Quigley Ave #28, Chelmsford, MA 01863
MLS# 73563909Listed by: Coldwell Banker Realty - Westford - Open Sun, 11am to 1pmNew
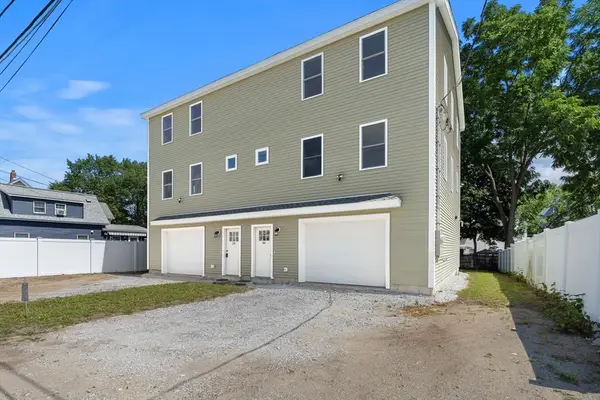 $785,000Active3 beds 2 baths1,584 sq. ft.
30 Quigley Ave #30, Chelmsford, MA 01863
MLS# 73563925Listed by: Coldwell Banker Realty - Westford - Open Sun, 11am to 12:30pmNew
 $424,900Active2 beds 2 baths1,920 sq. ft.
759 Wellman Avenue #759, Chelmsford, MA 01863
MLS# 73563686Listed by: EXIT Premier Real Estate - New
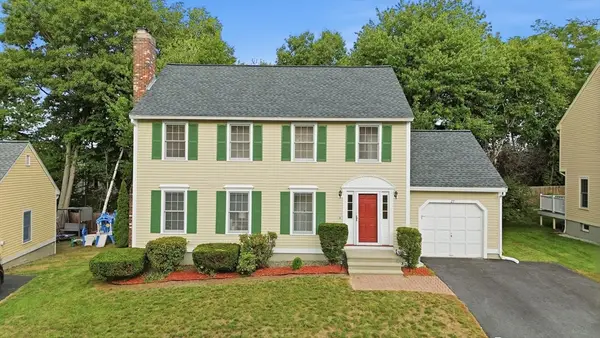 $749,900Active3 beds 3 baths2,324 sq. ft.
27 Stonegate Rd #27, Chelmsford, MA 01824
MLS# 73563639Listed by: Keller Williams Realty-Merrimack - New
 $449,999Active2 beds 2 baths1,369 sq. ft.
181 Littleton Rd #211, Chelmsford, MA 01824
MLS# 73563547Listed by: Berkshire Hathaway HomeServices Verani Realty


Protect your home and budget from life's surprises with an Assurant Home Warranty, backed by a partner that supports you through every step of homeownership. Explore Plans.
© 2026 Better Homes and Gardens Real Estate LLC. An Anywhere Real Estate company. All rights reserved. Better Homes and Gardens® Real Estate is a registered trademark owned by Meredith Operations Corporation, licensed to Better Homes and Gardens Real Estate LLC and used with permission. Better Homes and Gardens Real Estate LLC fully supports the principles of the Fair Housing Act and the Equal Opportunity Act. Listing information is deemed reliable but is not guaranteed accurate.
Each office is independently owned and operated.
Any services or products provided by third parties are not provided by, affiliated with or related to Better Homes and Gardens Real Estate LLC, or its affiliated companies.