
28 Quigley Ave #28, North Chelmsford, MA 01863
Local realty services provided by:Better Homes and Gardens Real Estate The Shanahan Group
28 Quigley Ave #28,Chelmsford, MA 01863
$750,000
- 3 Beds
- 2 Baths
- 1,584 sq. ft.
- Condominium
- Active
Listed by: donna murray
Office: coldwell banker realty - westford
MLS#:73563909
Source:MLSPIN
Price summary
- Price:$750,000
- Price per sq. ft.:$473.48
About this home
Welcome to this newly built Townhouse•NO HOA FEES•1,584 sq ft across three levels — 3 bedrooms, 1 full bath, 1 half bath•Kitchen with center island and walk-in pantry, opening to a separate dining area•Generously sized bedrooms with large closets throughout•Raised deck off the living room overlooking the back yard — extends your living space outdoors for grilling and entertaining•Attached garage with electric door, plus 2 additional paved off street spaces — 3 total•Large ground-level workshop/storage room with water and electricity — accessible from the garage, from a private door to the back yard, and from the entrance hallway, where interior stairs lead up to the main living space•Ideal for gear, hobbies, car care, home business, or a workspace•First-floor laundry•Everything is new — systems, roof, appliances — backed by a one-year builder WARRANTY. No deferred maintenance, no capital surprise in year three•Walking distance to town center•Quick access to Route 3 and I-495 for commuters•Quiet setting directly across from a beautifully maintained Buddhist templeFloor plans attached to listing. Single-family feel, low carrying cost, and real space to spread out. Seller offering a 2-1 buy down with preferred lender. Showings by appointment....
Contact an agent
Home facts
- Year built:2026
- Listing ID #:73563909
- Updated:September 29, 2026 at 11:45 AM
Rooms and interior
- Bedrooms:3
- Total bathrooms:2
- Full bathrooms:1
- Half bathrooms:1
- Rooms Total:6
- Flooring:Carpet, Hardwood, Tile
- Kitchen Description:ENERGY STAR Qualified Dishwasher, ENERGY STAR Qualified Refrigerator, Range
- Living area:1,584 sq. ft.
Heating and cooling
- Cooling:2 Cooling Zones, Central Air
- Heating:Baseboard
- Central air:Yes
Structure and exterior
- Roof:Shingle
- Year built:2026
- Building area:1,584 sq. ft.
- Lot area:0.15 Acres
- Construction Materials:Frame
- Exterior Features:Deck - Composite, Decorative Lighting
Schools
- High school:Chelmsford High
- Middle school:Mccarthy Middle
- Elementary school:Harrington Elementary
Utilities
- Water:Public
- Sewer:Public Sewer
Finances and disclosures
- Price:$750,000
- Price per sq. ft.:$473.48
- Tax amount:$2,918 (2024)
Features and amenities
- Appliances:ENERGY STAR Qualified Dishwasher, ENERGY STAR Qualified Refrigerator, Range
- Laundry features:First Floor, In Unit
- Amenities:Internet Available - Broadband
Parking
- Total parking spaces:3
- Parking description:Garage Door Opener, Off Street, Paved, Storage, Under
- Garage:Yes
- Garage spaces:1
New listings near 28 Quigley Ave #28
- New
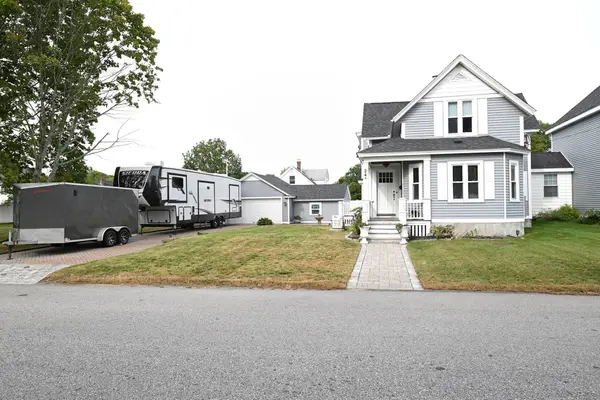 $699,000Active4 beds 2 baths1,808 sq. ft.
24 Brouilette St #24, Chelmsford, MA 01863
MLS# 73583188Listed by: RE/MAX Innovative Properties - New
 $580,000Active4 beds 2 baths2,102 sq. ft.
18 Main St, Chelmsford, MA 01863
MLS# 73583126Listed by: ERA Key Realty Services - New
 $249,900Active2 beds 1 baths651 sq. ft.
160 Tyngsboro Rd #6C, Chelmsford, MA 01863
MLS# 73582975Listed by: REMAX Andrew Realty Services - New
 $249,900Active2 beds 1 baths638 sq. ft.
160 Tyngsboro Rd #19C, Chelmsford, MA 01863
MLS# 73582968Listed by: REMAX Andrew Realty Services - New
 $599,900Active3 beds 2 baths1,353 sq. ft.
18 Highland Ave, Chelmsford, MA 01863
MLS# 73582019Listed by: Century 21 North East - New
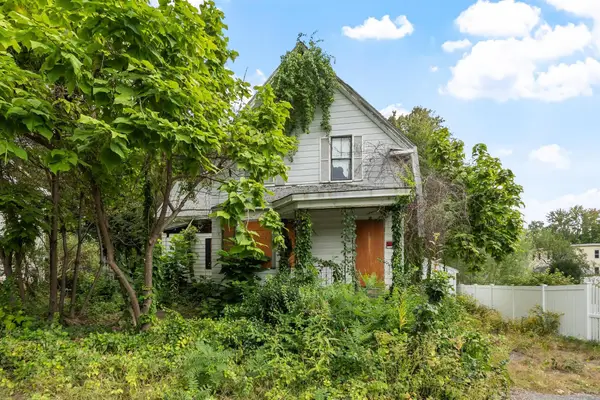 $339,900Active0.46 Acres
16 Holt, Chelmsford, MA 01863
MLS# 73581016Listed by: The Middlesex Group - New
 $657,000Active3 beds 2 baths1,684 sq. ft.
8 Roaen Dr, Chelmsford, MA 01863
MLS# 73580972Listed by: Keller Williams Realty - Merrimack  $399,999Active2 beds 2 baths1,920 sq. ft.
759 Wellman Avenue #759, Chelmsford, MA 01863
MLS# 73563686Listed by: EXIT Premier Real Estate- New
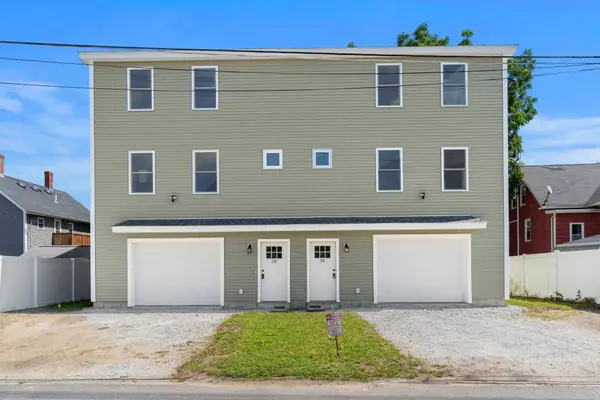 $1,500,000Active6 beds 4 baths3,312 sq. ft.
28-30 Quigley Ave, Chelmsford, MA 01863
MLS# 73579557Listed by: Coldwell Banker Realty - Westford 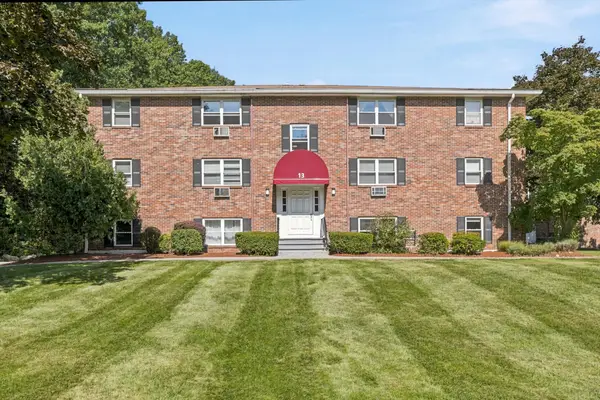 $319,900Active2 beds 1 baths805 sq. ft.
13 Cross Street #11, Chelmsford, MA 01863
MLS# 73579083Listed by: Merrimack Realty Group, Chelmsford


Protect your home and budget from life's surprises with an Assurant Home Warranty, backed by a partner that supports you through every step of homeownership. Explore Plans.
© 2026 Better Homes and Gardens Real Estate LLC. An Anywhere Real Estate company. All rights reserved. Better Homes and Gardens® Real Estate is a registered trademark owned by Meredith Operations Corporation, licensed to Better Homes and Gardens Real Estate LLC and used with permission. Better Homes and Gardens Real Estate LLC fully supports the principles of the Fair Housing Act and the Equal Opportunity Act. Listing information is deemed reliable but is not guaranteed accurate.
Each office is independently owned and operated.
Any services or products provided by third parties are not provided by, affiliated with or related to Better Homes and Gardens Real Estate LLC, or its affiliated companies.