
246 Acton Road, Chelmsford, MA 01824
Local realty services provided by:Better Homes and Gardens Real Estate The Masiello Group
246 Acton Road,Chelmsford, MA 01824
$1,150,000
- 4 Beds
- 3 Baths
- 3,096 sq. ft.
- Single family
- Active
Listed by: the espinola group, kelly espinola
Office: keller williams realty-merrimack
MLS#:73582259
Source:MLSPIN
Price summary
- Price:$1,150,000
- Price per sq. ft.:$371.45
About this home
Fantastic opportunity with exceptional potential! This charming antique property sits on 4.02 acres and offers a unique combination of residential character, established garden-center infrastructure, and versatile commercial/mixed-use space.Step inside to an expansive country kitchen featuring beautiful flooring and an open-concept layout, perfect for everyday living and entertaining. The warm and inviting family room features a gas stove, creating a cozy gathering space. The home also offers updated windows, a boiler approximately five years old, and a hot water tank installed in 2025. A large attic provides excellent storage and offers additional potential for future use.The property includes retail/store space and three greenhouses, with the garden center benefiting from well water. The garden-center space has been rented for the past six years, providing an established income opportunity. Adding to the property's versatility are two separate mixed-use spaces, offering potential for a variety of business uses or an apartment, subject to applicable approvals. Whether you're looking for an owner-user property, an entrepreneurial opportunity, an investment, or a place to combine residential and commercial uses, this distinctive property offers numerous possibilities. With its antique charm, 4.02 acres, established garden-center infrastructure, and flexible mixed-use spaces, this property offers character, versatility, and room to bring your vision to life. Explore the possibilities!...
Contact an agent
Home facts
- Year built:1855
- Listing ID #:73582259
- Updated:September 25, 2026 at 05:02 AM
Rooms and interior
- Bedrooms:4
- Total bathrooms:3
- Full bathrooms:2
- Half bathrooms:1
- Rooms Total:11
- Flooring:Carpet, Flooring - Hardwood, Flooring - Wall to Wall Carpet, Flooring - Wood, Hardwood, Tile, Wood
- Dining Description:Laminate, Overhead
- Kitchen Description:Breakfast Bar / Nook, Closet/Cabinets - Custom Built, Countertops - Stone/Granite/Solid, Dishwasher, Flooring - Laminate, Gas Stove, Kitchen Island, Lighting - Overhead, Lighting - Pendant, Microwave, Range, Recessed Lighting, Refrigerator, Stainless Steel Appliances
- Basement Description:Bulkhead, Concrete, Full, Interior Entry, Unfinished
- Living area:3,096 sq. ft.
Heating and cooling
- Cooling:Window Unit(s)
- Heating:Electric Baseboard, Hot Water, Natural Gas
Structure and exterior
- Roof:Shingle
- Year built:1855
- Building area:3,096 sq. ft.
- Lot area:4.02 Acres
- Lot Features:Corner Lot, Easements, Farm
- Architectural Style:Colonial
- Construction Materials:Frame
- Exterior Features:Garden, Patio, Storage
- Foundation Description:Brick/Mortar, Stone
Schools
- High school:Chs
- Middle school:Parker
- Elementary school:Byam
Utilities
- Water:Private
- Sewer:Public Sewer
Finances and disclosures
- Price:$1,150,000
- Price per sq. ft.:$371.45
- Tax amount:$16,186 (2026)
Features and amenities
- Appliances:Dishwasher, Dryer, Microwave, Range, Refrigerator, Washer
- Laundry features:Dryer, Electric Dryer Hookup, Flooring - Hardwood, Second Floor, Washer, Washer Hookup
- Amenities:Closet, Internet Available - Broadband, Lighting - Overhead, Walk-in Closet(s)
Parking
- Total parking spaces:20
- Parking description:Off Street
New listings near 246 Acton Road
- Coming SoonOpen Thu, 4:30 to 6:30pm
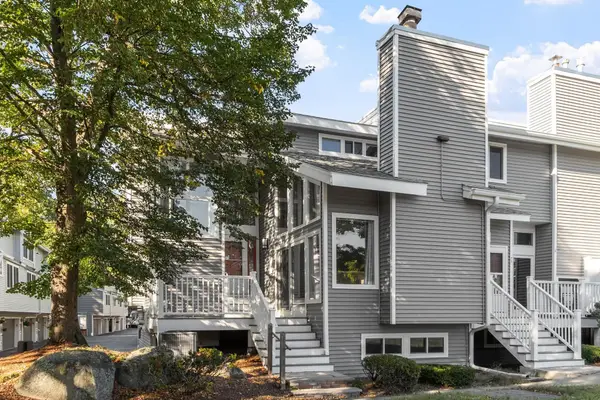 $534,900Coming Soon3 beds 3 baths1,959 sq. ft.
255 North Rd #76, Chelmsford, MA 01824
MLS# 73581801Listed by: Keller Williams Realty North Central - Open Sat, 10:30am to 12pmNew
 $599,900Active3 beds 2 baths1,353 sq. ft.
18 Highland Ave, Chelmsford, MA 01863
MLS# 73582019Listed by: Century 21 North East - Open Sun, 11am to 1pmNew
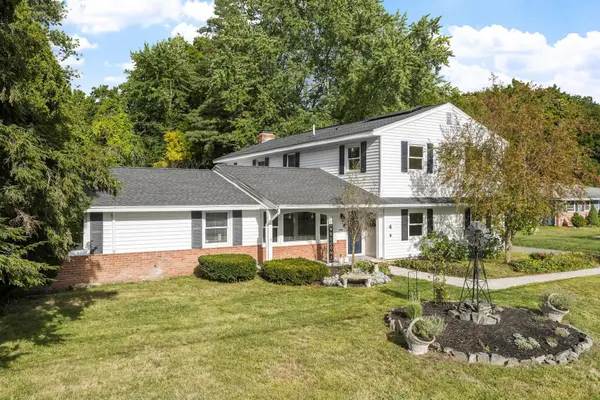 $1,050,000Active6 beds 4 baths4,016 sq. ft.
4 Derringer Rd, Chelmsford, MA 01824
MLS# 73581346Listed by: Keller Williams Realty-Merrimack - Open Sat, 1 to 3pmNew
 $849,900Active4 beds 4 baths2,750 sq. ft.
103 Westford St, Chelmsford, MA 01824
MLS# 73581133Listed by: LAER Realty Partners - New
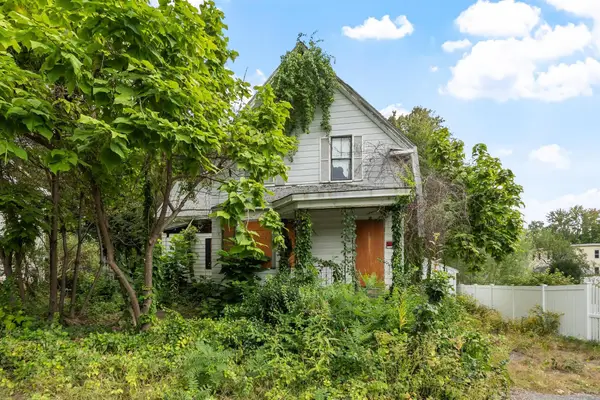 $339,900Active0.46 Acres
16 Holt, Chelmsford, MA 01863
MLS# 73581016Listed by: The Middlesex Group - Open Sat, 11am to 2pmNew
 $657,000Active3 beds 2 baths1,684 sq. ft.
8 Roaen Dr, Chelmsford, MA 01863
MLS# 73580972Listed by: Keller Williams Realty - Merrimack - Open Sun, 12 to 2pmNew
 $649,900Active3 beds 2 baths1,508 sq. ft.
23 Pearson St, Chelmsford, MA 01824
MLS# 73580885Listed by: RE/MAX Synergy - Open Sun, 1 to 2:30pm
 $399,999Active2 beds 2 baths1,920 sq. ft.
759 Wellman Avenue #759, Chelmsford, MA 01863
MLS# 73563686Listed by: EXIT Premier Real Estate - New
 $695,000Active3 beds 2 baths1,434 sq. ft.
26 Janet Rd, Chelmsford, MA 01824
MLS# 73580396Listed by: homecoin.com


Protect your home and budget from life's surprises with an Assurant Home Warranty, backed by a partner that supports you through every step of homeownership. Explore Plans.
© 2026 Better Homes and Gardens Real Estate LLC. An Anywhere Real Estate company. All rights reserved. Better Homes and Gardens® Real Estate is a registered trademark owned by Meredith Operations Corporation, licensed to Better Homes and Gardens Real Estate LLC and used with permission. Better Homes and Gardens Real Estate LLC fully supports the principles of the Fair Housing Act and the Equal Opportunity Act. Listing information is deemed reliable but is not guaranteed accurate.
Each office is independently owned and operated.
Any services or products provided by third parties are not provided by, affiliated with or related to Better Homes and Gardens Real Estate LLC, or its affiliated companies.